Skip main navigation
Sold for $218,000
  • $218,000

    55 Cross Street #C9, Danbury, CT 06810

    1beds
    600sqft
    Condominium
    Built in 1984
    -- sqft lot
    $233,900 Zestimate®
    $363/sqft
    $1,639 Estimated rent

    Home value

    $233,900

    $211,000 - $262,000

    $1,639/mo

    Zestimate® history
    Loading
    Loading...

    Owner options

    List your home for rent

    $1,639/mo

    Rent Zestimate®

    Find your next renter with Zillow Rental Manager. Plus, with online applications, you can quickly screen prospective tenants – for free.

    Learn more

    $1,639/mo

    Rent Zestimate®

    Refinance and save

    $1,678/mo

    Est. payment

    Refinancing to a lower rate could help reduce your monthly payments and save thousands over the life of the loan.

    See today's rates

    $1,678/mo

    Est. payment

    Explore your selling options

    Work with a Zillow partner agent

    Leverage their expertise and Zillow's premium Showcase listings to get your home seen by more buyers.

    Get started

    List with your own agent

    Get your home in front of millions of buyers by listing it on Zillow.

    Learn how to do it

    Sell it yourself

    Take full control of how buyers see your home on Zillow by listing For Sale by Owner (FSBO).

    List your home

    What's special

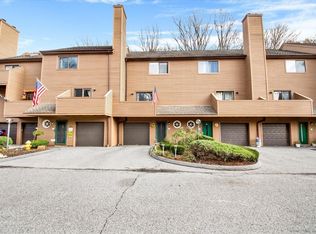
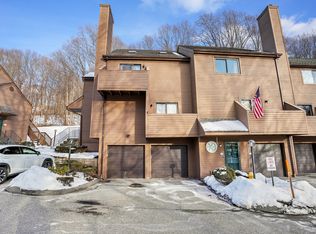
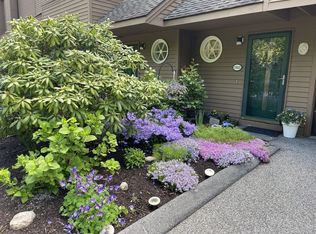
    Discover the charm of this delightful one-bedroom, one-bath ranch-style end-unit at the "Riverbank Crossing" Community. Featuring a private garage and just a few steps from the shared entry door for this unit and one neighbor above. The inviting living room is highlighted by a wood-burning fireplace and custom built-ins, creating a cozy atmosphere. The kitchen is equipped with tile flooring, a brand-new stove, and a newer refrigerator, making meal prep a breeze. Adjacent to the kitchen, you'll find a dining area with sliders opening to the front deck, perfect for outdoor dining or relaxation. The spacious bedroom, situated at the rear of the unit, features a walk-in closet and a private deck offering serene views of nature. Enjoy the elegance of hardwood flooring throughout the living, dining, and bedroom areas. The below-unit garage features a generous 9 x 9 storage area, along with a 7-year-old hot water heater. The unit features electric heat and two new air conditioning wall units installed in 2024. With ample visitor parking and a location just minutes from shopping, dining, and I-84, this beautifully maintained unit is ready to welcome its new owner!

    Zillow last checked:

    Listing updated:

    Listed by:

    Kim Kendall (203)948-5226,

    Keller Williams Realty 203-438-9494

    Bought with:

    Kim Kendall, REB.0791664

    Keller Williams Realty

    Greg Miller

    Keller Williams Realty

    Source: Smart MLS,MLS#: 24125964MLS Logo

    Facts & features

    Interior

    Bedrooms & bathrooms
    • Bedrooms: 1
    • Bathrooms: 1
    • Full bathrooms: 1
    Primary bedroom
    • Features: Sliders, Walk-In Closet(s), Hardwood Floor
    • Level: Main
    • Area: 140 Square Feet
    • Dimensions: 14 x 10
    Dining room
    • Features: Ceiling Fan(s), Sliders, Hardwood Floor
    • Level: Main
    • Area: 88 Square Feet
    • Dimensions: 11 x 8
    Kitchen
    • Features: Tile Floor
    • Level: Main
    • Area: 72 Square Feet
    • Dimensions: 8 x 9
    Living room
    • Features: Built-in Features, Fireplace, Hardwood Floor
    • Level: Main
    • Area: 168 Square Feet
    • Dimensions: 12 x 14
    Heating
    • Forced Air, Electric
    Cooling
    • Wall Unit(s)
    Appliances
    • Included: Electric Range, Range Hood, Refrigerator, Dishwasher, Washer, Dryer, Electric Water Heater, Water Heater
    Features
    • Wired for Data
    • Basement: None
    • Attic: None
    • Number of fireplaces: 1
    • Common walls with other units/homes: End Unit
    Interior area
    • Total structure area: 600
    • Total interior livable area: 600 sqft
    • Finished area above ground: 600

    Property

    Parking
    • Total spaces: 1
    • Parking features: Attached
    • Attached garage spaces: 1
    Features
    • Stories: 1
    • Patio & porch: Deck
    Lot
    • Features: Few Trees, Level
    Details
    • Parcel number: 87355
    • Zoning: RA8

    Construction

    Type & style
    • Home type: Condo
    • Architectural style: Ranch
    • Property subtype: Condominium
    • Attached to another structure: Yes
    Materials
    • Wood Siding
    Condition
    • New construction: No
    • Year built: 1984

    Utilities & green energy

    • Sewer: Public Sewer
    • Water: Public

    Community & HOA

    Community
    • Subdivision: City Center
    HOA
    • Has HOA: Yes
    • Amenities included: Management
    • Services included: Maintenance Grounds, Trash, Snow Removal, Water, Sewer, Pest Control, Road Maintenance, Insurance
    • HOA fee: $164 monthly
    Location
    • Region: Danbury

    Financial & listing details

    • Price per square foot: $363/sqft
    • Tax assessed value: $118,720
    • Annual tax amount: $2,967
    • Date on market: 9/12/2025

    Price history

    DateEventPrice
    12/2/2025Listing removed$1,800$3/sqft
    Source: Smart MLS #24137288 Report a problem
    11/1/2025Listed for rent$1,800$3/sqft
    Source: Smart MLS #24137288 Report a problem
    10/21/2025Sold$218,000-3.1%$363/sqft
    Source: Smart MLS #24125964 Report a problem
    10/4/2025Pending sale$224,900$375/sqft
    Source: Smart MLS #24125964 Report a problem
    9/12/2025Listed for sale$224,900+69.1%$375/sqft
    Source: Smart MLS #24125964 Report a problem
    1/31/2012Sold$133,000-4.3%$222/sqft
    Source: Smart MLS #98521615 Report a problem
    9/15/2011Price change$139,000-6.7%$232/sqft
    Source: Coldwell Banker Residential Brokerage - Danbury Office #98491936 Report a problem
    6/18/2011Price change$149,000-6.3%$248/sqft
    Source: Coldwell Banker Residential Brokerage - Danbury Office #98491936 Report a problem
    3/7/2011Listed for sale$159,000-3.6%$265/sqft
    Source: ColdwellBankerMoves.com #98491936 Report a problem
    6/15/2004Sold$165,000+142.6%$275/sqft
    Source: Smart MLS #98190000 Report a problem
    11/20/1997Sold$68,000+23.6%$113/sqft
    Source: Public Record Report a problem
    2/27/1995Sold$55,000-54.1%$92/sqft
    Source: Public Record Report a problem
    9/14/1987Sold$119,900$200/sqft
    Source: Public Record Report a problem

    Public tax history

    YearProperty taxesTax assessment
    2025$2,967 +2.2%$118,720
    2024$2,902 +4.8%$118,720
    2023$2,770 +27.8%$118,720 +54.6%
    2022$2,167 +2.1%$76,800 -0.1%
    2021$2,122 $76,900
    2020$2,122 $76,900
    2019$2,122 $76,900
    2018$2,122 -18.7%$76,900 -14.7%
    2017$2,611 +0.9%$90,200
    2016$2,587 +1.5%$90,200
    2015$2,549 $90,200
    Find assessor info on the county website

    Neighborhood: 06810

    Nearby schools

    GreatSchools rating
    Schools provided by the listing agent
    • Elementary: Shelter Rock
    • Middle: Broadview
    • High: Danbury

    Source: Smart MLS. This data may not be complete. We recommend contacting the local school district to confirm school assignments for this home.

    Sell for more on Zillow
    Get a Zillow Showcase℠ listing at no additional cost and you could sell for .
    $233,900
    2% more
    +$4,678
    With Zillow Showcase(estimated)
    $238,578
    Sell for more on Zillow
    Get a Zillow Showcase℠ listing at no additional cost and you could sell for .
    $233,900
    2% more
    +$4,678
    With Zillow Showcase(estimated)
    $238,578