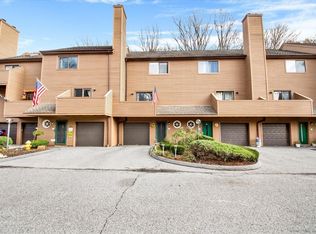
A River Runs Through It! You'll love this spacious townhome in one of Danbury's Best Kept Secrets: Riverbank Crossing! This community offers the soothing views and sounds of the river to residents and visitors alike! This home offers you 2 bedrooms, 1-1/2 baths, and updated kitchen with granite and breakfast bar, fireplace, multiple AC units, a finished lower level, a garage, 2 decks, and more! This lovingly cared for unit offers you everything you've been looking for. Just move right in and enjoy!
For sale
$342,500
55 Cross Street #C3, Danbury, CT 06810
2beds
1,924sqft
Condominium, Townhouse
Built in 1984
-- sqft lot
$-- Zestimate®
$178/sqft
$553/mo HOA
What's special
Spacious townhomeFinished lower levelMultiple ac units
- 1 day
- 285
- 11
Zillow last checked:
Listing updated:
Listed by:
Robert Morey (203)512-1785,
RE/MAX Right Choice 203-426-4004
Source: Smart MLS,MLS#: 24204200
Facts & features
Interior
Bedrooms & bathrooms
- Bedrooms: 2
- Bathrooms: 2
- Full bathrooms: 1
- 1/2 bathrooms: 1
Rooms
- Room types: Laundry
Primary bedroom
- Features: Wall/Wall Carpet
- Level: Upper
- Area: 214.06 Square Feet
- Dimensions: 13.9 x 15.4
Bedroom
- Features: Wall/Wall Carpet
- Level: Upper
- Area: 170.97 Square Feet
- Dimensions: 12.3 x 13.9
Dining room
- Features: Balcony/Deck, Sliders, Wall/Wall Carpet
- Level: Main
- Area: 127.84 Square Feet
- Dimensions: 9.4 x 13.6
Family room
- Features: Wall/Wall Carpet
- Level: Lower
- Area: 254.76 Square Feet
- Dimensions: 13.2 x 19.3
Kitchen
- Features: Breakfast Bar, Granite Counters, Tile Floor
- Level: Main
- Area: 81.34 Square Feet
- Dimensions: 8.3 x 9.8
Living room
- Features: Balcony/Deck, Fireplace, Sliders, Wall/Wall Carpet
- Level: Main
- Area: 301.08 Square Feet
- Dimensions: 15.6 x 19.3
Heating
- Forced Air, Electric
Cooling
- Wall Unit(s), Window Unit(s)
Appliances
- Included: Oven/Range, Microwave, Range Hood, Refrigerator, Dishwasher, Washer, Dryer, Electric Water Heater, Water Heater
- Laundry: Lower Level
Features
- Basement: Full,Garage Access,Interior Entry,Partially Finished
- Attic: None
- Number of fireplaces: 1
Interior area
- Total structure area: 1,924
- Total interior livable area: 1,924 sqft
- Finished area above ground: 1,324
- Finished area below ground: 600
Video & virtual tour
Property
Parking
- Total spaces: 2
- Parking features: Attached, Driveway, Garage Door Opener
- Attached garage spaces: 1
- Has uncovered spaces: Yes
Features
- Stories: 3
- Patio & porch: Deck
- Exterior features: Balcony
- Has view: Yes
- View description: Water
- Has water view: Yes
- Water view: Water
- Waterfront features: Waterfront
Lot
- Features: Level
Details
- Parcel number: 87349
- Zoning: RA8
Construction
Type & style
- Home type: Condo
- Architectural style: Townhouse
- Property subtype: Condominium, Townhouse
Materials
- Wood Siding
Condition
- New construction: No
- Year built: 1984
Utilities & green energy
- Sewer: Public Sewer
- Water: Public
Community & HOA
Community
- Features: Health Club, Library, Medical Facilities, Park, Shopping/Mall
- Subdivision: Shelter Rock
HOA
- Has HOA: Yes
- Amenities included: Management
- Services included: Maintenance Grounds, Trash, Snow Removal, Water, Insurance
- HOA fee: $553 monthly
Location
- Region: Danbury
Financial & listing details
- Price per square foot: $178/sqft
- Tax assessed value: $182,630
- Annual tax amount: $4,564
- Date on market: 9/3/2026
Estimated market value
Not available
Estimated sales range
Not available
Not available
Price history
| Date | Event | Price |
|---|---|---|
| 9/3/2026 | Listed for sale | $342,500+114.1%$178/sqft |
Source:  Smart MLS #24204200 Report a problem Smart MLS #24204200 Report a problem | ||
| 8/31/2016 | Sold | $160,000-5.8%$83/sqft |
Source: Smart MLS #99130125 Report a problem | ||
| 3/13/2016 | Price change | $169,900-5.6%$88/sqft |
Source: Keller Williams - Ridgefield #99130125 Report a problem | ||
| 1/14/2016 | Listed for sale | $179,900-12.7%$94/sqft |
Source: Keller Williams - Ridgefield #99130125 Report a problem | ||
| 11/19/2009 | Sold | $206,000-5.1%$107/sqft |
Source: Smart MLS #98428235 Report a problem | ||
| 11/1/2009 | Listed for sale | $217,000+10.7%$113/sqft |
Source: ERA Goodfellow Homes #98428235 Report a problem | ||
| 5/9/2003 | Sold | $196,000+23.7%$102/sqft |
Source: Smart MLS #98155170 Report a problem | ||
| 9/21/1987 | Sold | $158,500$82/sqft |
Source: Public Record Report a problem | ||
Public tax history
| Year | Property taxes | Tax assessment |
|---|---|---|
| 2025 | $4,564 +2.3% | $182,630 |
| 2024 | $4,463 +4.7% | $182,630 |
| 2023 | $4,261 +42% | $182,630 +71.8% |
| 2022 | $3,000 +2.2% | $106,300 |
| 2021 | $2,934 | $106,300 |
| 2020 | $2,934 | $106,300 |
| 2019 | $2,934 | $106,300 |
| 2018 | $2,934 -18.9% | $106,300 -14.9% |
| 2017 | $3,616 +0.9% | $124,900 |
| 2016 | $3,582 +1.5% | $124,900 |
| 2015 | $3,530 | $124,900 |
Find assessor info on the county website
Monthly payment
Est. payment
Payment breakdown
Explore the cost of this home by adjusting the details. Changes won't be saved.Climate risks
Neighborhood: 06810
Nearby schools
Schools provided by the listing agent
- Elementary: Shelter Rock
- Middle: Rogers Park
- High: Danbury
Source: Smart MLS. This data may not be complete. We recommend contacting the local school district to confirm school assignments for this home.
Similar homes
- $359,9002 bd2 ba1k sqftCleveland Commons, Danbury, CT 06810For Sale
 MLS ID #24201832, Raul Ligeiro, Raul Ligeiro Realty. Smart MLS
 - $325,0002 bd2 ba1.1k sqftAutumn Ridge, Danbury, CT 06810For Sale
 MLS ID #24198135, Sherri Strol, William Raveis Real Estate. Smart MLS
 - $400,0002 bd2 ba1.5k sqft18 Hillside Street, Danbury, CT 06810For Sale
 MLS ID #24093458, Demaree Cooney, Coldwell Banker Realty. Smart MLS
 - $375,0002 bd2 ba1.7k sqftShepherd Hill, Danbury, CT 06811For Sale
 MLS ID #24200410, Paul Mucci, Coldwell Banker Realty. Smart MLS
 - $335,0002 bd2 ba1k sqftPark Manor, Danbury, CT 06810For SaleMLS ID #24200035, Lucy Manos, William Pitt Sotheby's Int'l. Smart MLS
- $335,0002 bd2 ba1.4k sqft58 Maple Ave Extension, Bethel, CT 06801For SaleMLS ID #24202674, Masooma Z. Ali, Connecticut Choice Realty. Smart MLS
- $390,0002 bd2 ba1.5k sqftCamelot Court, Danbury, CT 06810For SaleMLS ID #24183600, Dan Leyden, KW Legacy Partners. Smart MLS
- $354,5002 bd2 ba1.2k sqftTown Hill Commons, Danbury, CT 06810For SaleMLS ID #24185263, Jessica Edward, YellowBrick Real Estate LLC. Smart MLS
- $300,0003 bd3 ba1.3k sqftVillage Square, Danbury, CT 06810For SaleMLS ID #24201101, Kim Gifford, Coldwell Banker Realty. Smart MLS
- $330,0002 bd2 ba1.2k sqftPinewood Circle, Danbury, CT 06810For SaleMLS ID #24182186, Roberta Anderson, William Pitt Sotheby's Int'l. Smart MLS
- $399,9002 bd2 ba1.9k sqftWestwood Village, Danbury, CT 06811For SaleMLS ID #24202278, Mario Sclafani, RE/MAX Classic Realty. Smart MLS
- $399,9003 bd1 ba1k sqft7 Hickory Street, Danbury, CT 06810For SaleMLS ID #24204302, Byron Campos, eXp Realty. Smart MLS
- $349,0003 bd3 ba1k sqft29 William Street, Danbury, CT 06810For SaleMLS ID #24186803, Tiffani Golding, Call It Closed Realty. Smart MLS
- $320,0002 bd2 ba1k sqftTavi Village, Danbury, CT 06810For SaleMLS ID #24177443, Anne Prato, Coldwell Banker Realty. Smart MLS
- $445,0003 bd2 ba1.3k sqft46 Topstone Drive, Danbury, CT 06810For SaleMLS ID #24149410, Ned Osterhus, Coldwell Banker Realty. Smart MLS
- $385,0002 bd2 ba1.3k sqftWestwood Village, Danbury, CT 06811For SaleMLS ID #24187607, Arleen Norton, Coldwell Banker Realty. Smart MLS
- $280,0002 bd1 ba1k sqftPark Ridge, Danbury, CT 06811For SaleMLS ID #24202489, Sarah Devino, Showcase Realty, Inc.. Smart MLS
- $245,0002 bd2 ba1k sqftThe Lions, Danbury, CT 06810For SaleMLS ID #24171963, Enivania Deoliveira, Horizon Real Estate LLC. Smart MLS
- $455,0002 bd3 ba1.8k sqftWoodland Hills, Danbury, CT 06810For SaleMLS ID #24184159, Celeste Pasciolla, Keller Williams Realty Partner. Smart MLS
