Nestled w/in a serene enclave of a cul-de-sac in the Valley Forge Woods community, this impeccably designed residence at 55 Delancy Ct offers a harmonious blend of timeless sophistication & modern comfort w/loads of upgrades. Seller invested upgrades include roof (2023/$24,000); w/d (2021/$2,100); backyard fence (2021/$11,000); kitch refrigerator (2019/$1,750); water filtration sys (2019/$1,800); tankless water heaters (2019/$5,400). Step inside & discover a spacious open fl plan that seamlessly flows from one rm to the next. The dramatic 2-story foyer highlights a center staircase w/cust balusters & railings. On the R is a living rm w/cust millwork & a wall of built ins w/a pass thru to the main lvl office space. On the L of the foyer is the Dining Rm w/elegant wainscoting. Cust molding, trim work, lighting, & plantation shutters have been invested thruout all 3 lvls. This 4 bedrm, 3.5 bath floorplan feats cust wide plank hardwood floors which cover the 1st floor, adding style & warmth. The lg, 2-story Family Rm w/a stone surround gas fireplace & plenty of natural sunlight is a lg space to relax w/family & friends. The enlarged kitchen is bright & spacious w/granite tops, newer stainless appliances, an island w/counter seating, & a lg walk-in pantry. Adjacent is an amazing Breakfast Rm w/a full wall of built-in cabinetry, wine fridge, & additional counter space & a second sink. The spacious Mud Rm feats a slate floor, w/ built-in cubbies, storage, & W/D. The Mud Rm leads to a 2nd stairway to the 2nd lvl & is adjacent to a 3-car garage w/cust epoxy flooring. Upstairs, the warm hardwoods continue in the hall & Main Bedrm. There are 2 generously sized Jack & Jill bedrms, a 3rd bedrm w/its own En Suite Bath, & a lg walk-in closet. The luxurious Main Suite is complete w/a sep, enclosed office, a sitting area, & an inviting surround Shiplap gas fireplace w/a wall of built-in shelving. 4 walk-in closets & a dressing vanity lead to the impressive Main Bath w/an x-lg vanity, stall shower, toilet closet, & soaking tub. The flat, fenced-in backyard is an outdoor sanctuary, complete w/a spacious patio for al fresco dining, & lush landscaping. It’s the ideal space for relaxation & entertaining. Last, but not least, is the fin basement complete w/a kitchenette that feats a sink, refrigerator & cust cabinetry & tile. The lower lvl also has a TV rm, billiards area, lg storage area w/built in shelving, a separate gym area...& a walk up Bilco door. This hm also feat a whole house generator for peace of mind, as well as a new prem, long life architectural shingle installed (GAF Timberline UHD roof in Charcoal: 55% thicker than traditional architectural shingles) roof w/updated venting for energy efficiency, roof longevity, & inhabitant health (Sellers removed outdated vents & installed new high-flow ridge vent). Also included are 2 transferable roof warranties: (GAF System Plus full roof system warranty (non-prorated for 50 years) covering manufacturer defects; the trusted Bachman’s 20 Year Workmanship Warranty (50 years in business)). 55 Delancy Ct is part of a vibrant community that offers access to parks, walking trails, & other rec amenities, making it perfect for those seeking an active lifestyle. Enjoy the best of both worlds – a tranquil suburban setting close to downtown Phoenixville, mins to Valley Forge Park, & King of Prussia, major highways, & Septa's Paoli Station. Located just 10 mins to the Paoli Train which will take you in 1 direction to D.C. & in the opposite to Phila & then straight to NYC. Across from Phoenixville Country Club, 5 mins from Valley Forge Mtn racquet & swim club, 5 mins to the Phoenixville YMCA, surrounded by parks & hiking trails, Valley Forge Nat Park is 3 mi, KoP Mall 7 mi, 10 mins to downtown Phoenixville & 7 mins to Lancaster Ave. This is more than just a house; it's a lifestyle. If you're looking for a hm that combines timeless elegance w/modern convenience, 55 Delancy Ct is the perf choice.
Sold for $1,100,000
$1,100,000
55 Delancy Ct, Phoenixville, PA 19460
4beds
5,845sqft
Single Family Residence
Built in 1997
0.45 Acres Lot
$1,291,700 Zestimate®
$188/sqft
$5,621 Estimated rent
Home value
$1,291,700
$1.23M - $1.37M
$5,621/mo
Zestimate® history
Owner options
List your home for rent
$5,621/mo
Rent Zestimate®
Find your next renter with Zillow Rental Manager. Plus, with online applications, you can quickly screen prospective tenants – for free.
$5,621/mo
Rent Zestimate®
Refinance and save
$7,677/mo
Est. payment
Refinancing to a lower rate could help reduce your monthly payments and save thousands over the life of the loan.
$7,677/mo
Est. payment
Explore your selling options
Work with a Zillow partner agent
Leverage their expertise and Zillow's premium Showcase listings to get your home seen by more buyers.
Get startedList with your own agent
Get your home in front of millions of buyers by listing it on Zillow.
Learn how to do itSell it yourself
Take full control of how buyers see your home on Zillow by listing For Sale by Owner (FSBO).
List your homeWhat's special
Fenced-in backyardSpacious open fl planModern comfortSwim clubLush landscapingFin basement completeWalking trails
Zillow last checked:
Listing updated:
Listed by:
Marie DeZarate 484-881-2397,
RE/MAX Main Line-Paoli,
Listing Team: Marie Dezarate Sales Group
Bought with:
William Webster
EXP Realty, LLC
Source: Bright MLS,MLS#: PACT2052536
Facts & features
Interior
Bedrooms & bathrooms
- Bedrooms: 4
- Bathrooms: 4
- Full bathrooms: 3
- 1/2 bathrooms: 1
- Main level bathrooms: 1
Rooms
- Room types: Living Room, Dining Room, Primary Bedroom, Bedroom 2, Bedroom 3, Kitchen, Family Room, Bedroom 1
Basement
- Description: Percent Finished: 85.0
- Area: 1000
Heating
- Forced Air, Natural Gas
Cooling
- Central Air, Electric
Appliances
- Included: Double Oven, Self Cleaning Oven, Dishwasher, Disposal, Gas Water Heater
- Laundry: Main Level
Features
- Primary Bath(s), Butlers Pantry, Ceiling Fan(s), Dining Area, Additional Stairway, Attic, Breakfast Area, Built-in Features, Chair Railings, Crown Molding, Family Room Off Kitchen, Open Floorplan, Formal/Separate Dining Room, Kitchen - Gourmet, Kitchen Island, Pantry, Soaking Tub, Walk-In Closet(s), Upgraded Countertops, Bathroom - Tub Shower, Cathedral Ceiling(s), 9'+ Ceilings, High Ceilings
- Flooring: Wood, Carpet, Tile/Brick
- Windows: Window Treatments
- Basement: Full,Finished,Heated,Interior Entry,Side Entrance
- Number of fireplaces: 2
- Fireplace features: Stone, Gas/Propane
Interior area
- Total structure area: 5,845
- Total interior livable area: 5,845 sqft
- Finished area above ground: 4,845
- Finished area below ground: 1,000
Property
Parking
- Total spaces: 8
- Parking features: Garage Door Opener, Inside Entrance, Asphalt, Attached, Driveway
- Attached garage spaces: 3
- Uncovered spaces: 5
Accessibility
- Accessibility features: None
Features
- Levels: Two
- Stories: 2
- Patio & porch: Deck
- Exterior features: Lawn Sprinkler, Lighting, Street Lights
- Pool features: None
- Has spa: Yes
- Spa features: Bath
- Fencing: Aluminum
- Has view: Yes
- View description: Garden, Trees/Woods
Lot
- Size: 0.45 Acres
- Features: Cul-De-Sac, Level, Front Yard, Rear Yard, Backs to Trees, SideYard(s), Suburban
Details
- Additional structures: Above Grade, Below Grade
- Parcel number: 2706 0696
- Zoning: R1
- Special conditions: Standard
Construction
Type & style
- Home type: SingleFamily
- Architectural style: Traditional
- Property subtype: Single Family Residence
Materials
- Vinyl Siding, Brick
- Foundation: Concrete Perimeter
- Roof: Pitched,Shingle
Condition
- Excellent
- New construction: No
- Year built: 1997
Details
- Builder model: CARMEL
- Builder name: TOLL BROS.
Utilities & green energy
- Electric: 200+ Amp Service
- Sewer: Public Sewer
- Water: Public
- Utilities for property: Cable Connected, Cable
Community & HOA
Community
- Subdivision: Valley Forge Woods
HOA
- Has HOA: Yes
- Services included: Common Area Maintenance, Management, Trash
- HOA fee: $690 annually
- HOA name: VALLEY FORGE WOODS
Location
- Region: Phoenixville
- Municipality: SCHUYLKILL TWP
Financial & listing details
- Price per square foot: $188/sqft
- Tax assessed value: $373,950
- Annual tax amount: $15,029
- Date on market: 9/20/2023
- Listing agreement: Exclusive Agency
- Listing terms: Conventional,Cash,VA Loan
- Inclusions: Pool Table, Swing Set, Grill, Garage Refrigerator, All In "as Is" Condition With No Monetary Value
- Exclusions: Window Treatments In Blue Bedroom, Second Floor Office, And Main Bedroom Sitting Area
- Ownership: Fee Simple
Price history
| Date | Event | Price |
|---|---|---|
| 11/8/2023 | Sold | $1,100,000+11.2%$188/sqft |
Source:  Bright MLS #PACT2052536 Report a problem Bright MLS #PACT2052536 Report a problem | ||
| 9/26/2023 | Pending sale | $989,000$169/sqft |
Source: Bright MLS #PACT2052536 Report a problem | ||
| 9/20/2023 | Listed for sale | $989,000+38.3%$169/sqft |
Source: Bright MLS #PACT2052536 Report a problem | ||
| 1/12/2019 | Sold | $715,000+2.3%$122/sqft |
Source: Public Record Report a problem | ||
| 11/8/2018 | Listed for sale | $699,000+2%$120/sqft |
Source: KW Main Line Realty #PACT101902 Report a problem | ||
| 7/26/2006 | Sold | $685,000+64.7%$117/sqft |
Source: Public Record Report a problem | ||
| 1/31/1997 | Sold | $415,785$71/sqft |
Source: Public Record Report a problem | ||
Public tax history
| Year | Property taxes | Tax assessment |
|---|---|---|
| 2025 | $15,710 +1.5% | $373,950 |
| 2024 | $15,481 +2% | $373,950 |
| 2023 | $15,175 +1% | $373,950 |
| 2022 | $15,029 +0.8% | $373,950 |
| 2021 | $14,910 +172.7% | $373,950 |
| 2020 | $5,467 -61.1% | $373,950 |
| 2019 | $14,056 +2.6% | $373,950 |
| 2018 | $13,705 +9899.9% | $373,950 |
| 2017 | $137 -90.8% | $373,950 |
| 2016 | $1,483 | $373,950 |
| 2015 | $1,483 | $373,950 |
| 2014 | $1,483 | $373,950 |
| 2013 | -- | $373,950 |
| 2012 | -- | $373,950 |
| 2011 | -- | $373,950 -8% |
| 2010 | -- | $406,580 |
| 2009 | -- | $406,580 |
| 2008 | -- | $406,580 |
| 2007 | -- | $406,580 |
| 2006 | -- | $406,580 |
| 2005 | -- | $406,580 |
| 2004 | -- | $406,580 |
| 2003 | -- | $406,580 |
| 2000 | -- | $406,580 |
Find assessor info on the county website
Neighborhood: 19460
Nearby homes
- $978,8004 bd3 ba3.4k sqft45 Delancy Ct, Phoenixville, PA 19460Off Market
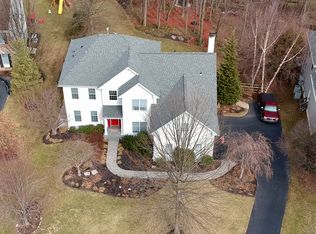
- $1,275,0004 bd4 ba4.6k sqft65 Delancy Ct, Phoenixville, PA 19460Pending

- $920,3004 bd4 ba3.6k sqft75 Delancy Ct, Phoenixville, PA 19460Off Market
- $966,4004 bd2 ba4k sqft60 Clivedon Ln, Phoenixville, PA 19460Off Market
- $1,123,8005 bd5 ba4.3k sqft35 Delancy Ct, Phoenixville, PA 19460Off Market
- $971,1004 bd3 ba4.5k sqft50 Clivedon Ln, Phoenixville, PA 19460Off Market
- $991,2004 bd3 ba3.1k sqft40 Delancy Ct, Phoenixville, PA 19460Off Market
- $1,062,8006 bd3 ba5.4k sqft40 Clivedon Ln, Phoenixville, PA 19460Off Market
Nearby schools
GreatSchools rating
- 8/10Schuylkill El SchoolGrades: 2-5Distance: 1.1 mi
- 6/10Phoenixville Area Middle SchoolGrades: 6-8Distance: 1.7 mi
- 8/10Phoenixville Area High SchoolGrades: 9-12Distance: 1.8 mi
Schools provided by the listing agent
- Elementary: Schuylkill
- Middle: Phoenixville Area
- High: Phoenixville Area
- District: Phoenixville Area
Source: Bright MLS. This data may not be complete. We recommend contacting the local school district to confirm school assignments for this home.
Get a cash offer in 3 minutes
Find out how much your home could sell for in as little as 3 minutes with a no-obligation cash offer.
Estimated market value
$1,291,700
Get a cash offer in 3 minutes
Find out how much your home could sell for in as little as 3 minutes with a no-obligation cash offer.
Estimated market value
$1,291,700
- Pennsylvania
- Chester County
- Phoenixville
- 19460
- 55 Delancy Ct
Nearby cities
Nearby neighborhoods
Nearby zip codes
Other Phoenixville Topics
