Welcome to 65 Delancy Court- a pristine home situated at the end of a quiet cul-de-sac, surrounded by masterfully maintained perennial garden beds surrounding all sides of the home & extensive hardscaping. This consistently upgraded & maintained home offers a bright & open floor plan, & upgraded improvements throughout. Redesigned paver driveway & walkways lead to the covered slate & brick front porch & into the two-story foyer. The living & dining rooms feature soaring ceilings & an expansive wall of windows and doors that provide abundant natural light & direct access to the rear patios & pavillion. The updated kitchen offers white cabinetry, marble countertops, a large center island, double ovens, upgraded stainless steel appliances, under-cabinet lighting, & opens to the family room w/custom built-ins, an arched window, & a recently installed, gas fireplace that is very productive as an added heat source on those cold winter days. The main-lvl primary suite includes a large walk in closet and a fully renovated primary bathrm completed in 2024. There is a private office, half bath & laundry also on the main level. The second-floor features two additional bedrooms & a renovated full bathroom. The finished walkout lower level adds a significant third level of living space and includes a fourth bedroom, full bathroom, egress, & doors leading to exterior stairs that bring you up & out to the fenced backyard. All basement improvements were fully permitted. The outdoor spaces have been designed for both everyday enjoyment & entertaining. A covered rear patio overlooks professionally landscaped grounds, while the 16’ x 20’ pergola features a 10’ fire table, ceiling fan, electrical service, & built-in outdoor speakers concealed within the landscaping. Multiple walkways, & gathering areas create a seamless connection between the home & its outdoor setting. The sellers have invested over $200,000 of improvements during their ownership; including a covered rear porch/terrace (2016); a fully finished walkout basement w/ a fourth bedroom, full bathroom, & egress (2016); a 16’ x 20’ pergola w/ a 10’ fire table, ceiling fan, electrical service, & hidden outdoor speakers (2017); custom garage storage shelving & an electric vehicle charging station (2017); a full CertainTeed roof replacement w/ transferable warranty (2019); complete exterior painting (2019) w/ shutters, pergolas, railings, and fixtures repainted (2025); refinished hardwood floors throughout the main level; redesigned, reinforced, & sealed paver patios, walkways, & driveway (2023); a fully remodeled primary bathroom (2024); a fully remodeled second-floor bathroom (2024); interior painting throughout the home (2024); TitanGuard gutter guards (2025); a new laundry room vanity & sink (2025); new washer & dryer (2025); a gas insert fireplace (2026); a Reme Halo whole-home air purification system & complete HVAC cleaning & servicing (2026); an in-wall surround sound system, ceiling fan, custom 16-foot draperies, and great room repainting including the bannister & spindles (2025); updated kitchen appliances including a dishwasher, double ovens, cooktop, microwave, & garbage disposal; under-cabinet lighting in the kitchen & laundry room (2023); a water softener, dechlorinator, & reverse-osmosis water filtration system; & new stair railings. This home is part of a vibrant community that offers access to parks, walking trails, making it perfect for those seeking an active lifestyle. Located just 10 mins to the Paoli Train which will take you north to D.C. & East to Phila & then straight to NYC. Just 10 min. to downtown Phoenixville (voted #1 Best Small Town to live in America by Travel + Leisure magazine /2025). Located across from the Phoenixville Country Club, 5 mins to the Phoenixville YMCA, hiking trails, Valley Forge National Park is 3 miles away, & KOP Mall 7 mi..65 Delancy Court offers a move-in-ready opportunity in a private cul-de-sac setting. Welcome home!
Pending
$1,275,000
65 Delancy Ct, Phoenixville, PA 19460
4beds
4,661sqft
Single Family Residence
Built in 1997
0.53 Acres Lot
$1,309,100 Zestimate®
$274/sqft
$83/mo HOA
What's special
Gas insert fireplaceNew washer and dryerTwo-story foyerExtensive hardscapingTitanguard gutter guardsLarge center islandDouble ovens
- 43 days |
- 183 |
- 7 |
Likely to sell faster than
Zillow last checked:
Listing updated:
Listed by:
Marie DeZarate 484-881-2397,
RE/MAX Main Line - Devon 6106409300,
Listing Team: Marie Dezarate Sales Group
Source: Bright MLS,MLS#: PACT2126814
Facts & features
Interior
Bedrooms & bathrooms
- Bedrooms: 4
- Bathrooms: 4
- Full bathrooms: 3
- 1/2 bathrooms: 1
- Main level bathrooms: 2
- Main level bedrooms: 1
Rooms
- Room types: Living Room, Dining Room, Primary Bedroom, Bedroom 2, Kitchen, Family Room, Bedroom 1, Other, Attic
Primary bedroom
- Level: Main
- Area: 0 Square Feet
- Dimensions: 0 X 0
Primary bedroom
- Features: Primary Bedroom - Sitting Area, Walk-In Closet(s)
- Level: Unspecified
Bedroom 1
- Level: Upper
- Area: 0 Square Feet
- Dimensions: 0 X 0
Bedroom 2
- Level: Upper
- Area: 0 Square Feet
- Dimensions: 0 X 0
Other
- Features: Attic - Access Panel
- Level: Unspecified
Dining room
- Level: Main
- Area: 0 Square Feet
- Dimensions: 0 X 0
Family room
- Level: Main
- Area: 0 Square Feet
- Dimensions: 0 X 0
Kitchen
- Features: Kitchen - Gas Cooking, Kitchen Island
- Level: Main
- Area: 0 Square Feet
- Dimensions: 0 X 0
Living room
- Features: Fireplace - Other
- Level: Main
- Area: 0 Square Feet
- Dimensions: 0 X 0
Other
- Description: STUDY
- Level: Main
- Area: 0 Square Feet
- Dimensions: 0 X 0
Heating
- Forced Air, Natural Gas
Cooling
- Central Air, Electric
Appliances
- Included: Cooktop, Built-In Range, Self Cleaning Oven, Dishwasher, Refrigerator, Disposal, Energy Efficient Appliances, Microwave, Dryer, Extra Refrigerator/Freezer, Oven/Range - Gas, Six Burner Stove, Stainless Steel Appliance(s), Washer, Water Conditioner - Owned, Water Treat System, Gas Water Heater
- Laundry: Main Level
Features
- Bathroom - Stall Shower, Eat-in Kitchen, Breakfast Area, Soaking Tub, Built-in Features, Ceiling Fan(s), Crown Molding, Dining Area, Entry Level Bedroom, Family Room Off Kitchen, Combination Dining/Living, Upgraded Countertops, Walk-In Closet(s), Air Filter System, Bathroom - Walk-In Shower, Open Floorplan, Kitchen Island, Pantry, Primary Bath(s), Recessed Lighting, Cathedral Ceiling(s), 9'+ Ceilings, High Ceilings
- Flooring: Wood, Carpet, Ceramic Tile
- Windows: Window Treatments
- Basement: Full,Finished,Interior Entry,Exterior Entry,Walk-Out Access,Sump Pump,Windows,Partial,Heated,Concrete
- Number of fireplaces: 1
- Fireplace features: Gas/Propane, Stone
Interior area
- Total structure area: 4,661
- Total interior livable area: 4,661 sqft
- Finished area above ground: 3,701
- Finished area below ground: 960
Property
Parking
- Total spaces: 16
- Parking features: Garage Door Opener, Inside Entrance, Asphalt, Driveway, Attached, Garage
- Attached garage spaces: 13
- Uncovered spaces: 3
Accessibility
- Accessibility features: None
Features
- Levels: Two
- Stories: 2
- Patio & porch: Patio, Roof, Brick, Porch
- Exterior features: Street Lights, Lighting
- Pool features: None
- Fencing: Aluminum,Back Yard
Lot
- Size: 0.53 Acres
- Features: Cul-De-Sac, Level, Sloped, Open Lot, Front Yard, Rear Yard, SideYard(s)
Details
- Additional structures: Above Grade, Below Grade
- Parcel number: 2706 0697
- Zoning: R1
- Zoning description: R10 Res: 1 Fam
- Special conditions: Standard
Construction
Type & style
- Home type: SingleFamily
- Architectural style: Colonial,Traditional
- Property subtype: Single Family Residence
Materials
- Brick, Vinyl Siding
- Foundation: Concrete Perimeter
- Roof: Pitched
Condition
- Excellent
- New construction: No
- Year built: 1997
- Major remodel year: 2014
Details
- Builder name: Toll Brothers
Utilities & green energy
- Electric: Underground, 200+ Amp Service
- Sewer: Public Sewer
- Water: Public
- Utilities for property: Cable Connected, Underground Utilities
Community & HOA
Community
- Security: Security System, Fire Sprinkler System
- Subdivision: Valley Forge Woods
HOA
- Has HOA: Yes
- Services included: Common Area Maintenance, Management, Trash
- HOA fee: $990 annually
- HOA name: VALLEY FORGE WOODS
Location
- Region: Phoenixville
- Municipality: SCHUYLKILL TWP
Financial & listing details
- Price per square foot: $274/sqft
- Tax assessed value: $305,990
- Annual tax amount: $13,421
- Date on market: 6/10/2026
- Listing agreement: Exclusive Right To Sell
- Listing terms: Cash,Conventional
- Inclusions: Washer And Dryer, Two Refrigerators - One In The Kitchen And One In The Garage, All Window Treatments And Hardware, All In "as-is" Condition With No Monetary Value.
- Exclusions: Wine Refrigerator In Kitchen, Great Room Flatscreen Television (the Bracket Stays On The Wall), The Mirror In The Half Bathroom On The Main Level, Natural Gas Grill.
- Ownership: Fee Simple
Estimated market value
$1,309,100
$1.24M - $1.37M
$5,350/mo
Price history
| Date | Event | Price |
|---|---|---|
| 7/8/2026 | Pending sale | $1,275,000$274/sqft |
Source:  Bright MLS #PACT2126814 Report a problem Bright MLS #PACT2126814 Report a problem | ||
| 6/15/2026 | Contingent | $1,275,000$274/sqft |
Source: Bright MLS #PACT2126814 Report a problem | ||
| 6/10/2026 | Listed for sale | $1,275,000+117.9%$274/sqft |
Source: Bright MLS #PACT2126814 Report a problem | ||
| 10/5/2015 | Sold | $585,000-1.7%$126/sqft |
Source: Public Record Report a problem | ||
| 7/17/2015 | Listed for sale | $595,000+29.3%$128/sqft |
Source: BHHS Fox & Roach #6611996 Report a problem | ||
| 8/9/2011 | Sold | $460,000-3.2%$99/sqft |
Source: Agent Provided Report a problem | ||
| 6/9/2011 | Pending sale | $475,000$102/sqft |
Source: RE/MAX Main Line #5789728 Report a problem | ||
| 5/18/2011 | Price change | $475,000-5%$102/sqft |
Source: RE/MAX Main Line #5789728 Report a problem | ||
| 2/7/2011 | Price change | $500,000-4.7%$107/sqft |
Source: RE/MAX Main Line #5789728 Report a problem | ||
| 11/4/2010 | Price change | $524,900-4.5%$113/sqft |
Source: RE/MAX Main Line #5789728 Report a problem | ||
| 10/22/2010 | Listed for sale | $549,900+31.2%$118/sqft |
Source: RE/MAX Main Line #5789728 Report a problem | ||
| 11/10/1998 | Sold | $419,000-7.7%$90/sqft |
Source: Public Record Report a problem | ||
| 12/5/1997 | Sold | $454,124$97/sqft |
Source: Public Record Report a problem | ||
Public tax history
| Year | Property taxes | Tax assessment |
|---|---|---|
| 2025 | $12,855 +1.5% | $305,990 |
| 2024 | $12,668 +2% | $305,990 |
| 2023 | $12,417 +1% | $305,990 |
| 2022 | $12,298 +0.8% | $305,990 |
| 2021 | $12,200 +172.7% | $305,990 |
| 2020 | $4,473 -61.1% | $305,990 |
| 2019 | $11,502 +2.6% | $305,990 |
| 2018 | $11,214 +9900.2% | $305,990 |
| 2017 | $112 -93.2% | $305,990 |
| 2016 | $1,661 | $305,990 +13.8% |
| 2015 | $1,661 | $268,800 |
| 2014 | $1,661 | $268,800 |
| 2013 | -- | $268,800 |
| 2012 | -- | $268,800 -35.8% |
| 2011 | -- | $418,840 |
| 2010 | -- | $418,840 |
| 2009 | -- | $418,840 |
| 2008 | -- | $418,840 |
| 2007 | -- | $418,840 |
| 2006 | -- | $418,840 |
| 2005 | -- | $418,840 |
| 2004 | -- | $418,840 |
| 2003 | -- | $418,840 |
| 2000 | -- | $418,840 |
Find assessor info on the county website
Monthly payment
Est. payment
Payment breakdown
Explore the cost of this home by adjusting the details. Changes won't be saved.Climate risks
Neighborhood: 19460
Nearby schools
GreatSchools rating
- 8/10Schuylkill El SchoolGrades: 2-5Distance: 1.1 mi
- 6/10Phoenixville Area Middle SchoolGrades: 6-8Distance: 1.7 mi
- 8/10Phoenixville Area High SchoolGrades: 9-12Distance: 1.8 mi
Schools provided by the listing agent
- Elementary: Schuylkill
- Middle: Phoenixville Area
- High: Phoenixville Area
- District: Phoenixville Area
Source: Bright MLS. This data may not be complete. We recommend contacting the local school district to confirm school assignments for this home.
- $931,6004 bd4 ba3.6k sqft75 Delancy Ct, Phoenixville, PA 19460Off Market
- $1,100,0004 bd4 ba5.8k sqft55 Delancy Ct, Phoenixville, PA 19460Sold

- $991,1004 bd3 ba3.4k sqft45 Delancy Ct, Phoenixville, PA 19460Off Market
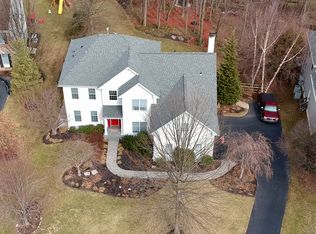
- $971,9004 bd2 ba4k sqft60 Clivedon Ln, Phoenixville, PA 19460Off Market
- $1,042,5004 bd2 ba3.4k sqft80 Delancy Ct, Phoenixville, PA 19460Off Market
- $1,015,8004 bd2 ba3.5k sqft70 Clivedon Ln, Phoenixville, PA 19460Off Market
- $980,1004 bd3 ba4.5k sqft50 Clivedon Ln, Phoenixville, PA 19460Off Market
- $1,100,2004 bd3 ba3.8k sqft50 Delancy Ct, Phoenixville, PA 19460Off Market
A local agent can set up tours, give advice and negotiate with sellers.
Similar homes
- $1,349,0005 bd5 ba4.9k sqft263 River Crest Dr, Phoenixville, PA 19460For Sale

 MLS ID #PAMC2182998, Ron Ehman, EXP Realty, LLC. Bright MLS
 - $1,425,0004 bd4 ba3.7k sqft1173 Shadow Oak Dr, Malvern, PA 19355For Sale
 MLS ID #PACT2131544, Leah Davey, BHHS Fox & Roach-Rosemont. Bright MLS
 - $1,350,0004 bd5 ba5.1k sqft18 Popjoy Ln, Glenmoore, PA 19343For Sale
 MLS ID #PACT2131254, Lauren Dickerman, Keller Williams Real Estate -Exton. Bright MLS
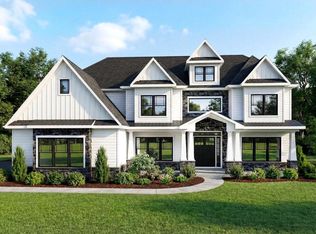
 - $1,279,9005 bd5 ba4.3k sqft355 Bronson Cir #R1d, Collegeville, PA 19426New Construction
 MLS ID #PAMC2172496, Brandi Hogan, LPT Realty, LLC. Bright MLS
 - $1,295,0005 bd6 ba4.7k sqft13 Chesterland Dr, Thornton, PA 19373For SaleMLS ID #PADE2119738, Erica Walker, Keller Williams Real Estate -Exton. Bright MLS
- $1,399,0004 bd4 ba4.9k sqft335 Ridley Creek Ln, West Chester, PA 19380For SaleMLS ID #PACT2128606, Ms. Siti Bahaman, Keller Williams Elite. Bright MLS
- $1,250,0004 bd4 ba4.6k sqft780 Panorama Rd, Villanova, PA 19085For SaleMLS ID #PAMC2182212, Robin Gordon, BHHS Fox & Roach-Haverford. Bright MLS
- $1,250,0005 bd5 ba4.6k sqft1120 Scheer Way, Collegeville, PA 19426For SaleMLS ID #PAMC2187176, Carole Staats, Century 21 Advantage Gold-Trappe. Bright MLS
- $1,550,0004 bd4 ba4.4k sqft10 Springhouse Ln, Havertown, PA 19083For SaleMLS ID #PADE2119924, Dawn Varallo, BHHS Fox & Roach-Art Museum. Bright MLS
- $1,165,0004 bd6 ba4.3k sqft452 Sorrel Ct, Collegeville, PA 19426For SaleMLS ID #PAMC2184126, Kandece Henning, Innovate Real Estate. Bright MLS
- $904,9723 bd3 ba2.8k sqft71 Ruth Ave, Phoenixville, PA 19460New ConstructionMLS ID #PACT2124970, Terese Brittingham, Keller Williams Realty Group. Bright MLS
- $1,149,9005 bd5 ba3.5k sqft355 Bronson Cir #B3d, Collegeville, PA 19426New ConstructionMLS ID #PAMC2172436, Brandi Hogan, LPT Realty, LLC. Bright MLS
- $1,350,0005 bd5 ba5.3k sqft396 Augusta Dr, Telford, PA 18969For SaleMLS ID #PAMC2188050, Richard Schurr, RE/MAX Services. Bright MLS
- $1,175,0004 bd4 ba4.8k sqft1350 Skelp Level Rd, Downingtown, PA 19335For SaleMLS ID #PACT2125952, Pat Harvey, RE/MAX Town & Country. Bright MLS
- $1,325,0006 bd7 ba5.9k sqft1340 Brighton Way, Newtown Square, PA 19073For SaleMLS ID #PADE2117316, Vince May, BHHS Fox & Roach-Media. Bright MLS
- $1,299,9004 bd4 ba5.1k sqft13 Evergreen Pl, Chadds Ford, PA 19317For SaleMLS ID #PADE2114762, John Bell, RE/MAX Integrity. Bright MLS
- $1,499,0006 bd6 ba5.2k sqft1012 Bodine Rd, Chester Springs, PA 19425For SaleMLS ID #PACT2123300, Kathleen Gagnon, Coldwell Banker Realty. Bright MLS
- $1,099,8005 bd6 ba5.1k sqft22 Springlea Ln, Chester Springs, PA 19425For SaleMLS ID #PACT2126316, Erica Walker, Keller Williams Real Estate -Exton. Bright MLS
- $1,395,0004 bd5 ba5k sqft835 County Park Rd, Pottstown, PA 19465For SaleMLS ID #PACT2122364, Holly Gross, BHHS Fox & Roach-West Chester. Bright MLS
- $1,500,0004 bd6 ba4.9k sqft112 Hunt Valley Cir, Berwyn, PA 19312For SaleMLS ID #PADE2117758, Amanda Barton, Compass RE. Bright MLS
