PRIVATE WOODED RETREAT WITH POOL ON A 1 ACRE QUIET CUL-DE-SAC IN THE HIGHLY COVETED VALLEY FORGE WOODS COMMUNITY Welcome to this beautifully updated and freshly painted 3400 sq ft. 4 bedroom 2 ½ bath home set on a private, wooded super premium 1 acre lot. This home combines privacy, versatility and plenty of room for everyday living. The inviting floor plan features a well-appointed kitchen, dining room, living room and spacious family room with a fireplace. A dedicated office provides the perfect space for working from home. Four generously sized bedrooms and 2 full baths and ½ bath or powder room provide ample space for family and guests. Step outside to your own private retreat. Mature trees surround the property, and a built-in pool creates the perfect setting for summer relaxation and great fun! The expansive park like wooded lot, offers plenty of privacy. Don’t miss this opportunity to make this exceptional property yours.
For sale
$1,300,000
80 Delancy Ct, Phoenixville, PA 19460
4beds
3,405sqft
Single Family Residence
Built in 1996
1 Acres Lot
$-- Zestimate®
$382/sqft
$82/mo HOA
What's special
Built-in poolDining roomDedicated officeInviting floor planFour generously sized bedroomsWell-appointed kitchen
- 42 days
- 905
- 64
Zillow last checked:
Listing updated:
Listed by:
Patricia Gesswein 267-765-2080,
Houwzer, LLC 2677652080
Source: Bright MLS,MLS#: PACT2136602
Facts & features
Interior
Bedrooms & bathrooms
- Bedrooms: 4
- Bathrooms: 3
- Full bathrooms: 2
- 1/2 bathrooms: 1
- Main level bathrooms: 1
Basement
- Area: 0
Heating
- Forced Air, Natural Gas
Cooling
- Central Air, Electric
Appliances
- Included: Dryer, Dishwasher, Disposal, Ice Maker, Microwave, Refrigerator, Oven/Range - Gas, Washer, Gas Water Heater
- Laundry: Dryer In Unit, Washer In Unit, Has Laundry
Features
- Pantry, Walk-In Closet(s), Breakfast Area
- Flooring: Carpet, Wood, Marble, Tile/Brick
- Windows: Skylight(s)
- Basement: Full
- Number of fireplaces: 1
Interior area
- Total structure area: 3,405
- Total interior livable area: 3,405 sqft
- Finished area above ground: 3,405
- Finished area below ground: 0
Property
Parking
- Total spaces: 2
- Parking features: Other, Asphalt, Attached
- Attached garage spaces: 2
- Has uncovered spaces: Yes
Accessibility
- Accessibility features: None
Features
- Levels: Two
- Stories: 2
- Has private pool: Yes
- Pool features: Concrete, Private
- Fencing: Full
- Has view: Yes
- View description: Garden
Lot
- Size: 1 Acres
- Features: Cul-De-Sac, Irregular Lot
Details
- Additional structures: Above Grade, Below Grade
- Parcel number: 2706 0699
- Zoning: R1
- Special conditions: Standard
Construction
Type & style
- Home type: SingleFamily
- Architectural style: Colonial,Traditional
- Property subtype: Single Family Residence
Materials
- Frame
- Foundation: Concrete Perimeter
- Roof: Shingle
Condition
- New construction: No
- Year built: 1996
Utilities & green energy
- Sewer: Public Sewer
- Water: Public
- Utilities for property: Cable Available, Sewer Available, Water Available
Community & HOA
Community
- Security: Fire Alarm
- Subdivision: Valley Forge Woods
HOA
- Has HOA: Yes
- Services included: Trash, Common Area Maintenance
- HOA fee: $980 annually
- HOA name: VALLEY FORGE WOODS HOMEOWNER'S ASSOCIATION
Location
- Region: Phoenixville
- Municipality: SCHUYLKILL TWP
Financial & listing details
- Price per square foot: $382/sqft
- Tax assessed value: $303,970
- Annual tax amount: $14,505
- Date on market: 9/29/2026
- Listing agreement: Exclusive Right To Sell
- Listing terms: Cash,Conventional,FHA,VA Loan
- Inclusions: All Fixtures And Fittings Attached To The Property, All Appliances, Washer And Dryer.
- Exclusions: All Personal Property
- Ownership: Fee Simple
Estimated market value
Not available
Estimated sales range
Not available
Not available
Price history
| Date | Event | Price |
|---|---|---|
| 9/29/2026 | Listed for sale | $1,300,000+229.4%$382/sqft |
Source:  Bright MLS #PACT2136602 Report a problem | ||
| 9/20/1996 | Sold | $394,710$116/sqft |
Source: Public Record Report a problem | ||
Public tax history
| Year | Property taxes | Tax assessment |
|---|---|---|
| 2026 | $13,333 +4.4% | $303,970 |
| 2025 | $12,770 +1.5% | $303,970 |
| 2024 | $12,584 +2% | $303,970 |
| 2023 | $12,335 +1% | $303,970 |
| 2022 | $12,217 +0.8% | $303,970 |
| 2021 | $12,120 +172.7% | $303,970 |
| 2020 | $4,444 -61.1% | $303,970 |
| 2019 | $11,426 +2.6% | $303,970 |
| 2018 | $11,140 +9900.2% | $303,970 |
| 2017 | $111 -93.1% | $303,970 -25.5% |
| 2016 | $1,618 | $408,120 |
| 2015 | $1,618 | $408,120 |
| 2014 | $1,618 | $408,120 |
| 2013 | -- | $408,120 |
| 2012 | -- | $408,120 |
| 2011 | -- | $408,120 |
| 2010 | -- | $408,120 |
| 2009 | -- | $408,120 |
| 2008 | -- | $408,120 |
| 2007 | -- | $408,120 |
| 2006 | -- | $408,120 |
| 2005 | -- | $408,120 |
| 2004 | -- | $408,120 |
| 2003 | -- | $408,120 |
| 2000 | -- | $408,120 |
Find assessor info on the county website
Monthly payment
Est. payment
Payment breakdown
Explore the cost of this home by adjusting the details. Changes won't be saved.Climate risks
Neighborhood: 19460
Nearby schools
Schools provided by the listing agent
- Elementary: Schuykill
- Middle: Phoenixville
- High: Phoenixville
- District: Phoenixville Area
Source: Bright MLS. This data may not be complete. We recommend contacting the local school district to confirm school assignments for this home.

Similar homes
- $1,250,0004 bd4 ba4.6k sqft10 Manor Ln, Phoenixville, PA 19460For Sale
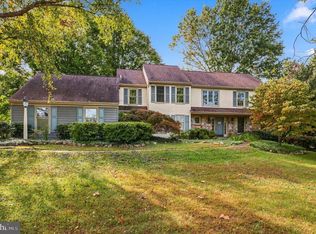
 MLS ID #PACT2135098, Pat Moyer, Keller Williams Realty Devon-Wayne. Bright MLS
- $1,100,0004 bd4 ba4.5k sqft16 Schofield Rd, Phoenixville, PA 19460For Sale
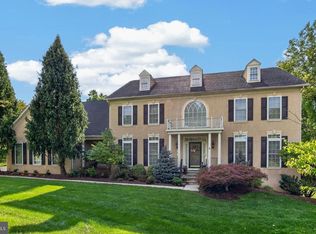 MLS ID #PACT2134378, Tony DeSanctis, RE/MAX Professional Realty. Bright MLS
- $660,0004 bd4 ba2.7k sqft6 Beacon Hill Ct, Phoenixville, PA 19460For Sale
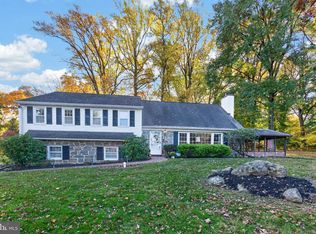 MLS ID #PACT2139130, Lynne Norris, Century 21 Norris-Valley Forge. Bright MLS
- $725,0004 bd3 ba2.5k sqft200 Creek Rd, Phoenixville, PA 19460For Sale
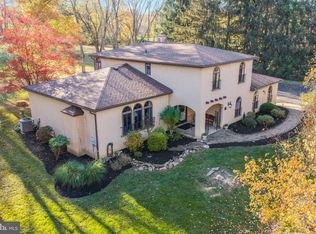 MLS ID #PACT2137598, Heather Jones Rajotte, BHHS Fox & Roach Wayne-Devon. Bright MLS
- $999,9994 bd4 ba4.4k sqft375 Country Ln, Phoenixville, PA 19460For SaleMLS ID #PACT2136170, Michelle Roberts-O'Donnell, Long & Foster Real Estate, Inc.. Bright MLS
- $949,9994 bd4 ba5k sqft113 Summit Dr, Phoenixville, PA 19460For SaleMLS ID #PAMC2194656, Trish Puleo, Signature Properties Group LLC. Bright MLS
- $1,395,0006 bd8 ba4.5k sqft1 Wheelock Ln, Malvern, PA 19355For SaleMLS ID #PACT2135196, Michelle McDowell, Compass RE. Bright MLS
- $900,0007 bd6 ba4.6k sqft100 Russell Rd, Phoenixville, PA 19460For SaleMLS ID #PACT2135822, Brett Furman, Real of Pennsylvania. Bright MLS
- $850,0004 bd3 ba3.1k sqft1717 Hamilton Dr, Valley Forge, PA 19481For SaleMLS ID #PACT2135712, Brett Furman, Real of Pennsylvania. Bright MLS
- $800,0004 bd3 ba3.7k sqft163 Hillcrest Ave, Phoenixville, PA 19460For SaleMLS ID #PACT2130540, Lynne Norris, Century 21 Norris-Valley Forge. Bright MLS
- $1,295,0004 bd3 ba3k sqft3 Whitworth Ave, Paoli, PA 19301New ConstructionMLS ID #PACT2134410, Bill McGarrigle, Keller Williams Real Estate -Exton. Bright MLS
- $725,0003 bd3 ba3.7k sqft106 Osprey Way, Phoenixville, PA 19460For SaleMLS ID #PAMC2199568, Mary Beth Hurtado, Compass RE. Bright MLS
- $995,0004 bd3 ba2.6k sqft580 Gregory Ln, Devon, PA 19333For SaleMLS ID #PACT2139272, Brendan Reilly, Crescent Real Estate. Bright MLS
- $900,0004 bd4 ba3k sqft100 Bridge St, Malvern, PA 19355For SaleMLS ID #PACT2139020, Kari Kent, Keller Williams Realty Devon-Wayne. Bright MLS
- $990,0005 bd3 ba3.8k sqft41 Steeplechase Ln, Royersford, PA 19468For SaleMLS ID #PAMC2190986, Donna Ragusa, Coldwell Banker Realty. Bright MLS
- $975,0005 bd5 ba4.7k sqft501 Gay St, Phoenixville, PA 19460For SaleMLS ID #PACT2137052, Andrea Heskett, Chris James Hector Realty. Bright MLS
- $725,0003 bd3 ba2.5k sqft23 Thayer Way, Phoenixville, PA 19460For SaleMLS ID #PAMC2196170, Bill Howlett, RE/MAX Ready. Bright MLS
- $865,0004 bd4 ba4.4k sqft410 Thistle Dr, Phoenixville, PA 19460For SaleMLS ID #PACT2135102, Laure Perrin, EXP Realty, LLC. Bright MLS
- $739,0006 bd3 ba2.5k sqft825 Maple Ave, Phoenixville, PA 19460For SaleMLS ID #PACT2134934, Megan Wajda, RE/MAX Realty Services-Bensalem. Bright MLS
