Nestled in the coveted Valley Forge Mountain community and located in the highly rated Great Valley School District, this 2.3-acre custom-built home offers a blend of understated comfort and intricate detail, framed by exceptional privacy. Positioned perfectly on a mature wooded lot along a private road, the property provides a peaceful sanctuary with warm, inviting spaces inside and out. This 6,000+ square foot custom "Builder's Residence" features a carefully crafted floor plan with 6 bedrooms, 5 full bathrooms, and 2 half baths. A covered walkway leads to the front foyer and split staircase, flowing effortlessly into a dedicated first-floor office. The great room boasts vaulted, exposed-beam ceilings, hardwood flooring, and a stone accent wall with a wood-burning fireplace and double sliding doors opening to a stamped concrete patio. The spacious eat-in kitchen features expansive granite countertops, a center island with seating for four, a walk-in pantry, and a sunlit breakfast room with stunning views of the serene, lush backyard. Sliding glass doors lead out to a generously sized deck—ideal for morning coffee or intimate evening gatherings. The kitchen connects directly to a formal dining room with custom built-in cabinetry, creating a seamless layout for entertaining. An updated powder room, coat closet, main-level storage area, and direct access to the two-car garage complete the main floor. Upstairs, the primary suite features a walk-in closet and an en-suite full bath with double vanities and a separate water closet. Two additional bedrooms—one serving as a private suite with its own full bath and walk-in closet—a full hallway bathroom, and a dedicated laundry room complete this wing of the second floor. Tucked behind a private entry is an impressive secondary living area complete with a bedroom, expansive living space, full bathroom, sunlit windows, and a back staircase leading to the exterior. This versatile layout is ideal for extended guests or in-law quarters. The finished third floor adds even more flexible living space, featuring a bedroom, living area, generous closet space, and thoughtfully designed private work-from-home nooks. The light-filled lower level offers approximately 1,200 square feet of additional finished living space, perfect for a recreation room, home gym, or extra storage, along with a half bath and walkout access directly to the backyard. A paved driveway leads to ample parking and a detached two-car garage. Offering an idyllic wooded setting, this home remains just minutes from the vibrant communities of downtown Malvern, Phoenixville, and West Chester, with their charming boutique shops and popular dining. Nearby Regional Rail and Amtrak stations offer direct service to Philadelphia and New York City.
For sale
Price cut: $80K (10/15)
$1,395,000
1 Wheelock Ln, Malvern, PA 19355
6beds
4,577sqft
Single Family Residence
Built in 2001
2.3 Acres Lot
$1,347,500 Zestimate®
$305/sqft
$-- HOA
What's special
Updated powder roomDetached two-car garagePrivate roadMain-level storage areaDedicated first-floor officeAmple parkingPaved driveway
- 23 days
- 2,062
- 112
Zillow last checked:
Listing updated:
Listed by:
Michelle McDowell 610-656-9964,
Compass RE 6109470408
Source: Bright MLS,MLS#: PACT2135196
Facts & features
Interior
Bedrooms & bathrooms
- Bedrooms: 6
- Bathrooms: 8
- Full bathrooms: 5
- 1/2 bathrooms: 3
- Main level bathrooms: 2
Basement
- Area: 0
Heating
- Forced Air, Propane
Cooling
- Central Air, Electric
Appliances
- Included: Water Heater
- Laundry: Upper Level
Features
- Additional Stairway, Soaking Tub, Bathroom - Stall Shower, Bathroom - Tub Shower, Breakfast Area, Butlers Pantry, Ceiling Fan(s), Double/Dual Staircase, Exposed Beams, Family Room Off Kitchen, Formal/Separate Dining Room, Eat-in Kitchen, Kitchen Island, Pantry, Primary Bath(s), Walk-In Closet(s)
- Flooring: Ceramic Tile, Hardwood, Carpet, Wood
- Basement: Full
- Number of fireplaces: 1
- Fireplace features: Wood Burning
Interior area
- Total structure area: 4,577
- Total interior livable area: 4,577 sqft
- Finished area above ground: 4,577
- Finished area below ground: 0
Property
Parking
- Total spaces: 8
- Parking features: Storage, Garage Faces Side, Garage Door Opener, Inside Entrance, Attached, Detached, Driveway
- Attached garage spaces: 4
- Uncovered spaces: 4
Accessibility
- Accessibility features: None
Features
- Levels: Four
- Stories: 4
- Pool features: None
- Has spa: Yes
- Spa features: Bath, Hot Tub
Lot
- Size: 2.3 Acres
Details
- Additional structures: Above Grade, Below Grade
- Parcel number: 3505 0015.0100
- Zoning: FR
- Special conditions: Standard
Construction
Type & style
- Home type: SingleFamily
- Architectural style: Colonial
- Property subtype: Single Family Residence
Materials
- Cedar, Stone, Stucco, Wood Siding
- Foundation: Active Radon Mitigation, Concrete Perimeter
- Roof: Shake,Wood
Condition
- Excellent
- New construction: No
- Year built: 2001
Utilities & green energy
- Sewer: On Site Septic
- Water: Private, Well
- Utilities for property: Propane
Community & HOA
Community
- Subdivision: Valley Forge Mtn
HOA
- Has HOA: No
- Services included: Road Maintenance
Location
- Region: Malvern
- Municipality: CHARLESTOWN TWP
Financial & listing details
- Price per square foot: $305/sqft
- Tax assessed value: $440,560
- Annual tax amount: $14,104
- Date on market: 9/25/2026
- Listing agreement: Exclusive Right To Sell
- Listing terms: Cash,Conventional,FHA,VA Loan
- Inclusions: Kitchen Fridge, Kitchen Counter Stools, Washer, Dryer, Window Treatments, Hot Tub All In As Is Condition
- Exclusions: All Tv Mounts, Pool Table, Basement Bar And Stools, Basement Fridge And Freezer, Ring Camera
- Ownership: Fee Simple
Estimated market value
$1,347,500
$1.28M - $1.41M
$5,306/mo
Price history
| Date | Event | Price |
|---|---|---|
| 10/15/2026 | Price change | $1,395,000-5.4%$305/sqft |
Source:  Bright MLS #PACT2135196 Report a problem Bright MLS #PACT2135196 Report a problem | ||
| 10/2/2026 | Price change | $1,475,000-7.8%$322/sqft |
Source: Bright MLS #PACT2135196 Report a problem | ||
| 9/25/2026 | Listed for sale | $1,600,000+115.6%$350/sqft |
Source: Bright MLS #PACT2135196 Report a problem | ||
| 7/9/2012 | Sold | $742,000-4.3%$162/sqft |
Source: Public Record Report a problem | ||
| 2/24/2012 | Listed for sale | $775,000$169/sqft |
Source: Prudential Fox and Roach #6010353 Report a problem | ||
Public tax history
| Year | Property taxes | Tax assessment |
|---|---|---|
| 2026 | $13,716 +2.8% | $440,560 |
| 2025 | $13,342 +2.1% | $440,560 |
| 2024 | $13,072 +2.5% | $440,560 |
| 2023 | $12,759 +2.6% | $440,560 |
| 2022 | $12,433 +2% | $440,560 |
| 2021 | $12,186 +302.7% | $440,560 |
| 2020 | $3,026 -74% | $440,560 |
| 2019 | $11,637 +1.9% | $440,560 |
| 2018 | $11,419 +9899.9% | $440,560 |
| 2017 | $114 -98.9% | $440,560 |
| 2016 | $10,008 | $440,560 |
| 2015 | $10,008 | $440,560 |
| 2014 | $10,008 | $440,560 |
| 2013 | -- | $440,560 |
| 2012 | -- | $440,560 |
| 2011 | -- | $440,560 |
| 2010 | -- | $440,560 |
| 2009 | -- | $440,560 |
| 2008 | -- | $440,560 |
| 2007 | -- | $440,560 |
| 2006 | -- | $440,560 |
| 2005 | -- | $440,560 |
| 2004 | -- | $440,560 |
| 2003 | -- | $440,560 |
Find assessor info on the county website
Monthly payment
Est. payment
Payment breakdown
Explore the cost of this home by adjusting the details. Changes won't be saved.Climate risks
Neighborhood: 19355
Nearby schools
Schools provided by the listing agent
- District: Great Valley
Source: Bright MLS. This data may not be complete. We recommend contacting the local school district to confirm school assignments for this home.
Similar homes
- $949,9005 bd3 ba3.3k sqft2367 Pheasant Hill Ln, Malvern, PA 19355For Sale
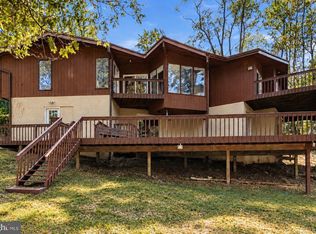
 MLS ID #PACT2137538, Sharra Mercer, LPT Realty, LLC. Bright MLS
 - $1,649,0005 bd6 ba4.4k sqft10 Allyssa Cir, Malvern, PA 19355For Sale
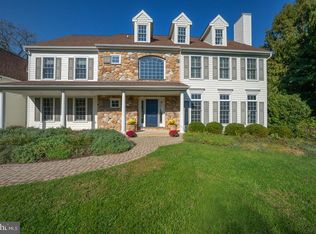 MLS ID #PACT2137756, Marybeth Bowman, BHHS Fox & Roach Wayne-Devon. Bright MLS
 - $1,250,0004 bd4 ba4.6k sqft10 Manor Ln, Phoenixville, PA 19460For Sale
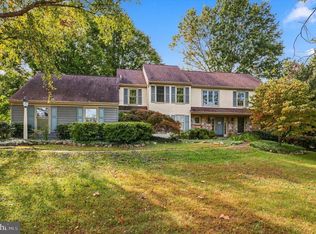 MLS ID #PACT2135098, Pat Moyer, Keller Williams Realty Devon-Wayne. Bright MLS
 - $1,300,0004 bd3 ba4.8k sqft104 Trotters Dr, Phoenixville, PA 19460For Sale
 MLS ID #PACT2136248, Rob D'Orsogna, Compass RE. Bright MLS
 - $895,0004 bd3 ba3k sqft6 Oak Glen Dr, Malvern, PA 19355For SaleMLS ID #PACT2137848, Alison Saunders, RE/MAX Preferred - Malvern. Bright MLS
- $1,350,0005 bd4 ba5.2k sqft116 Oakwood Ln, Phoenixville, PA 19460For SaleMLS ID #PACT2134392, Lauren Dickerman, Keller Williams Real Estate -Exton. Bright MLS
- $1,300,0004 bd3 ba3.4k sqft80 Delancy Ct, Phoenixville, PA 19460For SaleMLS ID #PACT2136602, Patricia Gesswein, Houwzer, LLC. Bright MLS
- $1,100,0004 bd3 ba2.7k sqft3 Oak Tree Ln, Malvern, PA 19355For SaleMLS ID #PACT2136932, Bill Davison, Davison Realtors Inc. Bright MLS
- $998,0005 bd4 ba3.4k sqft135 Summit Rd, Malvern, PA 19355For SaleMLS ID #PACT2131698, Nikki Hartshorn, Coldwell Banker Realty. Bright MLS
- $825,0004 bd3 ba2.9k sqft512 Conestoga Rd, Malvern, PA 19355For SaleMLS ID #PACT2137452, Francine Dague, BHHS Fox & Roach Malvern-Paoli. Bright MLS
- $1,795,0005 bd6 ba4.7k sqftNone Available, Malvern, PA 19355New ConstructionMLS ID #PACT2137230, Mia Bloomfield, Compass RE. Bright MLS
- $924,9004 bd3 ba2.5k sqft4 Crumley Ave, Malvern, PA 19355For SaleMLS ID #PACT2136078, Meghan Chorin, Compass RE. Bright MLS
- $1,100,0004 bd4 ba4.4k sqft375 Country Ln, Phoenixville, PA 19460For SaleMLS ID #PACT2136170, Michelle Roberts-O'Donnell, Long & Foster Real Estate, Inc.. Bright MLS
- $1,100,0005 bd5 ba5.5k sqft15 Eastgate Dr, Phoenixville, PA 19460For SaleMLS ID #PACT2091822, Kevin Toll, KW Empower. Bright MLS
- $1,315,0004 bd7 ba5.9k sqft20 Meredith Rd, Phoenixville, PA 19460For SaleMLS ID #PAMC2189564, SHARMEEN MUSSANI, Keller Williams Realty Devon-Wayne. Bright MLS
- $1,595,0005 bd4 ba4.1k sqft850 Springbank Ln, Wayne, PA 19087For SaleMLS ID #PACT2136652, John Collins, RE/MAX Main Line - Devon. Bright MLS
- $1,999,0003 bd2 ba3.5k sqft1105 Green Lane Rd, Malvern, PA 19355For SaleMLS ID #PACT2122894, Mr. Michael A Wallacavage, James A Cochrane Inc. Bright MLS
- $829,0004 bd4 ba3.2k sqft321 Central Ave, Malvern, PA 19355For SaleMLS ID #PACT2134994, Rich Cassell, KW Empower. Bright MLS
- $940,0003 bd4 ba2.9k sqft104 Mountain Laurel Ln, Malvern, PA 19355For SaleMLS ID #PACT2135020, Lynne Kelleher, BHHS Fox & Roach -Yardley/Newtown. Bright MLS
- $949,9994 bd4 ba5k sqft113 Summit Dr, Phoenixville, PA 19460For SaleMLS ID #PAMC2194656, Trish Puleo, Signature Properties Group LLC. Bright MLS
