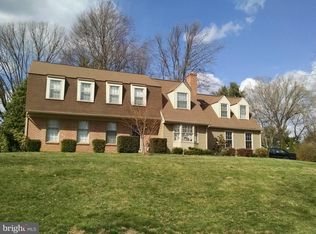
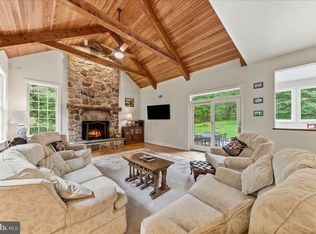
Welcome to 10 Allyssa Circle, an exceptional residence in the desirable Fox Ridge community of Willistown Township. Set on over an acre of beautifully landscaped grounds, this impressive home offers five bedrooms, four full bathrooms, and two powder rooms, combining timeless elegance, thoughtful updates, and inviting spaces designed for both everyday living and sophisticated entertaining. Recent improvements enhance the home's appeal, including a new roof, new windows, fresh interior and exterior paint, HardiePlank siding, and a newly installed split rail fence. The private backyard is a true highlight, featuring an upgraded slate and stone patio that creates the perfect setting for outdoor dining, entertaining, or simply enjoying the peaceful surroundings. Inside, hardwood flooring extends throughout the first floor, complemented by oversized windows that fill the home with natural light. The main level offers an ideal balance of formal and casual living spaces, including an elegant living room with a gas fireplace and a formal office, perfect for working from home or enjoying a quiet retreat. The spacious gourmet kitchen is designed to impress, featuring crisp white cabinetry, a generous center island, two stainless-steel refrigerators, a dedicated wine refrigerator, Thermador ovens and range, and a Miele dishwasher. The kitchen opens seamlessly to the inviting family room, where French doors, built-ins, and a beautiful stone wood burning fireplace create a warm and welcoming gathering space. The second floor features four additional bedrooms, a conveniently located laundry room, and brand-new carpeting throughout. One bedroom enjoys the privacy of its own en-suite bathroom, while the remaining three bedrooms share a hall bath, creating a practical and comfortable layout for family members and guests alike. The luxurious primary suite offers a private retreat, complete with a separate sitting area and gas fireplace. The beautifully renovated primary bathroom features a relaxing soaking tub, separate stall shower, and dual vanities. Bright and spacious, this inviting suite provides the perfect place to unwind at the end of the day. Additional living space awaits in the fully finished lower level, featuring ceramic tile flooring, a full bathroom, and two versatile bonus rooms. Ideal for overnight guests, a secondary home office, a fitness room, or additional recreational space, this level offers exceptional flexibility to accommodate a variety of lifestyle needs. With its generous living spaces, premium kitchen appliances, renovated primary bathroom, 3 car garage, built in cubbies and extensive recent improvements, this home offers a wonderful combination of comfort, functionality, and style. The private, beautifully landscaped grounds and inviting slate and stone patio further enhance the appeal of this Fox Ridge residence. Enjoy the charm of Willistown Township and the convenience of nearby Malvern and the Main Line, with access to area shopping, dining. Minutes from the Paoli Train Station, making this an easy commute to New York and Phily.
For sale
Price cut: $99K (11/4)
$1,500,000
10 Allyssa Cir, Malvern, PA 19355
5beds
4,489sqft
Single Family Residence
Built in 1993
1.2 Acres Lot
$1,448,000 Zestimate®
$334/sqft
$125/mo HOA
What's special
Private beautifully landscaped groundsPrivate backyardMiele dishwasherNew roofDedicated wine refrigeratorNew windowsThermador ovens and range
- 33 days
- 1,899
- 114
Zillow last checked:
Listing updated:
Listed by:
Marybeth Bowman 856-904-8614,
BHHS Fox & Roach Wayne-Devon 6106512700,
Co-Listing Agent: Susan M Blumenthal 610-909-1904,
BHHS Fox & Roach Wayne-Devon
Source: Bright MLS,MLS#: PACT2137756
Facts & features
Interior
Bedrooms & bathrooms
- Bedrooms: 5
- Bathrooms: 6
- Full bathrooms: 4
- 1/2 bathrooms: 2
- Main level bathrooms: 2
Basement
- Area: 0
Heating
- Heat Pump, Natural Gas
Cooling
- Central Air, Electric
Appliances
- Included: Microwave, Built-In Range, Cooktop, Dishwasher, Dryer, Extra Refrigerator/Freezer, Double Oven, Self Cleaning Oven, Oven, Six Burner Stove, Stainless Steel Appliance(s), Washer, Water Treat System, Gas Water Heater
- Laundry: Upper Level
Features
- Additional Stairway, Attic, Soaking Tub, Bathroom - Stall Shower, Bathroom - Tub Shower, Built-in Features, Cedar Closet(s), Ceiling Fan(s), Chair Railings, Crown Molding, Combination Kitchen/Dining, Dining Area, Double/Dual Staircase, Family Room Off Kitchen, Floor Plan - Traditional, Formal/Separate Dining Room, Eat-in Kitchen, Kitchen - Gourmet, Kitchen Island, Pantry, Recessed Lighting, Upgraded Countertops, Wainscotting, Walk-In Closet(s)
- Flooring: Carpet, Hardwood, Ceramic Tile, Wood
- Windows: Window Treatments
- Basement: Finished,Heated,Concrete,Sump Pump,Windows,Water Proofing System,Partial,Connecting Stairway
- Number of fireplaces: 3
- Fireplace features: Gas/Propane, Metal, Mantel(s), Stone, Wood Burning
Interior area
- Total structure area: 4,489
- Total interior livable area: 4,489 sqft
- Finished area above ground: 4,489
- Finished area below ground: 0
Property
Parking
- Total spaces: 3
- Parking features: Storage, Built In, Garage Faces Side, Garage Door Opener, Oversized, Attached
- Attached garage spaces: 3
Accessibility
- Accessibility features: Other
Features
- Levels: Three
- Stories: 3
- Exterior features: Lighting, Lawn Sprinkler
- Pool features: None
- Fencing: Split Rail
- Has view: Yes
- View description: Trees/Woods, Garden, Panoramic
Lot
- Size: 1.2 Acres
Details
- Additional structures: Above Grade, Below Grade
- Parcel number: 5402 0062.0500
- Zoning: RESIDENTIAL
- Special conditions: Standard
Construction
Type & style
- Home type: SingleFamily
- Architectural style: Colonial,Traditional
- Property subtype: Single Family Residence
Materials
- HardiPlank Type, Stone
- Foundation: Active Radon Mitigation, Concrete Perimeter, Slab
Condition
- New construction: No
- Year built: 1993
Utilities & green energy
- Sewer: Public Sewer
- Water: Public
- Utilities for property: Natural Gas Available, Electricity Available
Community & HOA
Community
- Security: Fire Sprinkler System
- Subdivision: Fox Ridge
HOA
- Has HOA: Yes
- Services included: Trash, Common Area Maintenance
- HOA fee: $1,500 annually
- HOA name: FOX RIDGE HOA
Location
- Region: Malvern
- Municipality: WILLISTOWN TWP
Financial & listing details
- Price per square foot: $334/sqft
- Tax assessed value: $544,550
- Annual tax amount: $17,177
- Date on market: 10/13/2026
- Listing agreement: Exclusive Right To Sell
- Inclusions: Washer, Dryer And Refrigerators In "as Is" Condition
- Ownership: Fee Simple
Estimated market value
$1,448,000
$1.38M - $1.52M
$6,558/mo
Price history
| Date | Event | Price |
|---|---|---|
| 11/4/2026 | Price change | $1,500,000-6.2%$334/sqft |
Source:  Bright MLS #PACT2137756 Report a problem | ||
| 10/28/2026 | Price change | $1,599,000-3%$356/sqft |
Source: Bright MLS #PACT2137756 Report a problem | ||
| 10/13/2026 | Listed for sale | $1,649,000+188%$367/sqft |
Source: Bright MLS #PACT2137756 Report a problem | ||
| 11/10/1997 | Sold | $572,500$128/sqft |
Source: Public Record Report a problem | ||
Public tax history
| Year | Property taxes | Tax assessment |
|---|---|---|
| 2026 | $16,698 +2.9% | $544,550 |
| 2025 | $16,235 +2.1% | $544,550 |
| 2024 | $15,901 +2.5% | $544,550 |
| 2023 | $15,515 +2.7% | $544,550 |
| 2022 | $15,112 +2.1% | $544,550 |
| 2021 | $14,807 +295.9% | $544,550 |
| 2020 | $3,741 -73.5% | $544,550 |
| 2019 | $14,128 +1.9% | $544,550 |
| 2018 | $13,858 +9900.2% | $544,550 |
| 2017 | $139 -98.9% | $544,550 |
| 2016 | $12,399 | $544,550 |
| 2015 | $12,399 | $544,550 |
| 2014 | $12,399 | $544,550 |
| 2013 | -- | $544,550 |
| 2012 | -- | $544,550 |
| 2011 | -- | $544,550 |
| 2010 | -- | $544,550 |
| 2009 | -- | $544,550 |
| 2008 | -- | $544,550 |
| 2007 | -- | $544,550 |
| 2006 | -- | $544,550 |
| 2005 | -- | $544,550 |
| 2004 | -- | $544,550 |
| 2003 | -- | $544,550 |
| 2000 | -- | $544,550 |
Find assessor info on the county website
Monthly payment
Est. payment
Payment breakdown
Explore the cost of this home by adjusting the details. Changes won't be saved.Climate risks
Neighborhood: 19355
Nearby schools
Schools provided by the listing agent
- District: Great Valley
Source: Bright MLS. This data may not be complete. We recommend contacting the local school district to confirm school assignments for this home.


Similar homes
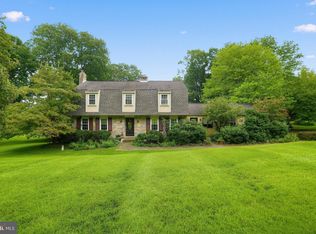
- $1,000,0006 bd5 ba3.3k sqft14 Four Winds Ln, Malvern, PA 19355For Sale
 MLS ID #PACT2138658, Mr. Kenneth Chelland, United Real Estate. Bright MLS
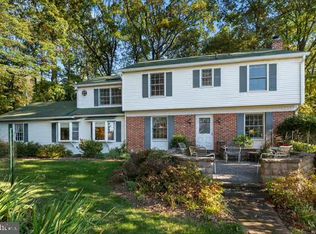
- $1,395,0006 bd8 ba4.5k sqft1 Wheelock Ln, Malvern, PA 19355For Sale
 MLS ID #PACT2135196, Michelle McDowell, Compass RE. Bright MLS
- $885,0004 bd3 ba3k sqft912 Warrior Rd, Malvern, PA 19355For Sale
 MLS ID #PACT2138836, Wendy Caruso, Coldwell Banker Realty. Bright MLS
- $975,0004 bd3 ba2.7k sqft3 Oak Tree Ln, Malvern, PA 19355For Sale
 MLS ID #PACT2136932, Bill Davison, Davison Realtors Inc. Bright MLS
- $1,685,0004 bd5 ba5.1k sqft711 Chelsea Cir, West Chester, PA 19380For SaleMLS ID #PACT2139024, Jackie DiAntonio, Keller Williams Main Line. Bright MLS
- $2,099,0006 bd6 ba5.7k sqft12 Court Run, Malvern, PA 19355For SaleMLS ID #PACT2139164, Reggie Hunt, Kurfiss Sotheby's International Realty. Bright MLS
- $1,090,0004 bd5 ba3.7k sqft25 Spring Valley Rd, Malvern, PA 19355For SaleMLS ID #PACT2138978, Nicole Gallo, EXP Realty, LLC. Bright MLS
- $1,799,0005 bd5 ba6.2k sqft769 S Warren Ave, Malvern, PA 19355For SaleMLS ID #PACT2136348, Richard Downes, BHHS Fox & Roach Wayne-Devon. Bright MLS
- $1,650,0003 bd4 ba4.3k sqft36 Rabbit Run Rd, Malvern, PA 19355For SaleMLS ID #PACT2110482, Marion Dinofa, Compass RE. Bright MLS
- $775,0004 bd3 ba2.2k sqft735 Monument Rd, Malvern, PA 19355For SaleMLS ID #PACT2132986, Bill McCormick, Keller Williams Real Estate -Exton. Bright MLS
- $998,0005 bd4 ba3.4k sqft135 Summit Rd, Malvern, PA 19355For SaleMLS ID #PACT2131698, Nikki Hartshorn, Coldwell Banker Realty. Bright MLS
- $1,450,0005 bd4 ba5.3k sqft1005 Hidden Hollow Ln, West Chester, PA 19380For SaleMLS ID #PACT2135566, Mr. Gary A Mercer SR., LPT Realty, LLC. Bright MLS
- $860,0005 bd3 ba3.7k sqft1536 Sleepy Hollow Ln, West Chester, PA 19380For SaleMLS ID #PACT2138744, Mr. Gary A Mercer SR., LPT Realty, LLC. Bright MLS
- $1,450,0003 bd3 ba2.8k sqft511 Walnut Hill Rd, West Chester, PA 19382New ConstructionMLS ID #PACT2132954, Wayne Megill, Keller Williams Real Estate - West Chester. Bright MLS
- $899,0004 bd3 ba2.5k sqft4 Crumley Ave, Malvern, PA 19355For SaleMLS ID #PACT2136078, Meghan Chorin, Compass RE. Bright MLS
- $1,680,0004 bd4 ba4.5k sqftThe Greenbriar Millstone Cir, West Chester, PA 19380New ConstructionMLS ID #PACT2128090, Ralph Iacovino, BHHS Fox & Roach Malvern-Paoli. Bright MLS
- $1,670,0004 bd4 ba4.9k sqftThe Delchester Millstone Cir, West Chester, PA 19380New ConstructionMLS ID #PACT2128092, Ralph Iacovino, BHHS Fox & Roach Malvern-Paoli. Bright MLS
- $875,0004 bd4 ba3k sqft100 Bridge St, Malvern, PA 19355For SaleMLS ID #PACT2139020, Kari Kent, Keller Williams Realty Devon-Wayne. Bright MLS
- $1,149,5004 bd4 ba4.4k sqft335 Ridley Creek Ln, West Chester, PA 19380For SaleMLS ID #PACT2137968, John Collins, RE/MAX Main Line - Devon. Bright MLS
