This 1 bedroom plus den condo is located in the bustling downtown area, offering a modern and stylish living space. As you step into the unit, you are greeted by a spacious open-concept living room and kitchen area, which is perfect for entertaining guests or relaxing after a long day. The kitchen features high-end stainless steel appliances, a kitchen island, and a sleek backsplash. The countertop provides ample space for meal preparation and doubles as a breakfast bar for quick meals. The bedroom is spacious and features large windows, which provide plenty of natural light and a stunning view of the city skyline. This unit features electric motorized blinds on all windows. The den can be used as a home office, or additional storage space, adding to the flexibility and functionality of the unit. The bathroom is elegantly designed with modern fixtures, a vanity sink, and a full-size bathtub. Other amenities include exclusive storage locker and parking, in-unit laundry, central air conditioning and heating, and a private balcony that provides a breathtaking view of the city. The building offers additional amenities, such as a fitness centre, a rooftop terrace, a walking/running track on the rooftop and 24-hour security, ensuring safety and convenience. This 1 bedroom plus den condo is perfect for those who want to experience the urban lifestyle with easy access to restaurants, cafes, shopping, and entertainment options that downtown has to offer. It is ideal for young professionals, couples, investors or small families who are looking for a comfortable and convenient living space in the heart of the city.
Sold for $370,000
C$370,000
55 Duke St W #1910, Kitchener, ON N2H 3W6
1beds
741sqft
Condo/Apt Unit, Residential, Condominium
Built in ----
-- sqft lot
$-- Zestimate®
C$499/sqft
C$1,687 Estimated rent
Home value
Not available
Estimated sales range
Not available
Not available
Owner options
List your home for rent
C$1,687/mo
Rent Zestimate®
Find your next renter with Zillow Rental Manager. Plus, with online applications, you can quickly screen prospective tenants – for free.
C$1,687/mo
Rent Zestimate®
Refinance and save
C$2,114/mo
Est. payment
Refinancing to a lower rate could help reduce your monthly payments and save thousands over the life of the loan.
C$2,114/mo
Est. payment
Explore your selling options
Work with a Zillow partner agent
Leverage their expertise and Zillow's premium Showcase listings to get your home seen by more buyers.
Get startedList with your own agent
Get your home in front of millions of buyers by listing it on Zillow.
Learn how to do itSell it yourself
Take full control of how buyers see your home on Zillow by listing For Sale by Owner (FSBO).
List your homeWhat's special
High-end stainless steel appliancesKitchen islandSleek backsplashVanity sinkFull-size bathtubIn-unit laundryRooftop terrace
Zillow last checked:
Listing updated:
Listed by:
Matt Bowlby, Salesperson,
Royal LePage Wolle Realty
Source: ITSO,MLS®#: 40800847Originating MLS®#: Cornerstone Association of REALTORS®
Facts & features
Interior
Bedrooms & bathrooms
- Bedrooms: 1
- Bathrooms: 1
- Full bathrooms: 1
- Main level bathrooms: 1
- Main level bedrooms: 1
Bedroom
- Level: Main
Bathroom
- Features: 3-Piece
- Level: Main
Den
- Level: Main
Dining room
- Level: Main
Kitchen
- Level: Main
Living room
- Level: Main
Heating
- Heat Pump
Cooling
- Central Air
Appliances
- Included: Dishwasher, Dryer, Range Hood, Refrigerator, Stove, Washer
- Laundry: In-Suite
Features
- Built-In Appliances
- Windows: Window Coverings
- Has fireplace: No
Interior area
- Total structure area: 741
- Total interior livable area: 741 sqft
- Finished area above ground: 741
Property
Parking
- Total spaces: 1
- Parking features: Attached Garage, Covered
- Attached garage spaces: 1
Features
- Stories: 1
- Patio & porch: Open
- Waterfront features: Lake/Pond
- Frontage type: South
Lot
- Features: Urban, City Lot, Near Golf Course, Hospital, Library, Open Spaces, Park, Place of Worship, Playground Nearby, Public Parking, Public Transit, School Bus Route, Schools, Shopping Nearby, Trails
Details
- Parcel number: 237750504
- Zoning: D1
Construction
Type & style
- Home type: Condo
- Property subtype: Condo/Apt Unit, Residential, Condominium
- Attached to another structure: Yes
Materials
- Cement Siding
- Roof: Flat
Condition
- 0-5 Years
- New construction: No
Utilities & green energy
- Sewer: Sewer (Municipal)
- Water: Municipal-Metered
Community & HOA
HOA
- Has HOA: Yes
- Amenities included: Barbecue, Concierge, Elevator(s), Fitness Center, Industrial Water Softener, Party Room, Roof Deck, Other
- Services included: Insurance, Building Maintenance, Common Elements, Maintenance Grounds, Heat, Parking, Trash, Property Management Fees, Snow Removal
- HOA fee: C$550 monthly
Location
- Region: Kitchener
Financial & listing details
- Price per square foot: C$499/sqft
- Annual tax amount: C$3,717
- Date on market: 2/4/2026
- Inclusions: Dishwasher, Dryer, Range Hood, Refrigerator, Stove, Washer, Window Coverings
Price history
| Date | Event | Price |
|---|---|---|
| 7/2/2026 | Sold | C$370,000C$499/sqft |
Source: ITSO #40800847 Report a problem | ||
Public tax history
Tax history is unavailable.
Neighborhood: City Commercial Core
Nearby homes
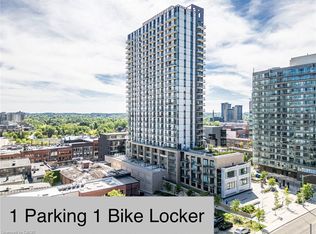
- C$295,0001 bd1 ba750 sqft55 Duke St W #604, Kitchener, ON N2H3W6Sold
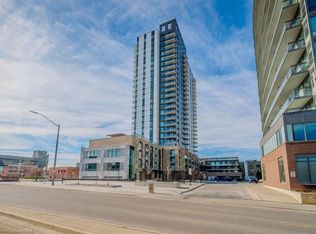
- C$552,5002 bd2 ba1k sqft55 Duke St W #1108, Kitchener, ON N2H3W6Sold
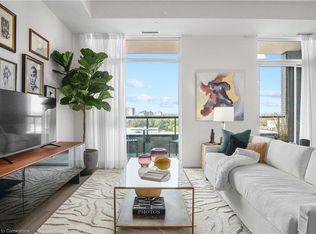
- C$765,0002 bd3 ba1.3k sqft55 Duke St W #423, Kitchener, ON N2H0C9Sold
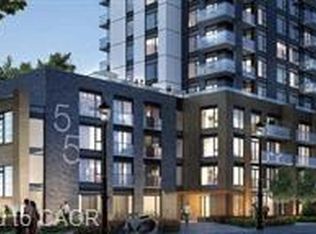
- C$310,9001 bd1 ba613 sqft55 Duke St W #1006, Kitchener, ON N2H3W6Pending
- C$339,0001 bd1 ba650 sqft85 Duke St W #1707, Kitchener, ON N2H0B7For Sale
- C$324,9001 bd1 ba546 sqft85 Duke Street West St #703, Kitchener, ON N2H4Y7New Construction
- C$480,0002 bd2 ba-- sqft55 Duke St W #903, Waterloo, ON N2H3W6For Sale
- C$345,0002 bd1 ba-- sqft55 Duke St W #318, Kitchener, ON N2H3W6For Sale
Nearby schools
GreatSchools rating
No schools nearby
We couldn't find any schools near this home.
- Ontario
- Waterloo Regional Municipality
- Kitchener
- N2H 3W6
- City Commercial Core
- 55 Duke St W Unit 1910
