Residence 12HJ is an expansive corner home situated on a coveted high floor. Bathed in an abundance of natural light, offering impressive city views and a glimpse of the river, this 3 bedroom/3 bathroom apartment blends modern design with custom craftsmanship, representing East End Avenue living at its most refined.
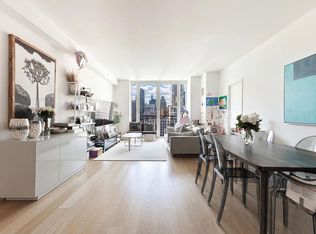
An inviting entryway leads into a vast, open-concept living and dining space, framed by western, northern and southern exposures and accented by rich oak flooring. Whether hosting guests or enjoying a quiet evening, this airy layout achieves the ideal balance of comfort and style. A cozy reading nook provides a quiet place to unwind.
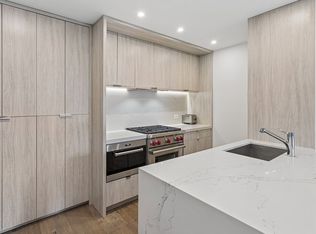
The windowed kitchen is thoughtfully designed for both beauty and functionality, featuring custom rift red oak cabinetry, a sleek glass backsplash, granite countertops, and premium Bosch and Liebherr appliances. A central island with casual seating and a built-in wine fridge adds comfort and enjoyment while enhancing the kitchen's stylish appeal.
The gracious primary suite is defined by a generous bedroom and a spa-inspired en-suite bath adorned with recycled porcelain and glass tiles, a Duravit sink, and a Toto toilet. Two additional bedrooms and two beautifully-appointed bathrooms complete this home's sophisticated feel.
Exceptional storage is found throughout with outfitted closets, while a spacious laundry room featuring custom cabinetry and granite countertops adds ease and convenience. Climate control is at your fingertips with individual PTAC heating and cooling units in every room.
Designed by Emery Roth, 55 East End Avenue is a full-service, pet-friendly post-war co-op boasting an array of amenities: 24-hour doorman, live-in resident manager, a stunning roof deck with panoramic views, fitness center, central laundry room, lending library, and bike/storage rooms (available via waitlist).
Nestled along the tranquil East River Promenade, the building is just a few blocks from the seasonal beauty of Carl Schurz Park. This peaceful Yorkville enclave is a refreshing retreat from the city's pace, while remaining close to top-tier dining, shopping, schools, and medical care. Convenient transportation options include the Second Avenue Q train, CitiBike stations, NYC Ferry and crosstown buses.
Please note: All showings are by appointment only and with 24-hour notice.
Active
$2,550,000
55 E End Ave #12HJ, New York, NY 10028
3beds
--sqft
Coop
Built in 1951
-- sqft lot
$2,502,100 Zestimate®
$--/sqft
$4,853/mo HOA
What's special
Gracious primary suiteTwo additional bedroomsTwo beautifully-appointed bathroomsGlimpse of the riverExpansive corner homeInviting entrywaySleek glass backsplash
- 136 days |
- 128 |
- 5 |
Zillow last checked:
Listing updated:
Listed by:
Sotheby's International Realty 917-692-2790,
Debra Pinto,
Lisa Verdi
Source: StreetEasy,MLS#: S1818520
Facts & features
Interior
Bedrooms & bathrooms
- Bedrooms: 3
- Bathrooms: 3
- Full bathrooms: 3
Rooms
- Room types: Bike Room, Package Room
Appliances
- Included: Dishwasher, Washer/Dryer
- Laundry: Inside
Features
- Flooring: Hardwood
- Has fireplace: No
Property
Parking
- Parking features: Garage
- Has garage: Yes
Features
- Has view: Yes
- View description: City, Skyline
Details
- Special conditions: Resale
Construction
Type & style
- Home type: Cooperative
- Property subtype: Coop
Condition
- Year built: 1951
Community & HOA
Community
- Features: Doorman, Full Time Doorman
- Security: Doorman, Full-Time Doorman
- Subdivision: Yorkville
HOA
- Has HOA: Yes
- Amenities included: Laundry, Roof Deck, Fitness Center, Elevator(s)
- Services included: Maintenance
- HOA fee: $4,853 monthly
Location
- Region: New York
Financial & listing details
- Date on market: 3/27/2026
Estimated market value
$2,502,100
$2.38M - $2.63M
$7,286/mo
Price history
| Date | Event | Price |
|---|---|---|
| 3/27/2026 | Listed for sale | $2,550,000 |
Source: StreetEasy #S1818520 Report a problem | ||
| 7/3/2025 | Listing removed | $2,550,000 |
Source: StreetEasy #S1765162 Report a problem | ||
| 4/11/2025 | Listed for sale | $2,550,000 |
Source: StreetEasy #S1765162 Report a problem | ||
Public tax history
Tax history is unavailable.
Monthly payment
Climate risks
Neighborhood: Upper East Side
Nearby schools
GreatSchools rating
- 9/10P.S. 158 Baylard TaylorGrades: PK-5Distance: 0.3 mi
- 8/10Jhs 167 Robert F WagnerGrades: 6-8Distance: 0.6 mi
- 9/10Eleanor Roosevelt High SchoolGrades: 9-12Distance: 0.4 mi
- $51,837,000-- bd1 ba210k sqft55 E End Ave, New York, NY 10028Off Market
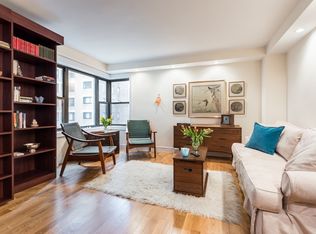
- $630,0001 bd1 ba-- sqft55 E End Ave APT 2F, Manhattan, NY 10028Sold
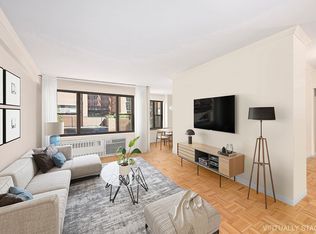
- $665,0001 bd1 ba-- sqft55 E End Ave APT 5F, Manhattan, NY 10028Sold
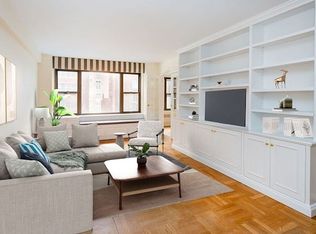
- $835,500-- bd-- ba-- sqft55 E End Ave APT 9C, Manhattan, NY 10028Off Market
- $699,0001 bd1 ba820 sqft55 E End Ave APT 11F, Manhattan, NY 10028Sold
- $584,5001 bd1 ba800 sqft55 E End Ave APT 15E, Manhattan, NY 10028Off Market
- $725,0001 bd1 ba-- sqft55 E End Ave APT 16B, Manhattan, NY 10028Sold
- $846,200-- bd-- ba-- sqft55 E End Ave APT 16C, Manhattan, NY 10028Off Market
- $---- bd-- ba-- sqft55 E End Ave #16MN, New York, NY 10028Off Market
A local agent can set up tours, give advice and negotiate with sellers.
Similar homes
- $2,625,0003 bd5 ba2.3k sqftThe Forum, New York, NY 10021Active
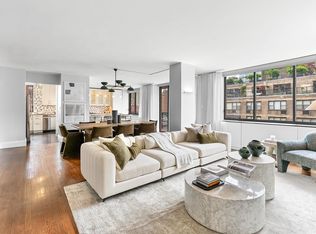 MLS ID #S1830835, David Banoun, Listing by: Essence Realty LLC. StreetEasy
 - $2,495,0003 bd3 ba1.6k sqftArcadia, New York, NY 10075Active
 MLS ID #S1826186, David Cooper, Listing by: Douglas Elliman. StreetEasy
 - $1,795,0002 bd2 ba1.1k sqftWellington Tower, New York, NY 10028Active
 MLS ID #S1840620, Ben Garama, Listing by: Corcoran. StreetEasy
 - $2,675,0002 bd2 ba1.2k sqft116 Central Park S APT 9A, New York, NY 10019Active
 MLS ID #S1841484, Carol Holder, Listing by: Corcoran. StreetEasy
 - $2,500,0003 bd3 ba1.4k sqft30 W 61st St APT 17C, New York, NY 10023ActiveMLS ID #S1836274, Emma Hao, Listing by: Brown Harris Stevens. StreetEasy
- $2,295,0003 bd3 ba2k sqft1760 2nd Ave APT 32C, New York, NY 10128ActiveMLS ID #S1826034, Beth Benalloul, Listing by: Corcoran. StreetEasy
- $2,395,0003 bd3 ba1.8k sqftAzure, New York, NY 10128ActiveMLS ID #S1816229, Alexander Boriskin, Listing by: Douglas Elliman. StreetEasy
- $1,850,0003 bd2 ba1.8k sqft500 E 83rd St APT 11B, New York, NY 10028ActiveMLS ID #S1802930, Lawrence Treglia, Listing by: Sotheby's International Realty. StreetEasy
- $2,450,0003 bd3 ba1.7k sqftThe Beekman Regent, New York, NY 10022ActiveMLS ID #S1808863, Alexandra Hedaya, Listing by: Compass. StreetEasy
- $2,195,0003 bd3 ba1.3k sqftThe Monarch, New York, NY 10128ActiveMLS ID #S1820593, Anne Chang, Listing by: Jade Stone Real Estate Consulting. StreetEasy
- $2,150,0002 bd3 ba1.4k sqftLeighton House, New York, NY 10128ActiveMLS ID #S1819195, Seema Advani, Listing by: Compass. StreetEasy
- $3,200,0003 bd3 ba1.4k sqft30 Lincoln Plaza, New York, NY 10023ActiveMLS ID #S1833221, Oren Shalev, Listing by: Anchor Associates. StreetEasy
- $2,500,0004 bd4 ba3k sqft333 E 57th St APT 4A, New York, NY 10022ActiveMLS ID #S1834048, Nicholas Athanail, Listing by: Corcoran. StreetEasy
- $2,295,0002 bd3 ba1.1k sqftTrump Parc, New York, NY 10019ActiveMLS ID #S1839767, David Banoun, Listing by: Essence Realty LLC. StreetEasy
- $2,250,0002 bd2 ba1.4k sqftSt. Tropez, New York, NY 10065ActiveMLS ID #S1834290, Margaret Lacey, Listing by: Brown Harris Stevens. StreetEasy
- $2,495,0002 bd3 ba1.4k sqftMetropolitan Tower Condominium, New York, NY 10019ActiveMLS ID #S1827550, Leslie Hirsch, Listing by: Christie's International Real Estate Group, LLC. StreetEasy
- $3,795,0004 bd5 ba2.7k sqftThe Belaire, New York, NY 10021ActiveMLS ID #S1840542, Simona Stanica, Listing by: Compass. StreetEasy
- $2,250,0002 bd3 ba1.5k sqftBridge Tower Place, New York, NY 10022ActiveMLS ID #S1823594, Angela Rapoport, Listing by: SERHANT.. StreetEasy
- $2,500,0002 bd2 ba1.4k sqft220 Riverside Boulevard, New York, NY 10069ActiveMLS ID #S1824320, Sandra Balan, Listing by: Brown Harris Stevens. StreetEasy
- $2,599,0002 bd3 ba1.6k sqftSky House, New York, NY 10016ActiveMLS ID #S1828563, Nicole Fishman Benoliel, Listing by: NestApple, Inc.. StreetEasy
