Skip main navigation
Off market
  • Price Unknown

    55 E Liberty St #1703, Toronto, ON M6K 3P9

    1beds
    1baths
    680sqft
    Apartment
    Built in ----
    -- sqft lot
    $-- Zestimate®
    C$--/sqft
    C$2,457 Estimated rent

    Home value

    Not available

    Estimated sales range

    Not available

    Not available

    Loading
    Loading...

    Owner options

    List your home for rent

    C$2,457/mo

    Rent Zestimate®

    Find your next renter with Zillow Rental Manager. Plus, with online applications, you can quickly screen prospective tenants – for free.

    Learn more

    C$2,457/mo

    Rent Zestimate®

    Refinance and save

    Refinancing to a lower rate could help reduce your monthly payments and save thousands over the life of the loan.

    See today's rates

    Explore your selling options

    Work with a Zillow partner agent

    Leverage their expertise and Zillow's premium Showcase listings to get your home seen by more buyers.

    Get started

    List with your own agent

    Get your home in front of millions of buyers by listing it on Zillow.

    Learn how to do it

    Sell it yourself

    Take full control of how buyers see your home on Zillow by listing For Sale by Owner (FSBO).

    List your home

    What's special

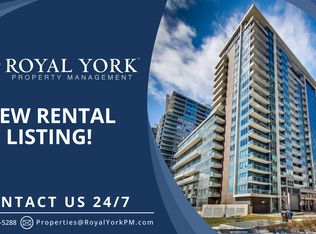
    Rarely offered open concept & quiet 820 sq feet (including balcony) corner unit on the 17th floor available for September 15th. Spacious 1 bedroom condo + den located in Liberty Village near King & Strachan with stunning views of the city. This condo is just a 5-minute walk to the TTC, Starbucks, Balzac's, Bulk Barn, Shoppers Drug Mart, a 24-hr Metro, Goodlife, the CNE, restaurants, banks, and more - this neighbourhood has everything you will need within walking distance. Stainless steel appliances, in-suite laundry, and storage locker included. Bedroom contains a custom built-in closet. Large balcony with north-facing and unobstructed view of the city provides lots of natural light. Perfect for young professionals! Easy access to the King streetcar line, which is a 10-minute ride to the downtown core & Financial District, and to the DVP, QEW, and Gardiner. Condo Includes: - Bedroom with a custom built-in closet - Den - 3 pc bathroom - Open Concept Living/Dining room - Kitchen - Washer/Dryer - Storage Locker Building Amenities: * 24 hour concierge and building security * Salt water pool and hot tub * Gym * Fully-equipped party room with kitchen and bar * Outdoor terrace w/BBQs * His and Hers locker rooms with saunas * Fully-furnished guest suites * Visitor parking Unit will also be freshly repainted before the move-in date. Pets permitted pursuant they conform to condo by-laws. Heat and water are included, hydro and parking are extra. Minimum 1 year lease. Letter of employment, credit report, first & last months' rent, 10 post-dated checks, and references required.

    This property is off market, which means it's not currently listed for sale or rent on Zillow. This may be different from what's available on other websites or public sources.

    Facts & features

    Interior

    Bedrooms & bathrooms
    • Bedrooms: 1
    • Bathrooms: 1
    Heating
    • Forced air
    Cooling
    • Other
    Appliances
    • Included: Dryer, Washer
    • Laundry: In Unit
    Interior area
    • Total interior livable area: 680 sqft

    Property

    Parking
    • Parking features: Garage - Detached

    Construction

    Type & style
    • Home type: Apartment

    Community & HOA

    Location
    • Region: Toronto

    Price history

    DateEventPrice
    9/5/2021Listing removed--
    Source: Zillow Rental Manager Report a problem
    8/5/2021Listed for rentC$2,200C$3/sqft
    Source: Zillow Rental Manager Report a problem

    Public tax history

    Tax history is unavailable.

    Neighborhood: Niagara

    Nearby schools

    GreatSchools rating

    No schools nearby

    We couldn't find any schools near this home.