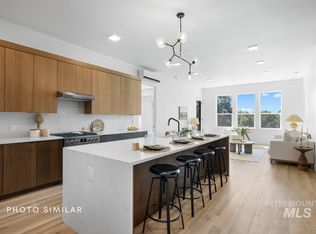
Experience premier luxury living at The Hemingway, Downtown Eagle's newest residential address. The Sol residence showcases coveted southern exposure, where ten-foot ceilings amplify natural light, casting warm radiance across rich walnut millwork & flow through well proportioned living spaces. The expertly crafted kitchen features premium Bosch® appliances & an elegant island where morning rituals unfold in golden light. The primary suite is enhanced by a spa-inspired bath with warm stone surfaces & a sculptural soaking tub where daily routines transform into restorative rituals. A home that embodies lock-&-leave leisure where time becomes yours to enjoy each luminous day. A private south-facing terrace extends the bright living experience outdoors, while secure building access & protected parking ensure peace of mind. Here, you’re moments away from the Boise River Greenbelt & Eagle's boutique downtown with curated shops, cafes & local eateries. Developer financing available: 2.99% fixed, 10% down, 30 years.
Sold
Price Unknown
55 E State St #203, Eagle, ID 83616
2beds
2baths
1,468sqft
Condominium
Built in 2024
-- sqft lot
$691,800 Zestimate®
$--/sqft
$2,668 Estimated rent
Home value
$691,800
$657,000 - $726,000
$2,668/mo
Zestimate® history
Owner options
List your home for rent
$2,668/mo
Rent Zestimate®
Find your next renter with Zillow Rental Manager. Plus, with online applications, you can quickly screen prospective tenants – for free.
$2,668/mo
Rent Zestimate®
Refinance and save
$493/mo
Est. payment
Refinancing to a lower rate could help reduce your monthly payments and save thousands over the life of the loan.
$493/mo
Est. payment
Explore your selling options
Work with a Zillow partner agent
Leverage their expertise and Zillow's premium Showcase listings to get your home seen by more buyers.
Get startedList with your own agent
Get your home in front of millions of buyers by listing it on Zillow.
Learn how to do itSell it yourself
Take full control of how buyers see your home on Zillow by listing For Sale by Owner (FSBO).
List your homeWhat's special
Well proportioned living spacesExpertly crafted kitchenSouthern exposureElegant islandTen-foot ceilingsSculptural soaking tubNatural light
Zillow last checked:
Listing updated:
Listed by:
Elizabeth Campbell Cell:208-270-2730,
Keller Williams Realty Boise,
Lisa Kohl 208-209-3597,
Keller Williams Realty Boise
Bought with:
Ruthann Dust
Silvercreek Realty Group
Source: IMLS,MLS#: 98996143
Facts & features
Interior
Bedrooms & bathrooms
- Bedrooms: 2
- Bathrooms: 2
- Main level bathrooms: 2
- Main level bedrooms: 2
Primary bedroom
- Level: Main
- Area: 154
- Dimensions: 11 x 14
Bedroom 2
- Level: Main
- Area: 132
- Dimensions: 11 x 12
Heating
- Ductless/Mini Split
Cooling
- Ductless/Mini Split
Appliances
- Included: Dishwasher, Disposal, Microwave, Oven/Range Freestanding, Refrigerator, Gas Oven, Gas Range
Features
- Bath-Master, Bed-Master Main Level, Guest Room, Split Bedroom, Family Room, Great Room, Double Vanity, Walk-In Closet(s), Pantry, Kitchen Island, Quartz Counters, Number of Baths Main Level: 2
- Flooring: Tile, Carpet
- Has basement: No
- Has fireplace: No
Interior area
- Total structure area: 1,468
- Total interior livable area: 1,468 sqft
- Finished area above ground: 1,468
- Finished area below ground: 0
Property
Parking
- Total spaces: 2
- Parking features: Other, Alley Access
- Garage spaces: 2
Features
- Levels: One
- Patio & porch: Covered Patio/Deck
- Has view: Yes
Lot
- Features: Sidewalks, Views
Details
- Parcel number: R8512730220
Construction
Type & style
- Home type: Condo
- Property subtype: Condominium
Materials
- Brick, Masonry, Stone, Stucco, Other
- Roof: Rolled/Hot Mop
Condition
- New Construction
- New construction: Yes
- Year built: 2024
Utilities & green energy
- Water: Public
- Utilities for property: Sewer Connected
Community & HOA
Community
- Security: Alarm
- Subdivision: Townsite Gateway Condominium
HOA
- Has HOA: Yes
- HOA fee: $494 monthly
Location
- Region: Eagle
Financial & listing details
- Date on market: 8/3/2026
- Listing terms: Cash,Conventional,Owner Will Carry
- Ownership: Fee Simple,Fractional Ownership: No
- Road surface type: Paved
Price history
Price history is unavailable.
Public tax history
Tax history is unavailable.
Neighborhood: 83616
Nearby homes
- $739,9002 bd2 ba1.5k sqft55 E State St #205, Eagle, ID 83616New Construction
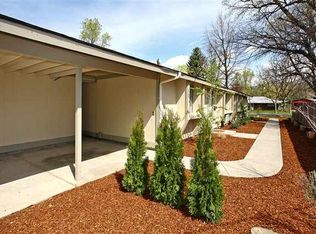
- $542,4004 bd2 ba1.6k sqft1409/11 E State St, Boise, ID 83712Off Market
- $321,400-- bd1 ba547 sqft51 E State Street, Eagle, ID 83616Off Market
- $385,80010,628 sqft11 E State St, Eagle, ID 83616Off Market
- $1,386,8003 bd1 ba5.4k sqft60 S Eagle Rd, Eagle, ID 83616Off Market
- $142,3003,920 sqft67 E State St, Eagle, ID 83616Off Market
- $1,150,0003 bd2 ba1.9k sqft55 E State St UNIT 200, Eagle, ID 83616New Construction
- $2,258,0003 bd4 ba2.7k sqft55 E State St #302, Eagle, ID 83616New Construction
Nearby schools
GreatSchools rating
- 10/10Eagle Hills Elementary SchoolGrades: PK-5Distance: 0.7 mi
- 10/10Eagle Middle SchoolGrades: 6-8Distance: 1.1 mi
- 10/10Eagle High SchoolGrades: 9-12Distance: 2.4 mi
Schools provided by the listing agent
- Elementary: Eagle
- Middle: Eagle Middle
- High: Eagle
- District: West Ada School District
Source: IMLS. This data may not be complete. We recommend contacting the local school district to confirm school assignments for this home.
Get a cash offer in 3 minutes
Find out how much your home could sell for in as little as 3 minutes with a no-obligation cash offer.
Estimated market value
$691,800
Get a cash offer in 3 minutes
Find out how much your home could sell for in as little as 3 minutes with a no-obligation cash offer.
Estimated market value
$691,800
- Idaho
- Ada County
- Eagle
- 83616
- 55 E State St Unit 203
