Skip main navigation
Sold for $375,000
  • $375,000

    55 East Street, Vernon, CT 06066

    4beds
    1,775sqft
    Single Family Residence
    Built in 1948
    0.49 Acres Lot
    $397,000 Zestimate®
    $211/sqft
    $2,986 Estimated rent

    Home value

    $397,000

    $349,000 - $453,000

    $2,986/mo

    Zestimate® history
    Loading
    Loading...

    Owner options

    List your home for rent

    $2,986/mo

    Rent Zestimate®

    Find your next renter with Zillow Rental Manager. Plus, with online applications, you can quickly screen prospective tenants – for free.

    Learn more

    $2,986/mo

    Rent Zestimate®

    Refinance and save

    $2,653/mo

    Est. payment

    Refinancing to a lower rate could help reduce your monthly payments and save thousands over the life of the loan.

    See today's rates

    $2,653/mo

    Est. payment

    Explore your selling options

    Work with a Zillow partner agent

    Leverage their expertise and Zillow's premium Showcase listings to get your home seen by more buyers.

    Get started

    List with your own agent

    Get your home in front of millions of buyers by listing it on Zillow.

    Learn how to do it

    Sell it yourself

    Take full control of how buyers see your home on Zillow by listing For Sale by Owner (FSBO).

    List your home

    What's special

    Central airRaised garden bedsFire pitWalk-in closetFrench doorsFully fenced yardDouble vanity
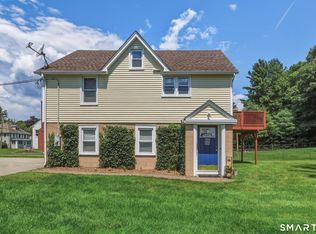
    Charming 4-bed, 2-bath home with 1,775 square feet of living space, ideally located near I-84 and local amenities. The bright eat-in kitchen features travertine flooring, granite countertops, stainless steel appliances, and French doors that lead to a picturesque backyard. The first floor offers gleaming hardwood floors, while the 2020 second-floor addition includes central air, luxury vinyl plank floors, and a custom railing. The spacious master suite boasts a subway tile shower, double vanity, and walk-in closet. All bedrooms have ample closet space. Enjoy the 16x24 deck with octagonal pergola, fire pit, raised garden beds, and fully fenced yard. Stunning 20x26 Kloter Farms 2-story barn with many potential uses, detached 1-car garage, updated 200 amp electric with generator hook-up, and large unfinished basement. Front-row views of the Memorial Day Parade, and Vernon Fireworks included!

    Zillow last checked:

    Listing updated:

    Listed by:

    Sheila C. Bugnacki 860-798-0144,

    Coldwell Banker Realty 860-644-2461

    Bought with:

    Pam Moriarty, RES.0779115

    Coldwell Banker Realty

    Source: Smart MLS,MLS#: 24094075MLS Logo

    Facts & features

    Interior

    Bedrooms & bathrooms
    • Bedrooms: 4
    • Bathrooms: 2
    • Full bathrooms: 2
    Primary bedroom
    • Features: Ceiling Fan(s), Full Bath, Stall Shower, Walk-In Closet(s)
    • Level: Upper
    • Area: 183.54 Square Feet
    • Dimensions: 13.3 x 13.8
    Bedroom
    • Features: Ceiling Fan(s), Hardwood Floor
    • Level: Lower
    • Area: 179.4 Square Feet
    • Dimensions: 13 x 13.8
    Bedroom
    • Features: Ceiling Fan(s), Hardwood Floor
    • Level: Lower
    • Area: 133.44 Square Feet
    • Dimensions: 9.6 x 13.9
    Bedroom
    • Level: Upper
    • Area: 82.35 Square Feet
    • Dimensions: 6.75 x 12.2
    Kitchen
    • Features: Ceiling Fan(s), Granite Counters, Dining Area, French Doors, Travertine Floor
    • Level: Lower
    • Area: 194.88 Square Feet
    • Dimensions: 9.6 x 20.3
    Living room
    • Features: Ceiling Fan(s), Fireplace, Hardwood Floor
    • Level: Lower
    • Area: 263.9 Square Feet
    • Dimensions: 13 x 20.3
    Heating
    • Hot Water, Oil
    Cooling
    • Ductless
    Appliances
    • Included: Oven/Range, Microwave, Refrigerator, Dishwasher, Washer, Dryer, Water Heater, Tankless Water Heater
    • Laundry: Lower Level
    Features
    • Basement: Full,Unfinished
    • Attic: None
    • Number of fireplaces: 1
    Interior area
    • Total structure area: 1,775
    • Total interior livable area: 1,775 sqft
    • Finished area above ground: 1,775

    Property

    Parking
    • Total spaces: 1
    • Parking features: Detached, Garage Door Opener
    • Garage spaces: 1
    Features
    • Patio & porch: Deck
    • Exterior features: Sidewalk
    Lot
    • Size: 0.49 Acres
    • Features: Few Trees, Level
    Details
    • Additional structures: Barn(s)
    • Parcel number: 2362846
    • Zoning: R-15

    Construction

    Type & style
    • Home type: SingleFamily
    • Architectural style: Cape Cod
    • Property subtype: Single Family Residence
    Materials
    • Vinyl Siding
    • Foundation: Concrete Perimeter
    • Roof: Asphalt
    Condition
    • New construction: No
    • Year built: 1948

    Utilities & green energy

    • Sewer: Public Sewer
    • Water: Public
    • Utilities for property: Cable Available

    Community & neighborhood

    Location
    • Region: Vernon

    Price history

    DateEventPrice
    7/31/2025Sold$375,000+7.1%$211/sqft
    Source: Smart MLS #24094075 Report a problem
    7/3/2025Pending sale$350,000$197/sqft
    Source: Smart MLS #24094075 Report a problem
    6/27/2025Listed for sale$350,000+128.8%$197/sqft
    Source: Smart MLS #24094075 Report a problem
    2/12/2016Sold$153,000-1.3%$86/sqft
    Source: Smart MLS #G10095070 Report a problem
    11/20/2015Listed for sale$155,000$87/sqft
    Source: Coldwell Banker Residential Brokerage - South Windsor Office #G10095070 Report a problem

    Public tax history

    YearProperty taxesTax assessment
    2025$4,369 +2.8%$121,060
    2024$4,248 +5.1%$121,060
    2023$4,042 $121,060
    2022$4,042 -4.1%$121,060 +13.9%
    2021$4,213 $106,320
    2020$4,213 $106,320
    2019$4,213 $106,320
    2018$4,213 +2.4%$106,320
    2017$4,116 -9.5%$106,320 -11.1%
    2016$4,549 +3%$119,620
    2015$4,415 +2.2%$119,620
    2014$4,319 +2%$119,620
    2013$4,235 +5.3%$119,620
    2012$4,023 +6.3%$119,620 -5.5%
    2011$3,783 -0.4%$126,520
    2010$3,798 +5.6%$126,520
    2009$3,596 -6.1%$126,520
    2008$3,831 -8%$126,520
    2007$4,164 +36.1%$126,520 +51.9%
    2006$3,060 +2.6%$83,306
    2005$2,982 +1.3%$83,306
    2004$2,943 +5.3%$83,306
    2003$2,794 $83,306

    Find assessor info on the county website

    Neighborhood: Rockville

    Nearby schools

    GreatSchools rating
    Get pre-qualified for a loan
    At Zillow Home Loans, we can pre-qualify you in as little as 5 minutes with no impact to your credit score.

    An equal housing lender. NMLS #10287.

    Sell for more on Zillow
    Get a Zillow Showcase℠ listing at no additional cost and you could sell for .
    $397,000
    2% more
    +$7,940
    With Zillow Showcase(estimated)
    $404,940