Step into the timeless charm of this classic Cape Cod where character, thoughtful updates, and everyday comfort come together in a truly inviting setting. This home offers a beautifully manicured lawn, a spacious backyard, and a generous deck just off the kitchen, creating the perfect backdrop for summer barbecues, morning coffee, or relaxing evenings outdoors. Inside, warm hardwood floors flow throughout much of the home, while the sun filled living room welcomes you with an abundance of natural light. The eat in kitchen features quartz countertops, ample cabinetry, and an easy layout designed for both daily living and entertaining. A convenient first floor primary bedroom offers flexible one level living, while two additional bedrooms upstairs provide comfortable accommodations with charming vaulted ceilings. The full bathroom has been refreshed with a stylish new vanity, adding a modern touch to the home's classic appeal. An attached two car under house garage, main level laundry, and plenty of storage complete the package. Ideally located close to shopping, parks, restaurants, medical facilities, and commuter routes, this home blends comfort, convenience, and outdoor enjoyment into one exceptional opportunity you won't want to miss.
Accepting backups
$230,000
57-1/2 East Street, Vernon, CT 06066
3beds
1,080sqft
Single Family Residence
Built in 1950
6,098 Square Feet Lot
$-- Zestimate®
$213/sqft
$-- HOA
What's special
- 49 days
- 114
- 4
Likely to sell faster than
Zillow last checked:
Listing updated:
Listed by:
Miale Team at Keller Williams Legacy Partners,
Devin Cichowski (860)712-9825,
KW Legacy Partners 860-313-0700
Source: Smart MLS,MLS#: 24189203
Facts & features
Interior
Bedrooms & bathrooms
- Bedrooms: 3
- Bathrooms: 1
- Full bathrooms: 1
Primary bedroom
- Features: Hardwood Floor
- Level: Main
- Area: 155.68 Square Feet
- Dimensions: 11.2 x 13.9
Bedroom
- Features: Vaulted Ceiling(s), Hardwood Floor
- Level: Upper
- Area: 272.26 Square Feet
- Dimensions: 16.9 x 16.11
Bedroom
- Features: Vaulted Ceiling(s), Built-in Features, Hardwood Floor
- Level: Upper
- Area: 98.77 Square Feet
- Dimensions: 8.3 x 11.9
Bathroom
- Features: Quartz Counters, Tub w/Shower, Tile Floor
- Level: Main
- Area: 41.18 Square Feet
- Dimensions: 7.1 x 5.8
Kitchen
- Features: Quartz Counters, Dining Area, Eating Space, Tile Floor
- Level: Main
- Area: 173.16 Square Feet
- Dimensions: 14.8 x 11.7
Living room
- Features: Hardwood Floor
- Level: Main
- Area: 157.07 Square Feet
- Dimensions: 11.3 x 13.9
Heating
- Hot Water, Oil
Cooling
- None
Appliances
- Included: Refrigerator, Oven/Range, Microwave, Dishwasher, Disposal, Washer, Dryer
- Laundry: Main Level
Features
- Basement: Partial,Storage Space,Garage Access
- Attic: None
- Has fireplace: No
Interior area
- Total structure area: 1,080
- Total interior livable area: 1,080 sqft
- Finished area above ground: 1,080
Property
Parking
- Total spaces: 4
- Parking features: Attached, Driveway, Private, Paved
- Attached garage spaces: 2
- Has uncovered spaces: Yes
Features
- Patio & porch: Deck
- Exterior features: Sidewalk, Rain Gutters
Lot
- Size: 6,098 Square Feet
- Features: Level
Details
- Parcel number: 2362845
- Zoning: R-15
Construction
Type & style
- Home type: SingleFamily
- Architectural style: Cape Cod
- Property subtype: Single Family Residence
Materials
- Vinyl Siding
- Foundation: Block
- Roof: Asphalt
Condition
- New construction: No
- Year built: 1950
Utilities & green energy
- Sewer: Public Sewer
- Water: Public
Community & HOA
Community
- Features: Library, Medical Facilities, Park, Near Public Transport, Shopping/Mall
HOA
- Has HOA: No
Location
- Region: Vernon
Financial & listing details
- Price per square foot: $213/sqft
- Tax assessed value: $108,730
- Annual tax amount: $3,924
- Date on market: 8/6/2026
Estimated market value
Not available
Estimated sales range
Not available
Not available
Price history
| Date | Event | Price |
|---|---|---|
| 8/9/2026 | Listed for sale | $230,000+58.1%$213/sqft |
Source:  Smart MLS #24189203 Report a problem Smart MLS #24189203 Report a problem | ||
| 3/24/2021 | Listing removed | -- |
Source: Owner Report a problem | ||
| 6/26/2018 | Sold | $145,500+102.1%$135/sqft |
Source: Public Record Report a problem | ||
| 4/18/2015 | Listing removed | $1,295$1/sqft |
Source: Owner Report a problem | ||
| 4/7/2015 | Price change | $1,295-7.2%$1/sqft |
Source: Owner Report a problem | ||
| 3/4/2015 | Listed for rent | $1,395+3.3%$1/sqft |
Source: Owner Report a problem | ||
| 4/8/2014 | Listing removed | $1,350$1/sqft |
Source: Owner Report a problem | ||
| 3/22/2014 | Price change | $1,350-3.6%$1/sqft |
Source: Owner Report a problem | ||
| 3/16/2014 | Listed for rent | $1,400$1/sqft |
Source: Owner Report a problem | ||
| 11/24/2010 | Listing removed | $72,000$67/sqft |
Source: foreclosure.com Report a problem | ||
| 9/6/2010 | Price change | $72,000-4%$67/sqft |
Source: foreclosure.com Report a problem | ||
| 6/26/2010 | Price change | $75,000-11.8%$69/sqft |
Source: foreclosure.com Report a problem | ||
| 5/28/2010 | Price change | $85,000-10.5%$79/sqft |
Source: SSG Real Estate LLC #G519192 Report a problem | ||
| 5/14/2010 | Price change | $95,000-9.5%$88/sqft |
Source: SSG Real Estate LLC #G519192 Report a problem | ||
| 2/10/2010 | Price change | $105,000-8.7%$97/sqft |
Source: SSG Real Estate LLC #G519192 Report a problem | ||
| 1/31/2009 | Listed for sale | $115,000-19%$106/sqft |
Source: Listhub #G519192 Report a problem | ||
| 4/26/2007 | Sold | $142,000$131/sqft |
Source: Smart MLS #G447222 Report a problem | ||
Public tax history
| Year | Property taxes | Tax assessment |
|---|---|---|
| 2025 | $3,924 +2.9% | $108,730 |
| 2024 | $3,815 +5.1% | $108,730 |
| 2023 | $3,630 | $108,730 |
| 2022 | $3,630 -0.3% | $108,730 +18.4% |
| 2021 | $3,640 | $91,850 |
| 2020 | $3,640 | $91,850 |
| 2019 | $3,640 +19.7% | $91,850 +19.7% |
| 2018 | $3,042 +2.4% | $76,760 |
| 2017 | $2,971 -6.7% | $76,760 -8.3% |
| 2016 | $3,183 +3% | $83,700 |
| 2015 | $3,089 +2.2% | $83,700 |
| 2014 | $3,022 +2% | $83,700 |
| 2013 | $2,963 +5.3% | $83,700 |
| 2012 | $2,815 +0.7% | $83,700 -10.5% |
| 2011 | $2,795 -0.4% | $93,480 |
| 2010 | $2,806 +5.6% | $93,480 |
| 2009 | $2,657 -6.1% | $93,480 |
| 2008 | $2,831 -8% | $93,480 |
| 2007 | $3,076 +38.7% | $93,480 +54.9% |
| 2006 | $2,217 +2.6% | $60,354 |
| 2005 | $2,160 +1.3% | $60,354 |
| 2004 | $2,132 +5.3% | $60,354 |
| 2003 | $2,024 | $60,354 |
Find assessor info on the county website
Monthly payment
Est. payment
Payment breakdown
Explore the cost of this home by adjusting the details. Changes won't be saved.Climate risks
Neighborhood: Rockville
Nearby schools
Schools provided by the listing agent
- Elementary: Northeast
- Middle: Vernon Center
- High: Rockville
Source: Smart MLS. This data may not be complete. We recommend contacting the local school district to confirm school assignments for this home.


Similar homes
- $270,0003 bd2 ba1k sqft17 Spruce Street, Vernon, CT 06066For Sale

 MLS ID #24167626, Dianna Sleis, Coldwell Banker Realty. Smart MLS
 - $344,9003 bd2 ba1.5k sqft6 Lewis Street, Vernon, CT 06066For Sale
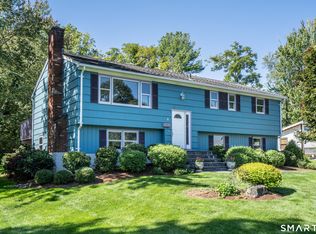 MLS ID #24207046, Evan L. Berman, William Raveis Real Estate. Smart MLS
 - $279,9003 bd2 ba1.1k sqft297 Lake Street, Vernon, CT 06066For Sale
 MLS ID #24205405, Amber L. Alcazar, Coldwell Banker Realty. Smart MLS
 - $273,9002 bd1 ba1.2k sqft58 Thomas Street, Vernon, CT 06066For Sale
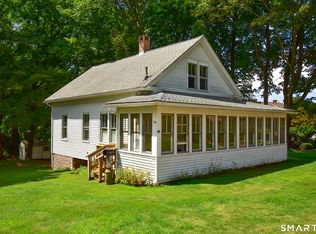 MLS ID #24188495, Amy J. Page, D.W. Fish Real Estate. Smart MLS
 - $324,9002 bd1 ba1.4k sqft31 Barbara Road, Vernon, CT 06066For SaleMLS ID #24208514, Mark Riesbeck, Berkshire Hathaway NE Prop.. Smart MLS
- $299,9003 bd1 ba1.1k sqft173 Elm Hill Road, Vernon, CT 06066For SaleMLS ID #24204666, Jacob Bocek, Salzillo Realty Company. Smart MLS
- $239,9002 bd2 ba1.2k sqftRyefield, Vernon, CT 06066For SaleMLS ID #24206104, Lisa M. Hutt, Berkshire Hathaway NE Prop.. Smart MLS
- $249,9003 bd1 ba1.2k sqft128 Capen Street, Windsor, CT 06095For SaleMLS ID #24187819, Stacey Costanzo, LPT Realty. Smart MLS
- $339,9003 bd1 ba1.2k sqft18 Hilltop Drive, Ellington, CT 06029For SaleMLS ID #24201948, Chelen R. Smith, Serhant Connecticut, LLC. Smart MLS
- $225,0002 bd2 ba1.3k sqft7 Bartlett Hollow Road, Stafford, CT 06076For SaleMLS ID #24205679, Jordan N. Hosey Cosenza, Arute Realty Group LLC. Smart MLS
- $259,9002 bd1 ba1k sqft222 Spring Road, Coventry, CT 06238For SaleMLS ID #24206464, Christine Johnson, RE/MAX One. Smart MLS
- $250,0002 bd1 ba984 sqft9 Buckingham Road, Mansfield, CT 06250For SaleMLS ID #24200703, Erin Anderson, KW Legacy Partners. Smart MLS
- $274,9003 bd1 ba1.2k sqft10 Center Street, Windsor Locks, CT 06096For SaleMLS ID #24203241, Michael Calabro, Coldwell Banker Calabro. Smart MLS
- $229,0002 bd2 ba1.1k sqftNorth Brook Court, East Hartford, CT 06108For SaleMLS ID #24200400, Karan Desai, Coldwell Banker Realty. Smart MLS
- $179,9001 bd2 ba852 sqftMeadows At Tolland, Tolland, CT 06084For SaleMLS ID #24191695, Lisa Burns, KW Legacy Partners. Smart MLS
- $335,0003 bd1 ba1.3k sqft36 Nollett Road, Chaplin, CT 06250For SaleMLS ID #24204933, Robert Arute, Arute Realty Group LLC. Smart MLS
- $324,9003 bd1 ba1.5k sqft527 Lake Street, Manchester, CT 06042For SaleMLS ID #24172279, Fran C. Rokicki, Fran Rokicki Realty, LLC. Smart MLS
