Very unique opportunity in wonderful Eldorado Springs. THREE cabins on one lot - 2 residential and one workshop/office/storage space. Total square footage for all 3 is 1140, per previous seller's measurements when last sold in 2006. The front cabin, known as The Aul Inn, is approx 600 sf, one bedroom, one full bath, many improvements, super cute. The middle cabin, known as The Troy, is approx 300 sf, studio with full bath.The back cabin is about 240sf with wood stove and electricity, no plumbing. Permitted well w/UV system. Separate lot across the street included for PARKING up to 5 cars on concrete pad). Currently all 3 cabins are rented. Licensed owner/agent doing 1031 tax exchange. 24-hour notice to show. Showings start Sunday 1/26.
Sold for $745,000
$745,000
55 Eldorado Springs Dr, Eldorado Springs, CO 80025
2beds
1,140sqft
Cabin
Built in 1900
3,510 Square Feet Lot
$675,400 Zestimate®
$654/sqft
$2,300 Estimated rent
Home value
$675,400
$601,000 - $756,000
$2,300/mo
Zestimate® history
Owner options
List your home for rent
$2,300/mo
Rent Zestimate®
Find your next renter with Zillow Rental Manager. Plus, with online applications, you can quickly screen prospective tenants – for free.
$2,300/mo
Rent Zestimate®
Refinance and save
$4,286/mo
Est. payment
Refinancing to a lower rate could help reduce your monthly payments and save thousands over the life of the loan.
$4,286/mo
Est. payment
Explore your selling options
Work with a Zillow partner agent
Leverage their expertise and Zillow's premium Showcase listings to get your home seen by more buyers.
Get startedList with your own agent
Get your home in front of millions of buyers by listing it on Zillow.
Learn how to do itSell it yourself
Take full control of how buyers see your home on Zillow by listing For Sale by Owner (FSBO).
List your homeWhat's special
Zillow last checked:
Listing updated:
Listed by:
Holly Wilder 303-517-4180,
Visionary Properties
Bought with:
Non-IRES Agent
Non-IRES
Source: IRES as distributed by MLS GRID,MLS#: 1025202
Facts & features
Interior
Bedrooms & bathrooms
- Bedrooms: 2
- Bathrooms: 2
- Full bathrooms: 2
Rooms
- Room types: Loft
Primary bedroom
- Description: Carpet
- Features: Shared Primary Bath
- Level: Main
- Area: 1 Square Feet
- Dimensions: 1 x 1
Kitchen
- Description: Bamboo
- Level: Main
- Area: 1 Square Feet
- Dimensions: 1 x 1
Heating
- Forced Air, Wall Furnace
Cooling
- Ceiling Fan(s)
Appliances
- Included: Gas Range, Refrigerator, Freezer
Features
- Workshop
- Flooring: Wood
- Windows: Window Coverings, Wood Frames
- Basement: None
Interior area
- Total structure area: 1,140
- Total interior livable area: 1,140 sqft
- Finished area above ground: 1,140
Property
Parking
- Details: None
Accessibility
- Accessibility features: Main Floor Bath
Features
- Levels: One
- Stories: 1
- Patio & porch: Patio, Deck
- Has view: Yes
- View description: Hills
Lot
- Size: 3,510 Square Feet
- Features: Sloped
Details
- Additional structures: Storage
- Parcel number: R0039711
- Zoning: 1112 Res
- Special conditions: Private Owner,Licensed Owner
Construction
Type & style
- Home type: SingleFamily
- Architectural style: Cabin
- Property subtype: Cabin
Materials
- Frame
- Roof: Composition
Condition
- New construction: No
- Year built: 1900
Details
- Builder model: cabins
Utilities & green energy
- Electric: Xcel
- Gas: Xcel
- Sewer: Public Sewer
- Water: Well
- Utilities for property: Natural Gas Available, Electricity Available, Propane
Community & HOA
Community
- Features: Trail(s)
- Security: Fire Alarm
- Subdivision: Moffat Lakes
HOA
- Has HOA: No
Location
- Region: Boulder
Financial & listing details
- Price per square foot: $654/sqft
- Tax assessed value: $491,000
- Annual tax amount: $2,697
- Date on market: 1/24/2025
- Listing terms: Cash,Conventional,1031 Exchange
- Exclusions: All tenant belongings
- Electric utility on property: Yes
- Road surface type: Gravel
Price history
| Date | Event | Price |
|---|---|---|
| 2/27/2025 | Sold | $745,000-6.3%$654/sqft |
Source:  IRES as distributed by MLS GRID #1025202 Report a problem IRES as distributed by MLS GRID #1025202 Report a problem | ||
| 2/6/2025 | Pending sale | $795,000$697/sqft |
Source:  REcolorado as distributed by MLS GRID #IR1025202 Report a problem REcolorado as distributed by MLS GRID #IR1025202 Report a problem | ||
| 2/6/2025 | Listed for sale | $795,000$697/sqft |
Source: REcolorado as distributed by MLS GRID #IR1025202 Report a problem | ||
| 2/3/2025 | Pending sale | $795,000$697/sqft |
Source: REcolorado as distributed by MLS GRID #IR1025202 Report a problem | ||
| 1/24/2025 | Listed for sale | $795,000$697/sqft |
Source: IRES as distributed by MLS GRID #1025202 Report a problem | ||
Public tax history
| Year | Property taxes | Tax assessment |
|---|---|---|
| 2025 | $4,041 +1.1% | $30,687 -6.6% |
| 2024 | $3,997 -1% | $32,843 -1% |
| 2023 | $4,037 +3.2% | $33,162 +20.1% |
| 2022 | $3,910 -2.5% | $27,612 -2.8% |
| 2021 | $4,008 | $28,407 +0.6% |
| 2020 | $4,008 +18.2% | $28,243 |
| 2019 | $3,391 | $28,243 +29.1% |
| 2018 | $3,391 | $21,873 -9.6% |
| 2017 | $3,391 +5% | $24,183 +22.8% |
| 2016 | $3,229 +3.5% | $19,701 -19.8% |
| 2015 | $3,119 -12.3% | $24,580 |
| 2014 | $3,558 +17.2% | $24,580 |
| 2013 | $3,036 +3.1% | $24,580 +29.2% |
| 2012 | $2,946 -0.7% | $19,025 |
| 2011 | $2,966 +1.9% | -- |
| 2010 | $2,910 +5.9% | $19,510 |
| 2009 | $2,748 +1.3% | $19,510 -13.2% |
| 2008 | $2,712 +6.5% | $22,480 |
| 2007 | $2,546 +4.7% | $22,480 +16.1% |
| 2006 | $2,431 +128.3% | $19,370 |
| 2005 | $1,065 +3.7% | $19,370 +3.4% |
| 2004 | $1,027 -1.9% | $18,740 |
| 2003 | $1,046 +10.9% | $18,740 +13.4% |
| 2002 | $944 | $16,530 |
Find assessor info on the county website
Neighborhood: 80025
Nearby homes
- $---- bd1 ba300 sqft55 Eldorado Springs Dr #B, Boulder, CO 80303Off Market
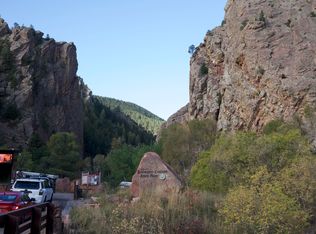
- $595,8001 bd1 ba720 sqft49 Eldorado Springs Dr, Boulder, CO 80025Off Market

- $1,020,0002 bd1 ba1.2k sqft59 Eldorado Springs Dr, Eldorado Springs, CO 80025Sold

- $477,8002 bd1 ba702 sqft67 Fowler Ln, Boulder, CO 80302Off Market
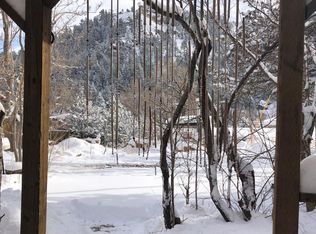
- $46,600-- bd-- ba216 sqft15 Eldorado Springs Dr, Boulder, CO 80025Off Market
- $7,820-- bd-- ba-- sqft60 Eldorado Springs Dr, Boulder, CO 80025Off Market
- $765,5003 bd1 ba1.3k sqft37 Eldorado Springs Dr, Boulder, CO 80025Off Market
- $10,0002 bd1 ba1k sqft81 Eldorado Springs Dr, Eldorado Springs, CO 80025Sold
Nearby schools
GreatSchools rating
- 8/10Mesa Elementary SchoolGrades: PK-5Distance: 2.8 mi
- 9/10Southern Hills Middle SchoolGrades: 6-8Distance: 3.3 mi
- 10/10Fairview High SchoolGrades: 9-12Distance: 3.2 mi
Schools provided by the listing agent
- Elementary: Mesa
- Middle: Southern Hills
- High: Fairview
Source: IRES as distributed by MLS GRID. This data may not be complete. We recommend contacting the local school district to confirm school assignments for this home.
Get a cash offer in 3 minutes
Find out how much your home could sell for in as little as 3 minutes with a no-obligation cash offer.
Estimated market value
$675,400
Get a cash offer in 3 minutes
Find out how much your home could sell for in as little as 3 minutes with a no-obligation cash offer.
Estimated market value
$675,400
- Colorado
- Boulder County
- Eldorado Springs
- 80025
- 55 Eldorado Springs Dr
Nearby cities
Nearby zip codes
Other Eldorado Springs Topics
- Apartments for Rent in 80025
- Houses for Sale in 80025
- Houses for Rent in 80025
- 80025 Real Estate
- Eldorado Springs Condos
- Houses for Sale in Eldorado Springs
- Newest Listings in Eldorado Springs
- Eldorado Springs Home Values
- Eldorado Springs Real Estate Agents
- Eldorado Springs Refinance
- Eldorado Springs Mortgage Rates
