Skip main navigation
Sold for $545,000
  • $545,000

    55 Emerald Street, Broomfield, CO 80020

    5beds
    2,240sqft
    Single Family Residence
    Built in 1957
    9,627 Square Feet Lot
    $536,600 Zestimate®
    $243/sqft
    $3,201 Estimated rent

    Home value

    $536,600

    $499,000 - $580,000

    $3,201/mo

    Zestimate® history
    Loading
    Loading...

    Owner options

    List your home for rent

    $3,201/mo

    Rent Zestimate®

    Find your next renter with Zillow Rental Manager. Plus, with online applications, you can quickly screen prospective tenants – for free.

    Learn more

    $3,201/mo

    Rent Zestimate®

    Refinance and save

    $3,202/mo

    Est. payment

    Refinancing to a lower rate could help reduce your monthly payments and save thousands over the life of the loan.

    See today's rates

    $3,202/mo

    Est. payment

    Explore your selling options

    Work with a Zillow partner agent

    Leverage their expertise and Zillow's premium Showcase listings to get your home seen by more buyers.

    Get started

    List with your own agent

    Get your home in front of millions of buyers by listing it on Zillow.

    Learn how to do it

    Sell it yourself

    Take full control of how buyers see your home on Zillow by listing For Sale by Owner (FSBO).

    List your home

    What's special

    Mature treesRaised garden bedsFruit treesAmple parkingRv or off-street parkingFinished basementFully landscaped yard
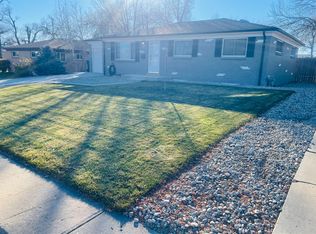
    Location, Location, Location! Looking for a large lot, and no HOA?? Come and see this home perfectly situated on a rare oversized double corner lot with detached garage and ample parking! This home offers space, flexibility, and an unmatched lifestyle—with no HOA! The sunny main level welcomes you with a light-filled living room that flows into the dining area and a beautifully updated kitchen featuring granite countertops and stainless steel appliances. Upstairs, you'll find three generously sized bedrooms and a full bathroom, offering comfort and functionality. The finished basement adds incredible versatility with a second full kitchen, two non-conforming bedrooms, a 3/4 bath, and a spacious family room—ideal for multi-generational living, a separate rental setup, or private guest quarters. Outside, discover your own peaceful retreat right in the city. The fully landscaped yard is adorned with mature trees and a variety of fruit trees, plus multiple patios and seating areas perfect for entertaining or soaking up the Colorado sunshine. Raised garden beds provide space for growing your own produce, and the yard still offers plenty of room to play or relax. A one-car attached garage, detached two-car garage, and ample space for RV or off-street parking ensure you’ll have room for all your vehicles and gear. This home offers peace of mind with major updates, including a full remodel in 2012 with all new electrical, plumbing, and windows, plus a new HVAC/AC system and roof installed within the last 5 years. Located in a friendly, established community close to parks, shopping, dining, bike paths, and trails—this home offers a rare blend of space, privacy, and convenience!

    Zillow last checked:

    Listing updated:

    Listed by:

    Brent Sena 720-323-0645 brent.sena@redfin.com,

    Redfin Corporation

    Bought with:

    Jerry Baker, 302611

    Black Hawk Real Estate

    Source: REcolorado as distributed by MLS GRID,MLS#: 2564490MLS Logo

    Facts & features

    Interior

    Bedrooms & bathrooms
    • Bedrooms: 5
    • Bathrooms: 2
    • Full bathrooms: 1
    • 3/4 bathrooms: 1
    • Main level bathrooms: 1
    • Main level bedrooms: 3
    Bedroom
    • Description: Closet, Wood Flooring
    • Level: Main
    • Area: 99 Square Feet
    • Dimensions: 11 x 9
    Bedroom
    • Description: Closet, Wood Flooring
    • Level: Main
    • Area: 117 Square Feet
    • Dimensions: 13 x 9
    Bedroom
    • Description: Closet, Wood Flooring
    • Level: Main
    • Area: 81 Square Feet
    • Dimensions: 9 x 9
    Bedroom
    • Description: Non-Conforming Bedroom, Closet, Carpet Flooring
    • Level: Basement
    • Area: 144 Square Feet
    • Dimensions: 12 x 12
    Bedroom
    • Description: Non-Conforming Bedroom, Closet, Carpet Flooring
    • Level: Basement
    • Area: 120 Square Feet
    • Dimensions: 12 x 10
    Bathroom
    • Description: Tub/Shower Combination, Sink With Vanity, Tile Flooring
    • Level: Main
    • Area: 35 Square Feet
    • Dimensions: 7 x 5
    Bathroom
    • Description: Shower, Sink With Vanity, Tile Flooring
    • Level: Basement
    • Area: 28 Square Feet
    • Dimensions: 7 x 4
    Dining room
    • Description: Wood Flooring
    • Level: Main
    • Area: 154 Square Feet
    • Dimensions: 14 x 11
    Family room
    • Description: Carpet Flooring
    • Level: Basement
    • Area: 286 Square Feet
    • Dimensions: 26 x 11
    Kitchen
    • Description: Stainless Steel Appliances, Granite Countertops, Cabinetry, Tile Flooring
    • Level: Main
    • Area: 169 Square Feet
    • Dimensions: 13 x 13
    Kitchen
    • Description: Appliances, Cabinetry, Vinyl Flooring
    • Level: Basement
    • Area: 108 Square Feet
    • Dimensions: 9 x 12
    Laundry
    • Description: Concrete Flooring
    • Level: Basement
    Living room
    • Description: Wood Flooring
    • Level: Main
    • Area: 221 Square Feet
    • Dimensions: 13 x 17
    Heating
    • Forced Air, Natural Gas
    Cooling
    • Central Air
    Appliances
    • Included: Dishwasher, Disposal, Dryer, Gas Water Heater, Microwave, Range, Refrigerator, Self Cleaning Oven, Washer
    Features
    • Granite Counters, High Speed Internet, Pantry, Radon Mitigation System, Smoke Free, Solid Surface Counters
    • Flooring: Carpet, Concrete, Stone, Tile, Wood
    • Windows: Double Pane Windows, Storm Window(s)
    • Basement: Finished,Interior Entry,Partial
    Interior area
    • Total structure area: 2,240
    • Total interior livable area: 2,240 sqft
    • Finished area above ground: 1,120
    • Finished area below ground: 1,008

    Property

    Parking
    • Total spaces: 9
    • Parking features: Concrete, Insulated Garage, Lighted
    • Attached garage spaces: 3
    • Details: Off Street Spaces: 5, RV Spaces: 1
    Features
    • Levels: One
    • Stories: 1
    • Patio & porch: Patio
    • Exterior features: Private Yard, Rain Gutters
    • Fencing: Full
    Lot
    • Size: 9,627 Square Feet
    • Features: Corner Lot, Landscaped, Level, Many Trees, Near Public Transit, Sprinklers In Front, Sprinklers In Rear
    Details
    • Parcel number: R1016313
    • Zoning: R-1
    • Special conditions: Standard

    Construction

    Type & style
    • Home type: SingleFamily
    • Property subtype: Single Family Residence
    Materials
    • Brick, Concrete, Frame
    Condition
    • Year built: 1957

    Utilities & green energy

    • Electric: 110V, 220 Volts, Single Phase
    • Sewer: Public Sewer
    • Water: Public
    • Utilities for property: Cable Available, Electricity Connected, Internet Access (Wired), Natural Gas Connected, Phone Connected
    Green energy
    • Energy efficient items: HVAC, Thermostat, Windows

    Community & HOA

    Community
    • Security: Carbon Monoxide Detector(s), Smart Cameras, Video Doorbell
    • Subdivision: Broomfield Heights
    HOA
    • Has HOA: No
    Location
    • Region: Broomfield

    Financial & listing details

    • Price per square foot: $243/sqft
    • Tax assessed value: $562,660
    • Annual tax amount: $3,488
    • Date on market: 5/9/2025
    • Listing terms: 1031 Exchange,Cash,Conventional,FHA,VA Loan
    • Exclusions: Sellers Personal Property
    • Ownership: Individual
    • Electric utility on property: Yes
    • Road surface type: Paved

    Price history

    DateEventPrice
    11/5/2025Sold$545,000$243/sqft
    Source: REcolorado as distributed by MLS GRID #2564490 Report a problem
    10/20/2025Pending sale$545,000$243/sqft
    Source: REcolorado as distributed by MLS GRID #2564490 Report a problem
    10/9/2025Price change$545,000-0.8%$243/sqft
    Source: REcolorado as distributed by MLS GRID #2564490 Report a problem
    8/22/2025Price change$549,500-1%$245/sqft
    Source: REcolorado as distributed by MLS GRID #2564490 Report a problem
    7/30/2025Price change$555,000-1.8%$248/sqft
    Source: REcolorado as distributed by MLS GRID #2564490 Report a problem
    7/11/2025Price change$565,000-2.6%$252/sqft
    Source: REcolorado as distributed by MLS GRID #2564490 Report a problem
    6/17/2025Price change$580,000-3.2%$259/sqft
    Source: REcolorado as distributed by MLS GRID #2564490 Report a problem
    5/24/2025Price change$599,000-5.7%$267/sqft
    Source: REcolorado as distributed by MLS GRID #2564490 Report a problem
    5/15/2025Price change$635,000-2.3%$283/sqft
    Source: REcolorado as distributed by MLS GRID #2564490 Report a problem
    5/8/2025Listed for sale$650,000+206.6%$290/sqft
    Source: REcolorado as distributed by MLS GRID #2564490 Report a problem
    1/23/2013Sold$212,000-1.3%$95/sqft
    Source: Public Record Report a problem
    11/9/2012Price change$214,900-2.3%$96/sqft
    Source: Surety Realty, Inc. #1142253 Report a problem
    10/18/2012Price change$219,900-2.2%$98/sqft
    Source: Surety Realty, Inc. #1142253 Report a problem
    9/26/2012Price change$224,900-2.2%$100/sqft
    Source: Surety Realty, Inc. #1142253 Report a problem
    9/8/2012Price change$229,900-2.5%$103/sqft
    Source: Surety Realty, Inc. #1124898 Report a problem
    8/31/2012Price change$235,900-1.7%$105/sqft
    Source: Surety Realty, Inc. #1124898 Report a problem
    8/24/2012Price change$239,900-2%$107/sqft
    Source: Surety Realty, Inc. #1124898 Report a problem
    8/17/2012Listed for sale$244,900+70.8%$109/sqft
    Source: Surety Realty, Inc. #1124898 Report a problem
    5/14/2012Sold$143,400+2.5%$64/sqft
    Source: Public Record Report a problem
    4/10/2012Pending sale$139,900$62/sqft
    Source: Colorado Investors Real Estate Services LLC #1076213 Report a problem
    3/21/2012Listed for sale$139,900$62/sqft
    Source: Colorado Investors Real Estate Services LLC #1076213 Report a problem

    Public tax history

    YearProperty taxesTax assessment
    2025$3,488 +0.2%$37,700 -7.8%
    2024$3,481 +20.2%$40,910 -3.6%
    2023$2,895 +0.5%$42,430 +37.7%
    2022$2,881 +6.8%$30,820
    2021$2,697 +0.2%$30,820 +7.5%
    2020$2,692 +20.5%$28,670 -0.7%
    2019$2,234 $28,870 +22%
    2018$2,234 +1.5%$23,670 -9.5%
    2017$2,200 +15.9%$26,160 +29.9%
    2016$1,899 +3.6%$20,140 +25.6%
    2015$1,834 +22.9%$16,030
    2014$1,492 +34.4%$16,030 +26.3%
    2013$1,110 +1.1%$12,690
    2012$1,098 +1.2%$12,690
    2011$1,086 +4.6%$12,690
    2010$1,038 -6.5%$12,690
    2009$1,110 +1.6%$12,690 -7.6%
    2008$1,093 -1.9%$13,730
    2007$1,115 $13,730 +0.1%
    2006-- $13,720
    2005-- $13,720 +4.3%
    2004-- $13,150 -13%
    2003-- $15,120 +1.4%
    2002-- $14,910
    Find assessor info on the county website

    Neighborhood: Broomfield Heights

    Nearby schools

    GreatSchools rating
    Schools provided by the listing agent
    • Elementary: Emerald
    • Middle: Aspen Creek K-8
    • High: Broomfield
    • District: Boulder Valley RE 2

    Source: REcolorado as distributed by MLS GRID. This data may not be complete. We recommend contacting the local school district to confirm school assignments for this home.

    Get a cash offer in 3 minutes
    Find out how much your home could sell for in as little as 3 minutes with a no-obligation cash offer.
    Estimated market value
    $536,600
    Get a cash offer in 3 minutes
    Find out how much your home could sell for in as little as 3 minutes with a no-obligation cash offer.
    Estimated market value
    $536,600