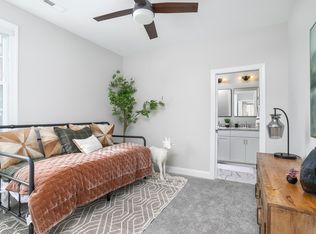
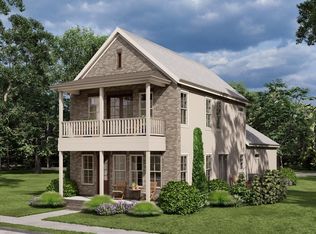
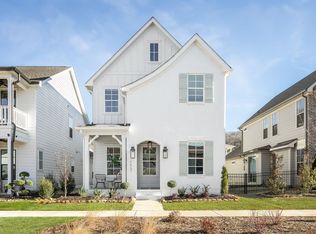
The Delaney floor plan from Greentech Homes, located in The Farmstead community.. Completion Summer 2024 Looking for a beautifully designed home in a thoughtfully planned, tight-nit community with robust amenities? Look no further! The Farmstead multi-phased community will feature: - 7 thoughtfully designed green spaces which includes music plazas, fire-pits, botanical gardens, water features, picnic areas, food truck hookups, dog lawns, play areas, woodland trails, and more... - Pickleball Courts - Resort-Style Pool and Clubhouse - Lamp-lit Sidewalks - Covered Mail Center - and More! This available home is uniquely positioned on one of Farmstead's premium botanical gardens and is also a corner homesite! The Delaney is a beautifully designed, modern Tudor home. As you enter into the exterior covered passageway, you'll be greeted with an 8ft glass door adorned with a charming gas-lit lantern. You'll walk into a well-lit, formal foyer before transitioning into your open living, dining, and kitchen floor plan. The downstairs is standard with 10ft ceilings and 8ft doors, making each space feel elevated and elegant. The living room is positioned in the front with a direct connection to the front porch and unimpeded views of the park or streetscape, but can easily be private with a draw of a curtain. This home comes with a very crafty, well-lit pocket office on the main level. The large kitchen has great natural light with open views of the courtyard, dining, and living ro
This property is not currently displayed as for sale or rent on Zillow. This may be different from what's on other websites or public sources.