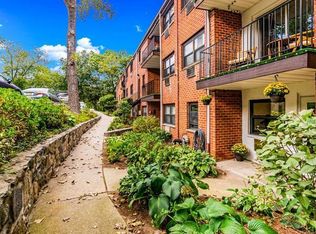
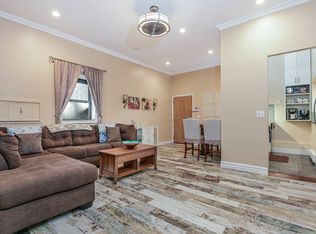
Move right into this beautifully updated Hartsdale Manor one-bedroom unit with 2 parking spots included! This top floor apartment was fully renovated in 2021 with a modern bathroom, Pergo waterproof flooring throughout, new air conditioners, custom closet systems, an updated kitchen with all new appliances, and removal of the kitchen pass-through for a full open-concept living space. The efficient layout of this unit also includes a bonus room great for an office, nursery, or extra living space for guests. Freshly painted with Benjamin Moore paint, and with newer Pella windows including a transferrable limited lifetime warranty, this apartment is truly turnkey.
The complex is dog friendly, allowing up to 2 dogs (not to exceed 40lbs total), and has a freshly updated in-ground pool expected to be re-opened this June. Low Monthly Maintenance of $723.12 (NOT including STAR). Moving into the Hartsdale Manor community provides residents with eligibility for Greenburgh recreation as well as parking at the nearby Hartsdale Metro-North train station. Conveniently located within walking distance to Central Park Avenue shops and restaurants, Bee-Line Bus, and the White Plains Metro-North train station, Hartsdale Manor has it all!
700 credit score minimum (650+ for 2nd applicant), DTI not to exceed 35%, income: 40x mortgage/monthly maintenance. Subletting is allowed after 1 year of occupancy.
Sold for $250,000
$250,000
55 Fieldstone Drive #44, Hartsdale, NY 10530
1beds
800sqft
Stock Cooperative, Residential
Built in 1967
-- sqft lot
$229,700 Zestimate®
$313/sqft
$2,205 Estimated rent
Home value
$229,700
$218,000 - $241,000
$2,205/mo
Zestimate® history
Owner options
List your home for rent
$2,205/mo
Rent Zestimate®
Find your next renter with Zillow Rental Manager. Plus, with online applications, you can quickly screen prospective tenants – for free.
$2,205/mo
Rent Zestimate®
Refinance and save
$1,057/mo
Est. payment
Refinancing to a lower rate could help reduce your monthly payments and save thousands over the life of the loan.
$1,057/mo
Est. payment
Explore your selling options
Work with a Zillow partner agent
Leverage their expertise and Zillow's premium Showcase listings to get your home seen by more buyers.
Get startedList with your own agent
Get your home in front of millions of buyers by listing it on Zillow.
Learn how to do itSell it yourself
Take full control of how buyers see your home on Zillow by listing For Sale by Owner (FSBO).
List your homeWhat's special
Zillow last checked:
Listing updated:
Listed by:
Patrick Greene 917-589-5568,
DeMarsh Properties Inc. 914-600-4422
Bought with:
Daniel B. Greco, 10401348814
Julia B Fee Sothebys Int. Rlty
Source: OneKey® MLS as distributed by MLS GRID,MLS#: 1003705
Facts & features
Interior
Bedrooms & bathrooms
- Bedrooms: 1
- Bathrooms: 1
- Full bathrooms: 1
Heating
- Baseboard, Electric
Cooling
- Wall/Window Unit(s)
Appliances
- Included: Dishwasher, Gas Oven, Refrigerator, Gas Water Heater
- Laundry: Common Area
Features
- Ceiling Fan(s), Open Floorplan, Recessed Lighting
- Flooring: Vinyl
- Has fireplace: No
Interior area
- Total structure area: 800
- Total interior livable area: 800 sqft
Property
Parking
- Total spaces: 2
- Parking features: Parking Lot
Details
- Special conditions: None
Construction
Type & style
- Home type: Cooperative
- Architectural style: Garden
- Property subtype: Stock Cooperative, Residential
Materials
- Brick
Condition
- Year built: 1967
Utilities & green energy
- Sewer: Public Sewer
- Water: Public
- Utilities for property: Cable Available
Community & HOA
Community
- Features: Pool
HOA
- Has HOA: No
Location
- Region: Hartsdale
Financial & listing details
- Price per square foot: $313/sqft
- Date on market: 5/28/2026
- Cumulative days on market: 5 days
- Listing agreement: Exclusive Right To Sell
- Inclusions: Light Fixtures, Ceiling Fan, Oven/Range, Appliances, Air Conditioners
Price history
| Date | Event | Price |
|---|---|---|
| 8/11/2026 | Sold | $250,000+11.1%$313/sqft |
Source:  OneKey® MLS as distributed by MLS GRID #1003705 Report a problem OneKey® MLS as distributed by MLS GRID #1003705 Report a problem | ||
| 6/9/2026 | Pending sale | $225,000$281/sqft |
Source: OneKey® MLS as distributed by MLS GRID #1003705 Report a problem | ||
| 6/3/2026 | Listing removed | $225,000$281/sqft |
Source: OneKey® MLS as distributed by MLS GRID #1003705 Report a problem | ||
| 5/28/2026 | Listed for sale | $225,000+31.2%$281/sqft |
Source: OneKey® MLS as distributed by MLS GRID #1003705 Report a problem | ||
| 12/17/2020 | Sold | $171,500-4.2%$214/sqft |
Source: OneKey® MLS as distributed by MLS GRID #H6064643 Report a problem | ||
| 9/11/2020 | Listed for sale | $179,000+44.4%$224/sqft |
Source: Coldwell Banker Realty #H6064643 Report a problem | ||
| 12/19/2013 | Sold | $124,000-0.8%$155/sqft |
Source: OneKey® MLS as distributed by MLS GRID #H3304258 Report a problem | ||
| 8/8/2013 | Price change | $125,000-3.8%$156/sqft |
Source: Prudential Centennial Realty #3304258 Report a problem | ||
| 6/6/2013 | Price change | $129,900-6.5%$162/sqft |
Source: Prudential Centennial Realty #3304258 Report a problem | ||
| 4/4/2013 | Price change | $139,000-4.1%$174/sqft |
Source: Prudential Centennial Realty #3304258 Report a problem | ||
| 2/15/2013 | Listed for sale | $145,000$181/sqft |
Source: Prudential Centennial Realty #3304258 Report a problem | ||
Public tax history
Tax history is unavailable.
Neighborhood: 10530
Nearby homes
- $277,4001 bd1 ba750 sqft55 Fieldstone Dr APT 46, Hartsdale, NY 10530Off Market
- $344,9992 bd2 ba1.1k sqft55 Fieldstone Dr APT 43, Hartsdale, NY 10530Pending
- $240,0001 bd1 ba650 sqft55 Fieldstone Dr APT 38A, Hartsdale, NY 10530Off Market
- $216,3001 bd1 ba800 sqft55 Fieldstone Dr APT 42, Hartsdale, NY 10530Off Market
- $219,0001 bd1 ba750 sqft55 Fieldstone Dr APT 35, Hartsdale, NY 10530Off Market
- $313,6002 bd1 ba1.1k sqft55 Fieldstone Dr APT 49, Hartsdale, NY 10530Off Market
- $212,1001 bd1 ba750 sqft55 Fieldstone Dr APT 53, Hartsdale, NY 10530Off Market
- $212,8001 bd1 ba900 sqft55 Fieldstone Dr APT 48, Hartsdale, NY 10530Off Market
Nearby schools
GreatSchools rating
- NALee F Jackson SchoolGrades: K-1Distance: 0.4 mi
- 5/10Woodlands Senior High SchoolGrades: 7-12Distance: 0.4 mi
- 6/10Highview SchoolGrades: 2-3Distance: 0.6 mi
Schools provided by the listing agent
- Elementary: EARLY CHILDHOOD PROGRAM
- Middle: Woodlands Middle/High School
- High: Woodlands Middle/High School
Source: OneKey® MLS as distributed by MLS GRID. This data may not be complete. We recommend contacting the local school district to confirm school assignments for this home.
- New York
- Westchester County
- Hartsdale
- 10530
- 55 Fieldstone Drive Unit 44
Nearby cities
Nearby neighborhoods
Nearby zip codes
Other Hartsdale Topics
