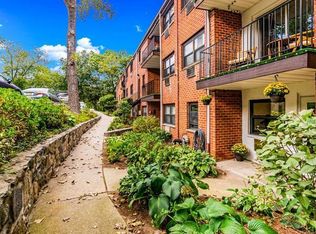
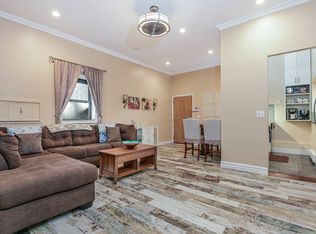
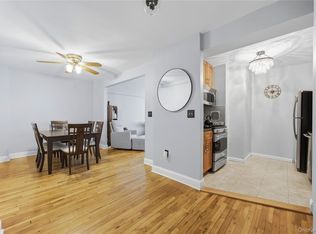
Discover easy living in this bright and beautifully updated 2-bedrooms, 1.5 bathrooms at Hartsdale Manor. This well-designed 1,150 sq ft unit offers a smart, open layout with defined living and dining areas, enhanced by great natural light and generous closet space. Enjoy your morning coffer or unwind with a glass of wine on you private terrace. The renovated kitchen features granite countertops, backsplash, ample cabinetry, dryer, and a clean modern aesthetic. Down the hall is where you'll find the primary bedroom with powder room, second bedroom and a refreshed full bath. Enjoy a well-maintained cooperative community offering desirable amenities including an in-ground pool, on-site laundry, and convenient parking. Pet-friendly with board approval. Ideally located near shopping, restaurants, parks, the Hartsdale train station, and major roadways — perfect for commuters or anyone seeking a low-maintenance lifestyle in Westchester. Move-in ready and an excellent opportunity for first-time buyers, down-sizers, or those seeking an affordable alternative to renting.
Pending
Price increase: $20K (5/26)
$344,999
55 Fieldstone Drive #43, Hartsdale, NY 10530
2beds
1,150sqft
Stock Cooperative, Residential
Built in 1967
-- sqft lot
$-- Zestimate®
$300/sqft
$-- HOA
What's special
In-ground poolPrivate terraceGreat natural lightClean modern aestheticGenerous closet spaceAmple cabinetryBright and beautifully updated
- 95 days |
- 43 |
- 0 |
Zillow last checked:
Listing updated:
Listed by:
Mary Jane Pastor Realty 914-682-1799,
Dean M. Nugent 914-860-6519
Source: OneKey® MLS as distributed by MLS GRID,MLS#: 988550
Facts & features
Interior
Bedrooms & bathrooms
- Bedrooms: 2
- Bathrooms: 2
- Full bathrooms: 1
- 1/2 bathrooms: 1
Other
- Description: Entry Foyer, Dining Area, Living Room, Kitchen, Primary Bedroom w/ Powder Room, Bedroom, Full Hall Bathroom
- Level: First
Heating
- Baseboard, Electric
Cooling
- Wall/Window Unit(s)
Appliances
- Included: Dishwasher, Dryer, Electric Range, Microwave, Refrigerator
- Laundry: Common Area
Features
- Entrance Foyer, Granite Counters, Primary Bathroom
- Flooring: Hardwood
- Basement: None
- Attic: None
- Has fireplace: No
- Common walls with other units/homes: 1 Common Wall
Interior area
- Total structure area: 1,150
- Total interior livable area: 1,150 sqft
Video & virtual tour
Property
Parking
- Total spaces: 2
- Parking features: Assigned, On Street, Parking Lot, Unassigned
- Has uncovered spaces: Yes
Features
- Levels: One
- Patio & porch: Terrace
- Exterior features: Balcony
- Pool features: Community, In Ground, Outdoor Pool
Lot
- Features: Near Public Transit, Near Shops
Details
- Special conditions: None
Construction
Type & style
- Home type: Cooperative
- Architectural style: Garden
- Property subtype: Stock Cooperative, Residential
- Attached to another structure: Yes
Materials
- Brick
Condition
- Actual
- Year built: 1967
Utilities & green energy
- Sewer: Public Sewer
- Water: Public
- Utilities for property: Trash Collection Public
Community & HOA
Community
- Features: Park, Pool
- Subdivision: Hartsdale Manor
HOA
- Has HOA: No
Location
- Region: Hartsdale
Financial & listing details
- Price per square foot: $300/sqft
- Date on market: 4/28/2026
- Cumulative days on market: 93 days
- Listing agreement: Exclusive Right To Sell
Estimated market value
Not available
Estimated sales range
Not available
Not available
Price history
| Date | Event | Price |
|---|---|---|
| 5/26/2026 | Pending sale | $344,999$300/sqft |
Source:  OneKey® MLS as distributed by MLS GRID #988550 Report a problem OneKey® MLS as distributed by MLS GRID #988550 Report a problem | ||
| 5/26/2026 | Price change | $344,999+6.2%$300/sqft |
Source: OneKey® MLS as distributed by MLS GRID #988550 Report a problem | ||
| 4/28/2026 | Listed for sale | $325,000+35.4%$283/sqft |
Source: OneKey® MLS as distributed by MLS GRID #988550 Report a problem | ||
| 5/31/2019 | Sold | $240,000+2.1%$209/sqft |
Source: OneKey® MLS as distributed by MLS GRID #H4908809 Report a problem | ||
| 3/29/2019 | Pending sale | $235,000$204/sqft |
Source: Berkshire Hathaway HomeServices Westchester Properties #4908809 Report a problem | ||
| 3/6/2019 | Listed for sale | $235,000+14.1%$204/sqft |
Source: Berkshire Hathaway HomeServices Westchester Properties #4908809 Report a problem | ||
| 2/2/2017 | Sold | $206,000-6.4%$179/sqft |
Source: OneKey® MLS as distributed by MLS GRID #H4637192 Report a problem | ||
| 10/21/2016 | Listing removed | $220,000$191/sqft |
Source: Houlihan Lawrence #4637192 Report a problem | ||
| 8/22/2016 | Listed for sale | $220,000$191/sqft |
Source: Houlihan Lawrence #4637192 Report a problem | ||
Public tax history
Tax history is unavailable.
Monthly payment
Climate risks
Neighborhood: 10530
Nearby schools
GreatSchools rating
- NALee F Jackson SchoolGrades: K-1Distance: 0.4 mi
- 5/10Woodlands Senior High SchoolGrades: 7-12Distance: 0.4 mi
- 6/10Highview SchoolGrades: 2-3Distance: 0.6 mi
Schools provided by the listing agent
- Elementary: EARLY CHILDHOOD PROGRAM
- Middle: Woodlands Middle/High School
- High: Woodlands Middle/High School
Source: OneKey® MLS as distributed by MLS GRID. This data may not be complete. We recommend contacting the local school district to confirm school assignments for this home.
- $275,6001 bd1 ba750 sqft55 Fieldstone Dr APT 46, Hartsdale, NY 10530Off Market
- $225,0001 bd1 ba800 sqft55 Fieldstone Dr APT 44, Hartsdale, NY 10530Pending

- $238,6001 bd1 ba650 sqft55 Fieldstone Dr APT 38A, Hartsdale, NY 10530Off Market
- $215,8001 bd1 ba800 sqft55 Fieldstone Dr APT 42, Hartsdale, NY 10530Off Market
- $219,3001 bd1 ba750 sqft55 Fieldstone Dr APT 35, Hartsdale, NY 10530Off Market
- $316,0002 bd1 ba1.1k sqft55 Fieldstone Dr APT 49, Hartsdale, NY 10530Off Market
- $211,9001 bd1 ba750 sqft55 Fieldstone Dr APT 53, Hartsdale, NY 10530Off Market
- $213,8001 bd1 ba900 sqft55 Fieldstone Dr APT 48, Hartsdale, NY 10530Off Market
A local agent can set up tours, give advice and negotiate with sellers.
Similar homes
- $385,0002 bd2 ba1k sqft5 Rockledge Avenue #1A, Hartsdale, NY 10530For Sale

 MLS ID #1030791, Yekaterina Brinkman, Listing by: Houlihan Lawrence Inc.. OneKey® MLS as distributed by MLS GRID
 - $269,9991 bd1 ba950 sqft84 Pinewood Road #1F, Hartsdale, NY 10530For Sale
 MLS ID #1030068, Margarita Carozza, Listing by: Houlihan Lawrence Inc.. OneKey® MLS as distributed by MLS GRID
 - $248,8001 bd1 ba767 sqft2 Fieldstone Drive #19, Hartsdale, NY 10530For Sale
 MLS ID #1026941, John Rota, Listing by: Keller Williams Realty Group. OneKey® MLS as distributed by MLS GRID
 - $335,0002 bd1 ba950 sqft21 Fairview Avenue #426, Tuckahoe, NY 10707For Sale
 MLS ID #1012626, Victoria Cocozza, Listing by: Keller Williams Realty Group. OneKey® MLS as distributed by MLS GRID
 - $234,0001 bd1 ba710 sqft51 Fieldstone Drive #83, Hartsdale, NY 10530For SaleMLS ID #1014183, Sheryl M. Abelson, Listing by: Compass Greater NY, LLC. OneKey® MLS as distributed by MLS GRID
- $365,0002 bd2 ba1.2k sqft372 Central Park Avenue #2A, Scarsdale, NY 10583For SaleMLS ID #1020731, Saleem Naber, Listing by: ERA Insite Realty Services. OneKey® MLS as distributed by MLS GRID
- $325,0002 bd2 ba1k sqft1 Sadore Lane #3X, Yonkers, NY 10710For SaleMLS ID #1030216, Jeanette Justiniano, Listing by: Howard Hanna Rand Realty. OneKey® MLS as distributed by MLS GRID
- $299,0002 bd2 ba1.1k sqft12 Old Mamaroneck Road #2G, White Plains, NY 10605For SaleMLS ID #951683, Peggy Shea, Listing by: Keller Williams NY Realty. OneKey® MLS as distributed by MLS GRID
- $315,0002 bd2 ba1.2k sqft3 Sadore Lane #7T, Yonkers, NY 10710For SaleMLS ID #1031712, Angela Cerrato, Listing by: Houlihan Lawrence Inc.. OneKey® MLS as distributed by MLS GRID
- $215,0001 bd1 ba705 sqft55 Fieldstone Drive #55, Hartsdale, NY 10530For SaleMLS ID #1014972, Sebastian De La Cruz, Listing by: Iconic Pros. OneKey® MLS as distributed by MLS GRID
- $300,0002 bd2 ba1.1k sqft2241 Palmer Avenue #3E, New Rochelle, NY 10801For SaleMLS ID #1019646, Ken Wile, Listing by: Redfin Real Estate. OneKey® MLS as distributed by MLS GRID
- $347,0002 bd1 ba900 sqft9 Bryant Crescent #1G, White Plains, NY 10605For SaleMLS ID #1016014, Alexandra Jacobs, Listing by: Compass Greater NY, LLC. OneKey® MLS as distributed by MLS GRID
- $199,9751 bd1 ba800 sqft68 E Hartsdale Avenue #5D, Hartsdale, NY 10530For SaleMLS ID #1031069, Dean M. Nugent, Listing by: Mary Jane Pastor Realty. OneKey® MLS as distributed by MLS GRID
- $425,0002 bd1 ba1k sqft79 N Broadway #E, White Plains, NY 10603For SaleMLS ID #997194, Subhas Grandhi, Listing by: ERA Insite Realty Services. OneKey® MLS as distributed by MLS GRID
- $225,0002 bd1 ba1k sqft505 Central Avenue #618, White Plains, NY 10606For SaleMLS ID #1015608, Tony Murphy, Listing by: Houlihan Lawrence Inc.. OneKey® MLS as distributed by MLS GRID
- $335,0002 bd1 ba950 sqft13 Bryant Cres #1D, White Plains, NY 10605For SaleMLS ID #942223, Maria Micciari, Listing by: Compass Greater NY LLC. OneKey® MLS as distributed by MLS GRID
- $345,0002 bd2 ba1k sqft118 Lawn Terrace Terrace #1E, Mamaroneck, NY 10543For SaleMLS ID #952699, Mary Childs, Listing by: Berkshire Hathaway HS NE Prop.. OneKey® MLS as distributed by MLS GRID
- $299,0002 bd1 ba975 sqft2 Lockwood Avenue #2F, Bronxville, NY 10708For SaleMLS ID #1022738, Alana Ciuffetelli, Listing by: Julia B Fee Sothebys Int. Rlty. OneKey® MLS as distributed by MLS GRID
- $259,0002 bd2 ba1.1k sqft2241 Palmer Avenue #4M, New Rochelle, NY 10801For SaleMLS ID #1009062, Robert Kraft, Listing by: Howard Hanna Rand Realty. OneKey® MLS as distributed by MLS GRID
- $425,0001 bd1 ba700 sqft152 B N Broadway #2E, White Plains, NY 10603For SaleMLS ID #1023880, Jason Schmeltzer, Listing by: Coldwell Banker Realty. OneKey® MLS as distributed by MLS GRID
