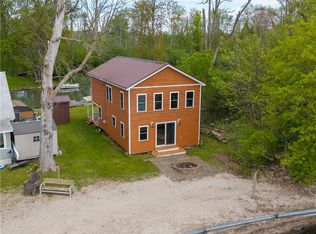
Opportunities like this don't come up often! This lake house is genuinely surrounded by water — 50 feet of private, walk-in sand beach on one side and 70 feet of boat-depth water with a dock on the other side. The sandy bottom extends 200+ feet out at under 4 feet deep, making it one of the most swimmer - and friendly waterfronts you'll find anywhere. Sitting on the east side of the lake, the home faces west — meaning you get unobstructed sunset views directly over the open water every single evening. It's the kind of thing that's hard to put a price on and impossible to get tired of. Converted from a 3-season cottage to a 4-season home! Complete with vinyl windows, vinyl siding, 2 Mini Split systems, pellet stove, metal roof, and washer/dryer hookups to round out the interior. In the water we have fishing paradise! Rainbow and Bullheads in the spring with Large/Smallmouth in the summer Creekside, Spring and Fall perch abound out front as well as some of the best ice fishing! Practically speaking, this property checks boxes that lakefront properties often don't: public water, public sewer, and high-speed internet already connected — whether you're working remotely or just streaming after sunset. If you've been waiting for a waterfront property that's both rare and ready to make your own — this is it. Last sold price was the land ONLY as this was a prior land lease when the residents now own their own slice of paradise!
Active
Price cut: $20.1K (9/23)
$359,900
55 Fire Lane 21, Cayuga, NY 13034
2beds
1,180sqft
Single Family Residence
Built in 2015
5,662 Square Feet Lot
$354,100 Zestimate®
$305/sqft
$63/mo HOA
What's special
Pellet stoveVinyl sidingMetal roofVinyl windows
- 14 days
- 2,154
- 155
Zillow last checked:
Listing updated:
Listed by:
RE/MAX Hometown Choice 585-346-3700,
Eric Klosterman 585-752-6223
Source: NYSAMLSs,MLS#: R1713591 Originating MLS: Rochester
Originating MLS: RochesterFacts & features
Interior
Bedrooms & bathrooms
- Bedrooms: 2
- Bathrooms: 1
- Full bathrooms: 1
- Main level bathrooms: 1
- Main level bedrooms: 2
Heating
- Ductless, Electric
Cooling
- Ductless
Appliances
- Included: Electric Oven, Electric Range, Electric Water Heater, Refrigerator
- Laundry: Main Level
Features
- Breakfast Bar, Pull Down Attic Stairs, Sliding Glass Door(s), Bedroom on Main Level, Programmable Thermostat
- Flooring: Laminate, Linoleum, Varies, Vinyl
- Doors: Sliding Doors
- Basement: None
- Attic: Pull Down Stairs
- Number of fireplaces: 1
Interior area
- Total structure area: 1,180
- Total interior livable area: 1,180 sqft
Property
Parking
- Parking features: No Garage, Driveway, Shared Driveway
Accessibility
- Accessibility features: Accessible Doors
Features
- Levels: One
- Stories: 1
- Patio & porch: Patio
- Exterior features: Dock, Patio, See Remarks
- On waterfront: Yes
- Waterfront features: Beach Access, Deeded Access, Lake
- Body of water: Cayuga
- Frontage length: 50
Lot
- Size: 5,662 Square Feet
- Dimensions: 50 x 112
- Features: Flood Zone, Irregular Lot
Details
- Parcel number: 127115007
- Special conditions: Standard
Construction
Type & style
- Home type: SingleFamily
- Architectural style: Cottage,Traditional
- Property subtype: Single Family Residence
Materials
- Frame, Vinyl Siding, PEX Plumbing
- Foundation: Pillar/Post/Pier
- Roof: Metal
Condition
- Resale
- Year built: 2015
Utilities & green energy
- Sewer: Connected
- Water: Connected, Public
- Utilities for property: Electricity Connected, High Speed Internet Available, Sewer Connected, Water Connected
Community & HOA
HOA
- HOA fee: $750 annually
Location
- Region: Cayuga
Financial & listing details
- Price per square foot: $305/sqft
- Tax assessed value: $416,000
- Annual tax amount: $7,230
- Date on market: 9/10/2026
- Listing terms: Cash,Conventional
Estimated market value
$354,100
$336,000 - $372,000
$1,846/mo
Price history
| Date | Event | Price |
|---|---|---|
| 9/23/2026 | Price change | $359,900-5.3%$305/sqft |
Source:  NYSAMLSs #R1713591 Report a problem NYSAMLSs #R1713591 Report a problem | ||
| 9/10/2026 | Listed for sale | $380,000$322/sqft |
Source: NYSAMLSs #R1713591 Report a problem | ||
Public tax history
Tax history is unavailable.
Monthly payment
Climate risks
Neighborhood: 13034
Nearby schools
Schools provided by the listing agent
- District: Union Springs
Source: NYSAMLSs. This data may not be complete. We recommend contacting the local school district to confirm school assignments for this home.
Similar homes
- $389,9003 bd2 ba1k sqft4966 & 00 Martin Rd, Auburn, NY 13021For Sale

 MLS ID #S1709987, Tammy L Frendak, Listing by: Howard Hanna Real Estate. NYSAMLSs
 - $359,9002 bd2 ba1k sqft5733 Lake Hill Dr, Romulus, NY 14541For Sale
 MLS ID #R1716198, Richard J. Testa, Listing by: Howard Hanna. NYSAMLSs
 - $344,9003 bd2 ba1.4k sqft440 Armstrong Rd, Geneva, NY 14456For Sale
 MLS ID #R1700812, Belinda A. Fratto, Listing by: Howard Hanna. NYSAMLSs
 - $340,0003 bd2 ba1.3k sqft325 Mahaney Rd, King Ferry, NY 13081For Sale
 MLS ID #R1701613, Melissa Miller Fedrizzi, Listing by: RE/MAX In Motion. NYSAMLSs
 - $344,9003 bd2 ba1.4k sqft444 Armstrong Rd, Geneva, NY 14456For SaleMLS ID #R1700816, Belinda A. Fratto, Listing by: Howard Hanna. NYSAMLSs
- $370,0003 bd2 ba1.7k sqft20 Bowen St, Auburn, NY 13021For SaleMLS ID #R1710421, Stacey M. Evans, Listing by: Evans Realty CNY LLC. NYSAMLSs
- $399,9003 bd2 ba1.4k sqft7023 River Rd, Cayuga, NY 13034For SaleMLS ID #S1640300, Todd Post, Listing by: Post Realty. NYSAMLSs
- $294,9003 bd3 ba1.6k sqft2826 White Birch Ln, Auburn, NY 13021For SaleMLS ID #R1711635, Lynette A. Wilson, Listing by: L Wilson Realty. NYSAMLSs
- $374,9002 bd2 ba1.1k sqft5360 Church Rd, Moravia, NY 13118For SaleMLS ID #R1670503, Timothy G. Kent, Listing by: Whitetail Properties Real Estate, LLC. NYSAMLSs
- $299,0003 bd1 ba960 sqft6948 N Division Street Rd, Auburn, NY 13021For SaleMLS ID #S1713588, Candice Smith, Listing by: Berkshire Hathaway CNY Realty. NYSAMLSs
- $244,9003 bd1 ba1.3k sqft157 Murray St, Auburn, NY 13021For SaleMLS ID #R1717433, Susan M. Riordan, Listing by: Riordan Realty. NYSAMLSs
- $399,9003 bd1 ba1.5k sqft2270 Lester Rd, Phelps, NY 14532For SaleMLS ID #R1707015, Samantha R Minns, Listing by: Your Hometown Realty LLC. NYSAMLSs
- $284,9003 bd2 ba1.2k sqft2706 Forest Hill Dr, Auburn, NY 13021For SaleMLS ID #R1709765, Nathan W. Krause, Listing by: Berkshire Hathaway HomeServices CNY Realty. NYSAMLSs
- $269,9003 bd1 ba1k sqft6990 N Division Street Rd, Auburn, NY 13021For SaleMLS ID #S1712993, Diane M Brown, Listing by: Auburn Sherlock Homes R.E.. NYSAMLSs
- $340,0003 bd2 ba1.5k sqft12727 S Butler Rd, Savannah, NY 13146For SaleMLS ID #R1709488, Jay N Martin, Listing by: Keuka Lake & Land Realty. NYSAMLSs
- $424,0003 bd3 ba1.4k sqft6076 W Lake Rd, Auburn, NY 13021For SaleMLS ID #R1703082, Joseph Joe Porcaro, Listing by: Empire Realty Group. NYSAMLSs
- $269,9002 bd1 ba960 sqft6680 E Lake Rd, Auburn, NY 13021For SaleMLS ID #R1710986, Susan M. Riordan, Listing by: Riordan Realty. NYSAMLSs
- $299,9993 bd1 ba1.1k sqft37 Highland Street Ext, Auburn, NY 13021For SaleMLS ID #R1712261, Susan M. Riordan, Listing by: Riordan Realty. NYSAMLSs
- $299,9003 bd2 ba1.4k sqft6238 Oakridge Rd, Auburn, NY 13021For SaleMLS ID #S1690254, Qizhan Yao, Listing by: Realmart Realty LLC. NYSAMLSs
