Skylit Bedrooms, Updated Kitchen & Backyard Space Ready for Summer at 55 Fontaine Drive Located in the Cleveland Hill School District, this 3-bedroom home offers a move-in ready layout with inviting indoor and outdoor areas designed for everyday living. Step inside to a bright living room with warm hardwood flooring and a large bay window that fills the space with natural light. The updated eat-in kitchen features modern cabinetry, stainless steel appliances, recessed lighting, and generous prep space, creating a functional gathering area for meals, entertaining, or casual mornings at home. Just off the kitchen, a sliding glass door opens to the rear deck and fully fenced backyard, offering an easy transition between indoor and outdoor living. Whether you’re hosting summer cookouts, relaxing outdoors, or enjoying the privacy of the yard, the outdoor space adds flexibility and comfort throughout the seasons. The home includes three bedrooms, with skylights in the second-floor bedrooms adding natural light and character. The full bathroom features a dual vanity, soaking tub, and separate shower for added convenience and comfort. Additional recreational space and storage are available in the basement. A detached 2-car garage provides extra functionality, while recent updates include the house roof 2017 and the garage roof in 2026. Conveniently located near shopping and major commuter routes, 55 Fontaine Drive offers a comfortable lifestyle in a well-established neighborhood. If you’ve been looking for a home with updated features, outdoor living space, and a flexible layout, this one is ready to explore in person. Offers reviewed starting June 3rd at 8:00 AM
Pending
$200,000
55 Fontaine Dr, Cheektowaga, NY 14215
3beds
1,108sqft
Single Family Residence
Built in 1952
6,534 Square Feet Lot
$-- Zestimate®
$181/sqft
$-- HOA
What's special
Modern cabinetryRear deckPrivacy of the yardSkylit bedroomsRecessed lightingStainless steel appliancesSoaking tub
- 74 days |
- 52 |
- 2 |
Zillow last checked:
Listing updated:
Listed by:
RE/MAX Plus 716-427-7640,
Colleen A Collier 716-553-7977
Source: NYSAMLSs,MLS#: B1684343 Originating MLS: Buffalo
Originating MLS: BuffaloFacts & features
Interior
Bedrooms & bathrooms
- Bedrooms: 3
- Bathrooms: 2
- Full bathrooms: 1
- 1/2 bathrooms: 1
- Main level bathrooms: 1
- Main level bedrooms: 1
Heating
- Gas, Geothermal, Forced Air
Cooling
- Central Air
Appliances
- Included: Dryer, Dishwasher, Gas Cooktop, Gas Oven, Gas Range, Gas Water Heater, Refrigerator, Washer
- Laundry: In Basement
Features
- Ceiling Fan(s), Entrance Foyer, Eat-in Kitchen, Separate/Formal Living Room, Skylights, Natural Woodwork, Bedroom on Main Level
- Flooring: Carpet, Hardwood, Luxury Vinyl, Varies
- Windows: Skylight(s)
- Basement: Full,Partially Finished,Sump Pump
- Has fireplace: No
Interior area
- Total structure area: 1,108
- Total interior livable area: 1,108 sqft
Property
Parking
- Total spaces: 2.5
- Parking features: Detached, Electricity, Garage, Garage Door Opener
- Garage spaces: 2.5
Features
- Levels: Two
- Stories: 2
- Exterior features: Concrete Driveway, Fully Fenced
- Fencing: Full
Lot
- Size: 6,534 Square Feet
- Dimensions: 50 x 130
- Features: Near Public Transit, Rectangular, Rectangular Lot, Residential Lot
Details
- Parcel number: 1430890910500001009000
- Special conditions: Standard
Construction
Type & style
- Home type: SingleFamily
- Architectural style: Cape Cod
- Property subtype: Single Family Residence
Materials
- Vinyl Siding, Copper Plumbing
- Foundation: Poured
- Roof: Architectural,Shingle
Condition
- Resale
- Year built: 1952
Utilities & green energy
- Electric: Circuit Breakers
- Sewer: Connected
- Water: Connected, Public
- Utilities for property: Cable Available, Electricity Connected, High Speed Internet Available, Sewer Connected, Water Connected
Community & HOA
Location
- Region: Cheektowaga
Financial & listing details
- Price per square foot: $181/sqft
- Tax assessed value: $150,000
- Annual tax amount: $5,373
- Date on market: 5/28/2026
- Cumulative days on market: 75 days
- Listing terms: Cash,Conventional,FHA,VA Loan
Estimated market value
Not available
Estimated sales range
Not available
Not available
Price history
| Date | Event | Price |
|---|---|---|
| 6/4/2026 | Pending sale | $200,000$181/sqft |
Source:  NYSAMLSs #B1684343 Report a problem NYSAMLSs #B1684343 Report a problem | ||
| 5/28/2026 | Listed for sale | $200,000+81.8%$181/sqft |
Source: NYSAMLSs #B1684343 Report a problem | ||
| 10/11/2017 | Sold | $110,000-1.8%$99/sqft |
Source: Public Record Report a problem | ||
| 8/1/2017 | Price change | $112,000-2.5%$101/sqft |
Source: RE/MAX North #B1055218 Report a problem | ||
| 6/15/2017 | Listed for sale | $114,900+15%$104/sqft |
Source: RE/MAX North #B1055218 Report a problem | ||
| 7/15/2012 | Listing removed | $99,900$90/sqft |
Source: RE/MAX North #B403665 Report a problem | ||
| 4/19/2012 | Price change | $99,900-9.1%$90/sqft |
Source: RE/MAX North #B403665 Report a problem | ||
| 3/15/2012 | Listed for sale | $109,900+4.8%$99/sqft |
Source: RE/MAX North #B403665 Report a problem | ||
| 4/24/2010 | Listing removed | $104,900$95/sqft |
Source: Keller Williams Realty New York #B349848 Report a problem | ||
| 1/5/2010 | Price change | $104,900-4.5%$95/sqft |
Source: Keller Williams Realty New York #B349848 Report a problem | ||
| 10/31/2009 | Listed for sale | $109,900+6.7%$99/sqft |
Source: Keller Williams Realty New York #B349848 Report a problem | ||
| 6/30/2008 | Sold | $103,000-6.3%$93/sqft |
Source: Public Record Report a problem | ||
| 2/16/2008 | Listed for sale | $109,900+62.8%$99/sqft |
Source: Listhub #305389 Report a problem | ||
| 5/18/1999 | Sold | $67,500$61/sqft |
Source: Public Record Report a problem | ||
Public tax history
| Year | Property taxes | Tax assessment |
|---|---|---|
| 2025 | -- | $150,000 |
| 2024 | -- | $150,000 |
| 2023 | -- | $150,000 |
| 2022 | -- | $150,000 +20% |
| 2021 | -- | $125,000 +54.7% |
| 2020 | -- | $80,800 |
| 2019 | -- | $80,800 |
| 2018 | -- | $80,800 |
| 2017 | $3,971 +80.3% | $80,800 -14.9% |
| 2016 | $2,202 | $95,000 |
| 2015 | -- | $95,000 |
| 2014 | -- | $95,000 +61.3% |
| 2013 | -- | $58,900 |
| 2012 | -- | $58,900 |
| 2011 | -- | $58,900 +22.5% |
| 2010 | -- | $48,100 |
| 2009 | -- | $48,100 |
| 2008 | -- | $48,100 |
| 2007 | -- | $48,100 +9.3% |
| 2006 | -- | $44,000 |
| 2005 | -- | $44,000 |
| 2004 | -- | $44,000 |
| 2003 | -- | $44,000 |
| 2002 | -- | $44,000 |
| 2001 | -- | $44,000 |
| 2000 | -- | $44,000 |
Find assessor info on the county website
Monthly payment
Climate risks
Neighborhood: 14215
Nearby schools
GreatSchools rating
- 5/10Cleveland Hill Elementary SchoolGrades: PK-5Distance: 0.3 mi
- 4/10Cleveland Hill Middle SchoolGrades: 6-8Distance: 0.3 mi
- 8/10Cleveland Hill High SchoolGrades: 9-12Distance: 0.3 mi
Schools provided by the listing agent
- Middle: Cleveland Middle
- High: Cleveland Hill High
- District: Cleveland Hill
Source: NYSAMLSs. This data may not be complete. We recommend contacting the local school district to confirm school assignments for this home.
- $221,8003 bd2 ba1k sqft51 Fontaine Dr, Cheektowaga, NY 14215Off Market
- $234,0004 bd1 ba1.5k sqft61 Fontaine Dr, Cheektowaga, NY 14215Off Market
- $251,0003 bd1 ba1.3k sqft45 Fontaine Dr, Cheektowaga, NY 14215Off Market
- $206,2004 bd1 ba1.1k sqft65 Fontaine Dr, Cheektowaga, NY 14215Off Market
- $196,2003 bd1 ba1k sqft56 Mafalda Dr, Buffalo, NY 14215Off Market
- $208,0003 bd1 ba1k sqft60 Mafalda Dr, Buffalo, NY 14215Off Market
- $217,1002 bd1 ba1.3k sqft41 Fontaine Dr, Cheektowaga, NY 14215Off Market
- $243,9004 bd1 ba1.5k sqft71 Fontaine Dr, Cheektowaga, NY 14215Off Market
A local agent can set up tours, give advice and negotiate with sellers.
Similar homes
- $200,0003 bd1 ba849 sqft83 Loretto Dr, Cheektowaga, NY 14225For Sale
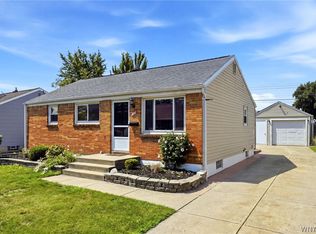
 MLS ID #B1704069, Robert L Blake, Listing by: HUNT Real Estate ERA. NYSAMLSs
 - $234,9003 bd2 ba1.3k sqft124 Park Edge Dr, Cheektowaga, NY 14225For Sale
 MLS ID #B1704088, Ruby N Williams, Listing by: Mootry Murphy & Burgin Realty Group LLC. NYSAMLSs
 - $179,9004 bd2 ba1.1k sqft163 Davidson Ave, Buffalo, NY 14215For Sale
 MLS ID #B1689360, Cassonya R Dancy, Listing by: Rose Gold Realty of WNY Inc. NYSAMLSs
 - $180,0004 bd1 ba1.3k sqft102 Cloverdale Ave, Buffalo, NY 14215For Sale
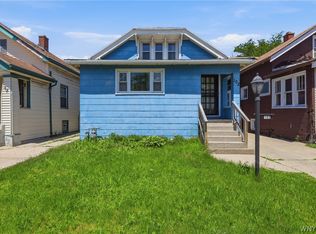 MLS ID #B1687810, Nicole Leistner, Listing by: Howard Hanna WNY Inc.. NYSAMLSs
 - $205,0003 bd2 ba1.5k sqft1439 Kenmore Ave, Buffalo, NY 14217For SaleMLS ID #B1684355, Carissa Zamerski, Listing by: 716 Realty Group WNY LLC. NYSAMLSs
- $219,9002 bd1 ba968 sqft102 Hemenway Rd, Cheektowaga, NY 14225For SaleMLS ID #B1702422, Sarah Kieffer, Listing by: HUNT Real Estate ERA. NYSAMLSs
- $219,9003 bd2 ba977 sqft15 Sandy Ln, Cheektowaga, NY 14227For SaleMLS ID #B1687196, Amit Rai, Listing by: Keller Williams Realty WNY. NYSAMLSs
- $184,9003 bd1 ba1.4k sqft111 Griffith St, Sloan, NY 14212For SaleMLS ID #B1701753, John L Wagner Jr., Listing by: HUNT Real Estate ERA. NYSAMLSs
- $154,9003 bd1 ba1k sqft157 Davidson Ave, Buffalo, NY 14215For SaleMLS ID #B1687977, Syed J Rizvi, Listing by: Keller Williams Realty WNY. NYSAMLSs
- $189,9002 bd1 ba1.1k sqft75 Girard Ave, Buffalo, NY 14227For SaleMLS ID #B1703587, Joshua James, Listing by: Keller Williams Realty WNY. NYSAMLSs
- $199,0003 bd1 ba1.1k sqft98 Fox St, Buffalo, NY 14212For SaleMLS ID #B1696678, Thejan Kodituwakku, Listing by: Keller Williams Realty WNY. NYSAMLSs
- $199,9994 bd2 ba1.4k sqft279 Westfall Dr, Tonawanda, NY 14150For SaleMLS ID #B1704777, Malissa Roedel, Listing by: HUNT Real Estate ERA. NYSAMLSs
- $205,0003 bd2 ba1k sqft28 Mineral Springs Rd, Buffalo, NY 14210For SaleMLS ID #B1700036, Donivin Mclean Sr, Listing by: Keller Williams Realty WNY. NYSAMLSs
- $249,9003 bd2 ba1.3k sqft74 S Huxley Dr, Cheektowaga, NY 14225For SaleMLS ID #B1699288, MD Alamgir, Listing by: HUNT Real Estate ERA. NYSAMLSs
- $224,9004 bd2 ba1.2k sqft368 Grover Cleveland Hwy, Buffalo, NY 14226For SaleMLS ID #B1698327, Susan L Mecca, Listing by: WNY Metro Roberts Realty. NYSAMLSs
- $150,0004 bd1 ba1.2k sqft175 Texas St, Buffalo, NY 14215For SaleMLS ID #B1684168, Alexa F Daubney, Listing by: Howard Hanna WNY Inc.. NYSAMLSs
- $194,0003 bd1 ba936 sqft330 Canton St, Tonawanda, NY 14150For SaleMLS ID #B1702632, Drew Hull, Listing by: eXp Realty. NYSAMLSs
- $234,9003 bd1 ba1.2k sqft55 Ceil Dr, Cheektowaga, NY 14227For SaleMLS ID #B1703818, Ryan Daley, Listing by: Keller Williams Realty Lancaster. NYSAMLSs
- $239,9003 bd2 ba1.1k sqft15 Hillcrest Dr, Amherst, NY 14226For SaleMLS ID #B1687634, Michael Graziano, Listing by: HUNT Real Estate ERA. NYSAMLSs
- $239,9003 bd1 ba1.1k sqft373 Niagara Falls Blvd, Amherst, NY 14226PendingMLS ID #B1693298, Enas L Latif, Listing by: HUNT Real Estate ERA. NYSAMLSs
