Estimated Delivery Date APRIL ***********This NEW construction home is currently under construction. Situated on a level lot with mature trees in Orchard View Estates, this home features 4 bedrooms and 3 full bathrooms with a functional and spacious layout. The exterior showcases vinyl siding with stone accents, recessed exterior lighting to accent the home, nicely paved new driveway, and a welcoming front entry with white vinyl railing and steps.Inside, luxury vinyl plank flooring runs throughout the home, including vaulted ceiling areas, enhancing the open and airy feel. Abundant windows throughout provide excellent natural light. The kitchen features white cabinetry with black accent hardware, a center island, a built-in pull-out pantry, and stainless-steel appliances.The primary suite offers a shiplap accent wall, with matching shiplap detailing in the primary bathroom behind the vanity. The ensuite bathroom includes a stand-alone soaking tub, a tiled shower, and black-accent mirrors and fixtures.The finished walk-out basement features 9-foot ceilings, a generous-sized bedroom, a large living or flex space, washer and dryer hookups, and exterior access through a 6-foot sliding door. Additional features include a 12x12 rear deck (no steps; steps available at an upgraded cost), an oversized 24x28 attached two-car garage, and a detached 17x24 one-car garage with electric and loft storage. Located in Orchard View Estates, the property offers a prime location with close proximity to the VA Medical Center, Procter & Gamble, Amazon, and convenient commuter routes to Virginia, Maryland, and Washington, D.C. A quality new-construction opportunity in a highly desirable and convenient location.
Sold for $449,900
$449,900
55 Friendship Dr, Martinsburg, WV 25405
4beds
2,258sqft
Single Family Residence
Built in 2026
0 Square Feet Lot
$452,000 Zestimate®
$199/sqft
$2,400 Estimated rent
Home value
$452,000
$402,000 - $511,000
$2,400/mo
Zestimate® history
Owner options
List your home for rent
$2,400/mo
Rent Zestimate®
Find your next renter with Zillow Rental Manager. Plus, with online applications, you can quickly screen prospective tenants – for free.
$2,400/mo
Rent Zestimate®
Refinance and save
$2,339/mo
Est. payment
Refinancing to a lower rate could help reduce your monthly payments and save thousands over the life of the loan.
$2,339/mo
Est. payment
Explore your selling options
Work with a Zillow partner agent
Leverage their expertise and Zillow's premium Showcase listings to get your home seen by more buyers.
Get startedList with your own agent
Get your home in front of millions of buyers by listing it on Zillow.
Learn how to do itSell it yourself
Take full control of how buyers see your home on Zillow by listing For Sale by Owner (FSBO).
List your homeWhat's special
Vaulted ceiling areasRecessed exterior lightingNicely paved new drivewayBuilt-in pull-out pantryStainless-steel appliances
Zillow last checked:
Listing updated:
Listed by:
Brittny Petry 304-283-8996,
Gain Realty
Bought with:
Nick Palkovic, WV0028398
Touchstone Realty, LLC
Source: Bright MLS,MLS#: WVBE2047944
Facts & features
Interior
Bedrooms & bathrooms
- Bedrooms: 4
- Bathrooms: 3
- Full bathrooms: 3
- Main level bathrooms: 2
- Main level bedrooms: 3
Rooms
- Room types: Living Room, Dining Room, Kitchen, Family Room, Laundry
Dining room
- Level: Main
Family room
- Level: Main
Kitchen
- Level: Main
Laundry
- Level: Lower
Living room
- Level: Lower
Heating
- Heat Pump, Electric
Cooling
- Central Air, Electric
Appliances
- Included: Stainless Steel Appliance(s), Electric Water Heater
- Laundry: In Basement, Hookup, Laundry Room
Features
- Open Floorplan, Kitchen Island, Ceiling Fan(s), Primary Bath(s), Recessed Lighting, Walk-In Closet(s), Vaulted Ceiling(s)
- Flooring: Luxury Vinyl
- Basement: Partially Finished
- Has fireplace: No
Interior area
- Total structure area: 2,258
- Total interior livable area: 2,258 sqft
- Finished area above ground: 1,530
- Finished area below ground: 728
Property
Parking
- Total spaces: 3
- Parking features: Garage Faces Front, Garage Door Opener, Inside Entrance, Driveway, Attached, Detached
- Attached garage spaces: 3
- Has uncovered spaces: Yes
Accessibility
- Accessibility features: None
Features
- Levels: Split Foyer,Two
- Stories: 2
- Patio & porch: Deck
- Pool features: None
Lot
- Size: 0 Square Feet
Details
- Additional structures: Above Grade, Below Grade
- Parcel number: NO TAX RECORD
- Zoning: R
- Special conditions: Standard
Construction
Type & style
- Home type: SingleFamily
- Property subtype: Single Family Residence
Materials
- Vinyl Siding, Stone
- Foundation: Permanent
- Roof: Architectural Shingle
Condition
- Excellent
- New construction: Yes
- Year built: 2026
Utilities & green energy
- Sewer: Public Sewer
- Water: Public
Community & HOA
Community
- Subdivision: Orchard View Estates
HOA
- Has HOA: Yes
- HOA fee: $250 annually
Location
- Region: Martinsburg
Financial & listing details
- Price per square foot: $199/sqft
- Date on market: 1/28/2026
- Listing agreement: Exclusive Right To Sell
- Ownership: Fee Simple
Price history
| Date | Event | Price |
|---|---|---|
| 6/1/2026 | Sold | $449,900$199/sqft |
Source:  Bright MLS #WVBE2047944 Report a problem Bright MLS #WVBE2047944 Report a problem | ||
| 4/29/2026 | Pending sale | $449,900$199/sqft |
Source: Bright MLS #WVBE2047944 Report a problem | ||
| 1/28/2026 | Listed for sale | $449,900$199/sqft |
Source: Bright MLS #WVBE2047944 Report a problem | ||
Public tax history
Tax history is unavailable.
Neighborhood: 25405
Nearby homes
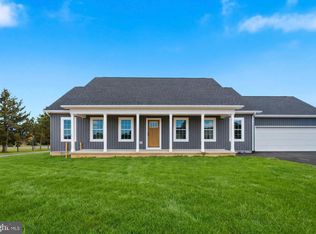
- $399,9993 bd2 ba1.5k sqft344 Friendship Dr, Martinsburg, WV 25405New Construction
- $376,8003 bd2 ba2.2k sqft297 Hermitage Dr, Martinsburg, WV 25405Off Market
- $340,9003 bd2 ba1.7k sqft323 Friendship Dr, Martinsburg, WV 25405Off Market
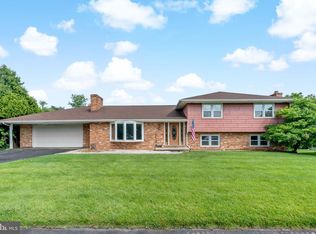
- $365,0004 bd3 ba2.7k sqft319 Hermitage Dr, Martinsburg, WV 25405Sold
- $299,2003 bd2 ba1.2k sqft343 Friendship Dr, Martinsburg, WV 25405Off Market
- $402,8005 bd3 ba3.5k sqft341 Hermitage Dr, Martinsburg, WV 25405Off Market
- $416,8004 bd3 ba2.4k sqft291 Friendship Dr, Martinsburg, WV 25405Off Market
- $332,6003 bd2 ba2k sqft275 Hermitage Dr, Martinsburg, WV 25405Off Market
Nearby schools
GreatSchools rating
- NAValley View Elementary SchoolGrades: PK-2Distance: 0.7 mi
- 5/10Mountain Ridge Middle SchoolGrades: 6-8Distance: 3.9 mi
- 8/10Musselman High SchoolGrades: 9-12Distance: 3.2 mi
Schools provided by the listing agent
- District: Berkeley County Schools
Source: Bright MLS. This data may not be complete. We recommend contacting the local school district to confirm school assignments for this home.
Get a cash offer in 3 minutes
Find out how much your home could sell for in as little as 3 minutes with a no-obligation cash offer.
Estimated market value
$452,000
Get a cash offer in 3 minutes
Find out how much your home could sell for in as little as 3 minutes with a no-obligation cash offer.
Estimated market value
$452,000
- West Virginia
- Berkeley County
- Martinsburg
- 25405
- 55 Friendship Dr
Nearby cities
Nearby neighborhoods
Nearby zip codes
Other Martinsburg Topics
