NEW CONSTRUCTION! MOVE IN READY! This thoughtfully designed ranch-style home offers 3 bedrooms, 2 bathrooms, and a 2-car garage on a level 0.40-acre lot in Orchard View Estates. Featuring a desirable split-bedroom floor plan, this home provides both privacy and functionality with an open-concept layout ideal for everyday living and entertaining. The spacious great room boasts vaulted ceilings and flows seamlessly into the kitchen and dining area. The kitchen is beautifully appointed with white cabinetry, granite countertops, a white backsplash, and a full stainless steel appliance package. Luxury vinyl plank flooring runs throughout the home, providing durability and modern appeal. The primary suite offers a double vanity, soaking tub with white tile surround, and a decorative shiplap accent wall. Additional features include a mudroom with washer and dryer hookups and overhead cabinetry for added storage. Enjoy outdoor living from the covered front porch overlooking the level homesite. The home also includes a paved driveway and numerous upgrades throughout. Conveniently located near the VA Medical Center, Procter & Gamble, Amazon, and major commuter routes to Virginia, Maryland, and Washington, D.C., this move-in-ready home combines quality construction, modern finishes, and an excellent location.
Under contract
Price cut: $9.9K (7/14)
$399,999
344 Friendship Dr, Martinsburg, WV 25405
3beds
1,500sqft
Single Family Residence
Built in 2026
0.4 Acres Lot
$-- Zestimate®
$267/sqft
$21/mo HOA
What's special
Vaulted ceilingsSpacious great roomDesirable split-bedroom floor planPaved drivewayWhite backsplashGranite countertopsDecorative shiplap accent wall
- 64 days |
- 345 |
- 25 |
Zillow last checked:
Listing updated:
Listed by:
Brittny Petry 304-283-8996,
Gain Realty
Source: Bright MLS,MLS#: WVBE2052034
Facts & features
Interior
Bedrooms & bathrooms
- Bedrooms: 3
- Bathrooms: 2
- Full bathrooms: 2
- Main level bathrooms: 2
- Main level bedrooms: 3
Heating
- Heat Pump, Electric
Cooling
- Central Air, Electric
Appliances
- Included: Electric Water Heater
Features
- Has basement: No
- Has fireplace: No
Interior area
- Total structure area: 1,500
- Total interior livable area: 1,500 sqft
- Finished area above ground: 1,500
Property
Parking
- Total spaces: 2
- Parking features: Inside Entrance, Attached, Driveway
- Attached garage spaces: 2
- Has uncovered spaces: Yes
Accessibility
- Accessibility features: None
Features
- Levels: One
- Stories: 1
- Pool features: None
Lot
- Size: 0.4 Acres
Details
- Additional structures: Above Grade
- Parcel number: NO TAX RECORD
- Zoning: R
- Special conditions: Standard
Construction
Type & style
- Home type: SingleFamily
- Architectural style: Ranch/Rambler
- Property subtype: Single Family Residence
Materials
- Vinyl Siding
- Foundation: Crawl Space
Condition
- Excellent
- New construction: Yes
- Year built: 2026
Utilities & green energy
- Sewer: Public Sewer
- Water: Public
Community & HOA
Community
- Subdivision: Orchard View Estates
HOA
- Has HOA: Yes
- HOA fee: $250 annually
Location
- Region: Martinsburg
Financial & listing details
- Price per square foot: $267/sqft
- Date on market: 6/19/2026
- Listing agreement: Exclusive Right To Sell
- Ownership: Fee Simple
Estimated market value
Not available
Estimated sales range
Not available
$2,276/mo
Price history
| Date | Event | Price |
|---|---|---|
| 8/6/2026 | Contingent | $399,999$267/sqft |
Source:  Bright MLS #WVBE2052034 Report a problem Bright MLS #WVBE2052034 Report a problem | ||
| 7/14/2026 | Price change | $399,999-2.4%$267/sqft |
Source: Bright MLS #WVBE2052034 Report a problem | ||
| 6/19/2026 | Listed for sale | $409,900$273/sqft |
Source: Bright MLS #WVBE2052034 Report a problem | ||
Public tax history
Tax history is unavailable.
Monthly payment
Est. payment
Payment breakdown
Explore the cost of this home by adjusting the details. Changes won't be saved.Climate risks
Neighborhood: 25405
Nearby schools
GreatSchools rating
- NAValley View Elementary SchoolGrades: PK-2Distance: 0.7 mi
- 5/10Mountain Ridge Middle SchoolGrades: 6-8Distance: 3.9 mi
- 8/10Musselman High SchoolGrades: 9-12Distance: 3.2 mi
Schools provided by the listing agent
- District: Berkeley County Schools
Source: Bright MLS. This data may not be complete. We recommend contacting the local school district to confirm school assignments for this home.
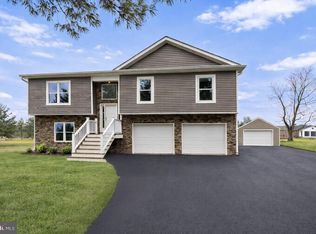
- $449,9004 bd3 ba2.2k sqft55 Friendship Dr, Martinsburg, WV 25405Sold
- $297,7003 bd2 ba1.2k sqft343 Friendship Dr, Martinsburg, WV 25405Off Market
- $401,5005 bd3 ba3.5k sqft341 Hermitage Dr, Martinsburg, WV 25405Off Market
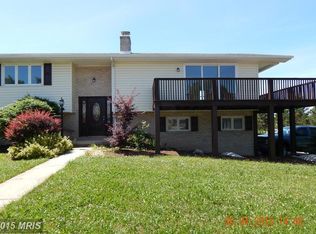
- $365,0004 bd3 ba2.7k sqft319 Hermitage Dr, Martinsburg, WV 25405Sold
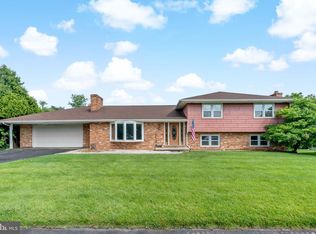
- $339,5003 bd2 ba1.7k sqft323 Friendship Dr, Martinsburg, WV 25405Off Market
- $374,6003 bd2 ba2.2k sqft297 Hermitage Dr, Martinsburg, WV 25405Off Market
- $402,4003 bd2 ba2.5k sqft340 Blossom Dr, Martinsburg, WV 25405Off Market
- $414,2004 bd3 ba2.4k sqft291 Friendship Dr, Martinsburg, WV 25405Off Market
A local agent can set up tours, give advice and negotiate with sellers.
Similar homes
- $365,0003 bd2 ba1.5k sqft43 Elstow Way, Martinsburg, WV 25405For Sale

 MLS ID #WVBE2053300, Sonja Bushue, Samson Properties. Bright MLS
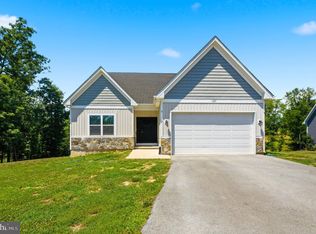
 - $449,9003 bd2 ba1.5k sqft120 Nugget Way, Martinsburg, WV 25405For Sale
 MLS ID #WVBE2051974, Eric Rodia, Gain Realty. Bright MLS
 - $322,5003 bd2 ba1.3k sqft65 Live Oak Ct, Martinsburg, WV 25405For Sale
 MLS ID #WVBE2052480, Leah Clowser, RE/MAX Roots. Bright MLS
 - $399,9904 bd3 ba2.1k sqft123 Grayling Rd, Inwood, WV 25428New Construction
 Bright MLS
 - $359,9903 bd2 ba1.6k sqftLOT 199 Valor Ln, Martinsburg, WV 25405New ConstructionMLS ID #WVBE2051230, Mr. Don O'Wade, Leading Edge Properties LLC. Bright MLS
- $450,0003 bd2 ba1.8k sqft15 Sudley Ln, Martinsburg, WV 25403For SaleMLS ID #WVBE2051718, Jamie Lopez, ERA Liberty Realty. Bright MLS
- from $344,9903 bd2 ba1.5k sqftDaisy Plan, South Brook Single Family, Inwood, WV 25428New ConstructionMaronda Homes
- $414,9003 bd2 ba1.4k sqft97 Fox Chase Ct, Kearneysville, WV 25430For SaleMLS ID #WVJF2025466, Chaz Shultz, Path Realty. Bright MLS
- $385,0004 bd3 ba1.9k sqft498 Switchgrass Ct, Bunker Hill, WV 25413For SaleMLS ID #WVBE2053244, Paul Bernd, Realty ONE Group Old Towne. Bright MLS
- $410,0004 bd3 ba2k sqft80 Thyme Way, Bunker Hill, WV 25413For SaleMLS ID #WVBE2050370, Kristin Higy, Dandridge Realty Group, LLC. Bright MLS
- $362,1003 bd2 ba1.4k sqftLOT 18 Larimar Ln, Inwood, WV 25428New ConstructionMLS ID #WVBE2053150, Gina Chatham, Century 21 Redwood Realty. Bright MLS
- $403,1003 bd3 ba1.8k sqft14 Larimar Ln, Inwood, WV 25428New ConstructionMLS ID #WVBE2047010, Gina Chatham, Century 21 Redwood Realty. Bright MLS
- $359,0003 bd2 ba1.3k sqft301 Rushbrook Rd, Martinsburg, WV 25403For SaleMLS ID #WVBE2053406, Will Smoot, Freedom Real Estate Group, LLC.. Bright MLS
- $329,9004 bd2 ba1.9k sqft77 Eisenhower Cir, Inwood, WV 25428For SaleMLS ID #WVBE2053560, Sarah Combs, Hoffman Realty. Bright MLS
- $400,0003 bd3 ba2k sqft91 Cilantro Ln, Bunker Hill, WV 25413For SaleMLS ID #WVBE2048720, Sara Williams, CENTURY 21 New Millennium. Bright MLS
- $389,9003 bd3 ba2k sqft15 Grainfield Ct, Martinsburg, WV 25404For SaleMLS ID #WVBE2053258, Ashley Billman, Real Estate Teams, LLC. Bright MLS
- $309,9003 bd2 ba1.9k sqft119 N Delaware Ave, Martinsburg, WV 25401For SaleMLS ID #WVBE2051504, Jordan Butts, Burch Real Estate Group, LLC. Bright MLS
- $344,9903 bd2 ba1.5k sqft2 Eddy Rd, Inwood, WV 25428New ConstructionMLS ID #WVBE2049086, Rich Bryan, New Home Star Virginia, LLC. Bright MLS
- $350,0003 bd3 ba1.6k sqft30 Gordon Dr, Hedgesville, WV 25427For SaleMLS ID #WVBE2053612, Brianne Nisewarner, Gain Realty. Bright MLS
- $376,4904 bd2 ba1.6k sqft318 Orpington Dr, Martinsburg, WV 25403New ConstructionMLS ID #WVBE2052194, Justin K Wood, D.R. Horton Realty of Virginia, LLC. Bright MLS
