This builder spec home is already in the planning stage. Act now for a quicker delivery. Warfield Homes Inc. has been building custom homes in the Northern Shenandoah Valley for over 30 years. This home features a lovely front porch to display your seasonal decor. You'll love the openness of the floor plan, the 9' ceilings & the luxury vinyl plank flooring. The kitchen sparkles with soft close cabinets, stainless steel appliances & upgraded countertops. On the upper level, there is a spacious primary suite, 2 secondary bedrooms, a laundry room & a multi purpose loft to utilize how ever suits you best. The unfinished walkout basement has rough-in plumbing for a future 3rd bath. Enjoy peace & serenity on the back deck. A $2,000 closing cost credit & a free appraisal are available with the use of the builder's preferred lender. The completion time frame is approximately 120 days from when the county issues the building permit.
New construction
$403,100
14 Larimar Ln, Inwood, WV 25428
3beds
1,874sqft
Single Family Residence
Built in 2026
9,029 Square Feet Lot
$401,500 Zestimate®
$215/sqft
$33/mo HOA
What's special
- 223 days |
- 79 |
- 2 |
Zillow last checked:
Listing updated:
Listed by:
Gina Chatham 540-550-0097,
Century 21 Redwood Realty
Source: Bright MLS,MLS#: WVBE2047010
Facts & features
Interior
Bedrooms & bathrooms
- Bedrooms: 3
- Bathrooms: 3
- Full bathrooms: 2
- 1/2 bathrooms: 1
- Main level bathrooms: 1
Basement
- Area: 771
Heating
- Heat Pump, Zoned, Electric
Cooling
- Central Air, Ceiling Fan(s), Zoned, Electric
Appliances
- Included: Microwave, Oven/Range - Electric, Dishwasher, Refrigerator, Ice Maker, Disposal, Electric Water Heater
- Laundry: Upper Level
Features
- 9'+ Ceilings
- Flooring: Carpet, Luxury Vinyl, Ceramic Tile
- Doors: Sliding Glass
- Basement: Rough Bath Plumb,Unfinished,Walk-Out Access
- Has fireplace: No
Interior area
- Total structure area: 2,645
- Total interior livable area: 1,874 sqft
- Finished area above ground: 1,874
Video & virtual tour
Property
Parking
- Total spaces: 6
- Parking features: Garage Door Opener, Garage Faces Front, Concrete, Attached, Driveway
- Attached garage spaces: 2
- Uncovered spaces: 4
Accessibility
- Accessibility features: None
Features
- Levels: Three
- Stories: 3
- Patio & porch: Deck, Porch
- Pool features: None
- Has view: Yes
- View description: Garden
Lot
- Size: 9,029 Square Feet
- Features: Backs to Trees
Details
- Additional structures: Above Grade
- Parcel number: NO TAX RECORD
- Zoning: 101
- Special conditions: Standard
Construction
Type & style
- Home type: SingleFamily
- Architectural style: Colonial
- Property subtype: Single Family Residence
Materials
- Vinyl Siding, Stone
- Foundation: Concrete Perimeter
- Roof: Architectural Shingle
Condition
- Excellent
- New construction: Yes
- Year built: 2026
Details
- Builder model: 1874 Colonial B
- Builder name: Warfield Homes Inc.
Utilities & green energy
- Sewer: Public Sewer
- Water: Public
- Utilities for property: Cable Available, Cable
Community & HOA
Community
- Subdivision: Middle Creek Vistas
HOA
- Has HOA: Yes
- Services included: Road Maintenance
- HOA fee: $400 annually
Location
- Region: Inwood
Financial & listing details
- Price per square foot: $215/sqft
- Date on market: 1/6/2026
- Listing agreement: Exclusive Right To Sell
- Listing terms: Conventional,FHA,VA Loan
- Ownership: Fee Simple
Estimated market value
$401,500
$381,000 - $422,000
$2,208/mo
Price history
| Date | Event | Price |
|---|---|---|
| 1/6/2026 | Price change | $406,600+2.3%$217/sqft |
Source:  Bright MLS #WVBE2047014 Report a problem Bright MLS #WVBE2047014 Report a problem | ||
| 1/6/2026 | Price change | $397,600-1.4%$212/sqft |
Source: Bright MLS #WVBE2047012 Report a problem | ||
| 1/6/2026 | Price change | $403,100+2.3%$215/sqft |
Source: Bright MLS #WVBE2047010 Report a problem | ||
| 1/6/2026 | Price change | $394,100+5.6%$210/sqft |
Source: Bright MLS #WVBE2047008 Report a problem | ||
| 1/6/2026 | Price change | $373,100+3.9%$199/sqft |
Source: Bright MLS #WVBE2047002 Report a problem | ||
| 1/6/2026 | Price change | $359,100-4.5%$192/sqft |
Source: Bright MLS #WVBE2047000 Report a problem | ||
| 1/6/2026 | Price change | $376,100+3.9%$201/sqft |
Source: Bright MLS #WVBE2046998 Report a problem | ||
| 1/6/2026 | Price change | $362,100-16.5%$193/sqft |
Source: Bright MLS #WVBE2046992 Report a problem | ||
| 1/6/2026 | Price change | $433,600+3.3%$231/sqft |
Source: Bright MLS #WVBE2047006 Report a problem | ||
| 1/6/2026 | Listed for sale | $419,600$224/sqft |
Source: Bright MLS #WVBE2047004 Report a problem | ||
Public tax history
Tax history is unavailable.
Monthly payment
Est. payment
Payment breakdown
Explore the cost of this home by adjusting the details. Changes won't be saved.Climate risks
Neighborhood: 25428
Getting around
3 / 100
Car-DependentNearby schools
GreatSchools rating
- NAValley View Elementary SchoolGrades: PK-2Distance: 2.3 mi
- 5/10Mountain Ridge Middle SchoolGrades: 6-8Distance: 5.3 mi
- 8/10Musselman High SchoolGrades: 9-12Distance: 3.4 mi
Schools provided by the listing agent
- District: Berkeley County Schools
Source: Bright MLS. This data may not be complete. We recommend contacting the local school district to confirm school assignments for this home.
- $376,1003 bd2 ba1.4k sqft203 Larimar Ln, Inwood, WV 25428Sold

- $373,1003 bd2 ba1.4k sqft223 Larimar Ln, Inwood, WV 25428Sold

- $382,1403 bd2 ba1.4k sqft15 Larimar Ln, Inwood, WV 25428Pending
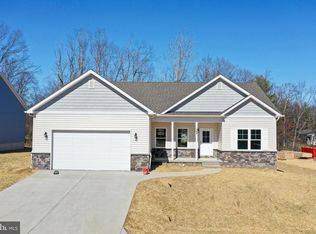
- $380,4823 bd3 ba1.4k sqft189 Larimar Ln, Inwood, WV 25428Sold
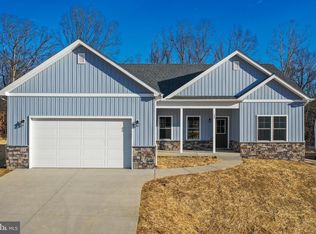
- $367,5003 bd2 ba1.4k sqft194 Larimar Ln, Inwood, WV 25428Sold
- $367,2003 bd2 ba1.4k sqftLOT 16 Larimar Ln, Inwood, WV 25428Pending
- $362,1003 bd2 ba1.4k sqft32 Larimar Ln, Inwood, WV 25428New Construction
- $356,0003 bd2 ba1.4k sqft210 Larimar Ln, Inwood, WV 25428Sold
A local agent can set up tours, give advice and negotiate with sellers.
A local lender can help you make sure your offer is ready when you are.
Similar homes
- $424,9003 bd3 ba1.7k sqft54 Larimar Ln, Inwood, WV 25428For Sale

 MLS ID #WVBE2051502, Gina Chatham, Century 21 Redwood Realty. Bright MLS
 - $362,1003 bd2 ba1.4k sqftLOT 18 Larimar Ln, Inwood, WV 25428New ConstructionMLS ID #WVBE2053150, Gina Chatham, Century 21 Redwood Realty. Bright MLS
- $362,1003 bd2 ba1.4k sqft32 Larimar Ln, Inwood, WV 25428New Construction
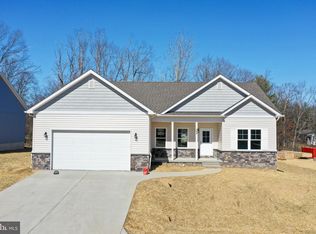 MLS ID #WVBE2047030, Gina Chatham, Century 21 Redwood Realty. Bright MLS
 - $378,9904 bd3 ba2.3k sqft5 Eddy Rd, Inwood, WV 25428New Construction
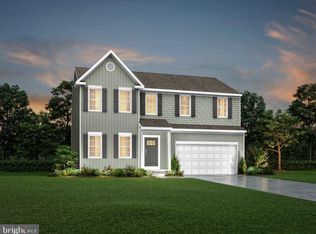 MLS ID #WVBE2049090, Rich Bryan, New Home Star Virginia, LLC. Bright MLS
 - $399,9904 bd3 ba2.1k sqft123 Grayling Rd, Inwood, WV 25428New ConstructionBright MLS
- $329,9004 bd2 ba1.9k sqft77 Eisenhower Cir, Inwood, WV 25428For SaleMLS ID #WVBE2053560, Sarah Combs, Hoffman Realty. Bright MLS
- $459,9005 bd3 ba2.1k sqft152 General Lee Ave, Inwood, WV 25428New ConstructionMLS ID #WVBE2050090, Celia Lainez, Samson Properties. Bright MLS
- $449,9003 bd2 ba1.5k sqft120 Nugget Way, Martinsburg, WV 25405For SaleMLS ID #WVBE2051974, Eric Rodia, Gain Realty. Bright MLS
- from $301,9903 bd3 ba1.2k sqftWexford II Plan, South Brook Single Family Homes, Inwood, WV 25428New ConstructionDRB Homes
- $332,9903 bd2 ba1.4k sqft1454AB Ketchum Dr, Inwood, WV 25428New ConstructionMLS ID #WVBE2051648, Erica Stevenson, NVR, INC.. Bright MLS
- $344,9903 bd2 ba1.5k sqft2 Eddy Rd, Inwood, WV 25428New ConstructionMLS ID #WVBE2049086, Rich Bryan, New Home Star Virginia, LLC. Bright MLS
- from $419,9904 bd3 ba1.9k sqftTopaz Plan, Stoney Ridge, Inwood, WV 25428New ConstructionGemcraft Homes
- $365,0003 bd2 ba1.5k sqft43 Elstow Way, Martinsburg, WV 25405For SaleMLS ID #WVBE2053300, Sonja Bushue, Samson Properties. Bright MLS
- $400,0003 bd3 ba2k sqft91 Cilantro Ln, Bunker Hill, WV 25413For SaleMLS ID #WVBE2048720, Sara Williams, CENTURY 21 New Millennium. Bright MLS
- from $340,9904 bd3 ba1.8k sqftCrafton II Plan, South Brook Single Family Homes, Inwood, WV 25428New ConstructionDRB Homes
- from $337,9903 bd2 ba1.4k sqftCranberry II Plan, South Brook Single Level Homes, Inwood, WV 25428New ConstructionDRB Homes
- from $433,9904 bd3 ba2.2k sqftRuby Plan, Stoney Ridge, Inwood, WV 25428New ConstructionGemcraft Homes
- $385,0004 bd3 ba1.9k sqft498 Switchgrass Ct, Bunker Hill, WV 25413For SaleMLS ID #WVBE2053244, Paul Bernd, Realty ONE Group Old Towne. Bright MLS
- $304,9903 bd2 ba1.4k sqft1416A Inola Ct, Inwood, WV 25428New ConstructionMLS ID #WVBE2051952, Erica Stevenson, NVR, INC.. Bright MLS
- from $344,9903 bd2 ba1.5k sqftDaisy Plan, South Brook Single Family, Inwood, WV 25428New ConstructionMaronda Homes
