Skip main navigation
Active
  • $475,000

    55 Frontier Way #184, Arundel, ME 04046

    2beds
    1,005sqft
    : 
    Loading
    Get pre-qualified
    Condominium
    Built in 2021
    -- sqft lot
    $-- Zestimate®
    $473/sqft
    $550/mo HOA

    What's special

    Cozy propane fireplaceFully furnishedExpanded private back patioPropane cookstoveWelcoming front porchCentral air conditioningInviting open-concept layout
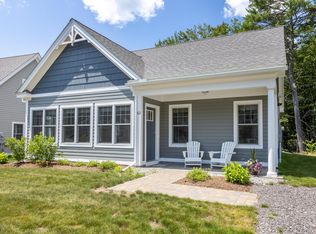
    Welcome to your perfect seasonal getaway! This beautifully maintained one-story 2-bedroom, 2-bath cottage is being offered fully furnished, making it a true turn-key opportunity. Priced at $475,000, this charming home is ready for you to enjoy from day one. Inside, you'll find an inviting open-concept layout featuring a cozy propane fireplace, a propane cookstove, central air conditioning, and a convenient pantry for extra storage. Every detail has been thoughtfully designed for comfort and easy living. Step outside to relax on the welcoming front porch or entertain on the expanded private back patio, complete with a gas line hookup for your grill. The oversized backyard offers exceptional privacy and space to enjoy the outdoors--one of the many features that makes this cottage stand out. Need extra storage? The 12' x 12' shed includes electricity and plenty of room for bikes, beach gear, golf carts, and more. Whether you're looking for your own seasonal retreat, a vacation home, or an investment property, this cottage checks every box with its strong rental history and sought-after location within Cape Arundel Cottage Preserve. Don't miss this exceptional opportunity to own a move-in-ready cottage in one of southern Maine's most desirable seasonal communities! ***Artwork does not convey.
    2 hours
    |
    36
    |
    3
    |

    Zillow last checked:

    Listing updated:

    Listed by:

    Lighthouse Real Estate Group

    Source: Maine Listings,MLS#: 1670717MLS Logo

    Loading...

      Facts & features

      Interior

      Bedrooms & bathrooms
      • Bedrooms: 2
      • Bathrooms: 2
      • Full bathrooms: 2
      Primary bedroom
      • Features: Full Bath
      • Level: First
      Bedroom 2
      • Level: First
      Kitchen
      • Features: Eat-in Kitchen, Pantry
      • Level: First
      Living room
      • Features: Gas Fireplace
      • Level: First
      Heating
      • Forced Air
      Cooling
      • Central Air
      Appliances
      • Included: Dishwasher, Dryer, Microwave, Gas Range, Refrigerator, Washer, Tankless Water Heater
      Features
      • 1st Floor Primary Bedroom w/Bath, Bathtub, Pantry, Shower
      • Flooring: Tile, Engineered Hardwood
      • Windows: Double Pane Windows, Low Emissivity Windows
      • Number of fireplaces: 1
      • Furnished: Yes
      Interior area
      • Total structure area: 1,005
      • Total interior livable area: 1,005 sqft
      • Finished area above ground: 1,005
      • Finished area below ground: 0
      Video & virtual tour

      Property

      Parking
      • Parking features: Paved, 1 - 4 Spaces, Off Street
      Features
      • Patio & porch: Patio, Porch
      • Has private pool: Yes
      • Has view: Yes
      • View description: Fields, Scenic, Trees/Woods
      Lot
      • Features: Irrigation System, Abuts Conservation, Near Country Club, Near Golf Course, Near Public Beach, Near Shopping, Near Turnpike/Interstate, Near Town, Neighborhood, Cul-De-Sac, Level, Open Lot, Landscaped, Wooded
      Details
      • Additional structures: Shed(s)
      • Parcel number: ARUN000015000000000013000184
      • Zoning: BI
      • Other equipment: Cable

      Construction

      Type & style
      • Home type: Condo
      • Architectural style: Cottage
      • Property subtype: Condominium
      Materials
      • Wood Frame, Other
      • Foundation: Slab
      • Roof: Shingle
      Condition
      • Year built: 2021

      Utilities & green energy

      • Electric: Circuit Breakers
      • Sewer: Quasi-Public
      • Water: Public, Seasonal
      Green energy
      • Energy efficient items: Ceiling Fans, HVAC

      Community & HOA

      Community
      • Features: Clubhouse
      • Security: Air Radon Mitigation System
      HOA
      • Has HOA: Yes
      • HOA fee: $550 monthly
      Location
      • Region: Kennebunkport

      Financial & listing details

      • Price per square foot: $473/sqft
      • Annual tax amount: $3,568
      • Date on market: 7/8/2026
      • Road surface type: Paved

        Estimated market value

        Not available

        Estimated sales range

        Not available

        Not available

        Price history

        DateEventPrice
        7/8/2026Listed for sale$475,000$473/sqft
        Source: Maine Listings #1670717 Report a problem

        Public tax history

        Tax history is unavailable.

        Monthly payment

        Est. payment

        Payment breakdown

        Explore the cost of this home by adjusting the details. Changes won't be saved.
        All calculations are estimates and provided by Zillow, Inc. for informational purposes only. Actual amounts may vary.
        HOA fees may include property taxes on listings classified as Co-Ops. Contact the listing agent and/or owner for fee details.
        Mortgage interest rates are dependent on a number of factors, including credit score, down payment, and repayment length. Interest rate data provided by Zillow Group Marketplace, Inc. as of 1/1/1970 from various mortgage lenders with which we have lead or other similar arrangements; the Estimated Payment is an average of those rates.
        See how much you could borrow to make a competitive offer.

        Climate risks

        Neighborhood: 04046

        Getting around

        2 / 100
        Car-Dependent
        14 / 100
        Somewhat Bikeable

        Nearby schools

        GreatSchools rating

        A local agent can set up tours, give advice and negotiate with sellers.

        Browse local experts

        Similar homes

        Skip to the end of the carouselSkip to the beginning of the carousel