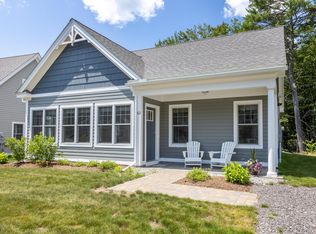
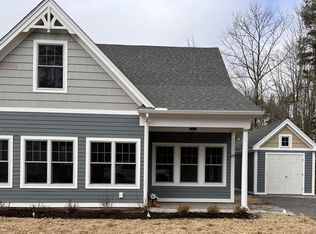
This one-owner, two-story Birch Loft at Cape Arundel Cottage Preserve offers exceptional privacy, beautiful pond views, and effortless turnkey living. Thoughtfully furnished throughout with pieces from Boston Interiors, the cottage is being sold fully furnished—and even includes a stylish red Club Car Precedent golf cart so you can arrive at the pool in style! The upgraded kitchen features beautiful cabinetry, a classic subway tile backsplash, and gorgeous quartz countertops. Outside, an expanded rear patio provides a peaceful and private setting for relaxing or entertaining, complete with a convenient propane connection—no more carrying tanks back and forth. The spacious driveway accommodates up to three vehicles, a rare and valuable feature within the Preserve. Open from April 1 through December 31, Cape Arundel Cottage Preserve lets you enjoy three of Maine's most beautiful seasons. Resort-style amenities include two heated in-ground pools, a fire bar, a stunning clubhouse with a professional kitchen, game rooms, a library, a fitness center with locker rooms, dog parks, bocce courts, and more. With its premier setting, pond view, tasteful furnishings, and outstanding privacy, this cottage is truly something special.
Pending
$630,000
51 Frontier Way #182, Arundel, ME 04046
2beds
1,586sqft
Condominium
Built in 2021
-- sqft lot
$-- Zestimate®
$397/sqft
$550/mo HOA
What's special
Fire barSold fully furnishedThoughtfully furnished throughoutTasteful furnishingsBeautiful pond viewsGorgeous quartz countertopsTwo heated in-ground pools
- 8 days
- 342
- 13
Zillow last checked:
Listing updated:
Listed by:
Lighthouse Real Estate Group
Source: Maine Listings,MLS#: 1679670
Facts & features
Interior
Bedrooms & bathrooms
- Bedrooms: 2
- Bathrooms: 2
- Full bathrooms: 2
Primary bedroom
- Level: First
Bedroom 2
- Level: Second
Bedroom 3
- Level: Second
Dining room
- Features: Dining Area
- Level: First
Kitchen
- Features: Eat-in Kitchen
- Level: First
Living room
- Features: Gas Fireplace
- Level: First
Heating
- Forced Air
Cooling
- Central Air
Appliances
- Included: Dishwasher, Dryer, Microwave, Gas Range, Refrigerator, Washer, Tankless Water Heater
Features
- 1st Floor Bedroom, Attic, Bathtub, Pantry, Shower, Storage
- Flooring: Carpet, Tile, Engineered Hardwood
- Doors: Storm Door(s)
- Windows: Double Pane Windows, Low Emissivity Windows
- Basement: None
- Number of fireplaces: 1
- Furnished: Yes
Interior area
- Total structure area: 1,586
- Total interior livable area: 1,586 sqft
- Finished area above ground: 1,586
- Finished area below ground: 0
Video & virtual tour
Property
Parking
- Parking features: Gravel, 1 - 4 Spaces, On Site, Off Street
Features
- Patio & porch: Patio, Porch
- Has private pool: Yes
- Has view: Yes
- View description: Fields, Scenic, Trees/Woods
Lot
- Features: Irrigation System, Abuts Conservation, Near Golf Course, Near Public Beach, Near Shopping, Near Turnpike/Interstate, Neighborhood, Level, Landscaped, Wooded
Details
- Additional structures: Shed(s)
- Zoning: B1
- Other equipment: Cable, Internet Access Available
Construction
Type & style
- Home type: Condo
- Architectural style: Cottage
- Property subtype: Condominium
Materials
- Wood Frame, Composition, Other
- Foundation: Slab, Poured Concrete
- Roof: Shingle
Condition
- Year built: 2021
Utilities & green energy
- Electric: Circuit Breakers
- Sewer: Quasi-Public
- Water: Public
Green energy
- Energy efficient items: Ceiling Fans, LED Light Fixtures, HVAC
Community & HOA
Community
- Features: Clubhouse
HOA
- Has HOA: Yes
- HOA fee: $550 monthly
Location
- Region: Kennebunkport
Financial & listing details
- Price per square foot: $397/sqft
- Annual tax amount: $4,397
- Date on market: 9/8/2026
- Road surface type: Paved
Estimated market value
Not available
Estimated sales range
Not available
Not available
Price history
| Date | Event | Price |
|---|---|---|
| 9/13/2026 | Pending sale | $630,000$397/sqft |
Source:  Maine Listings #1679670 Report a problem Maine Listings #1679670 Report a problem | ||
| 9/8/2026 | Listed for sale | $630,000$397/sqft |
Source: Maine Listings #1679670 Report a problem | ||
Public tax history
Tax history is unavailable.
Monthly payment
Est. payment
Payment breakdown
Explore the cost of this home by adjusting the details. Changes won't be saved.Climate risks
Neighborhood: 04046

Similar homes
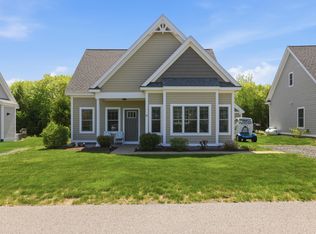
- $534,0002 bd3 ba1.4k sqft23 Ranger Lane #22, Arundel, ME 04046Active
 MLS ID #1663580, Coldwell Banker Realty. Maine Listings
 - $509,0002 bd2 ba1k sqft2 Kings Pine Lane #123, Arundel, ME 04046Active
 MLS ID #1673352, Portside Real Estate Group. Maine Listings
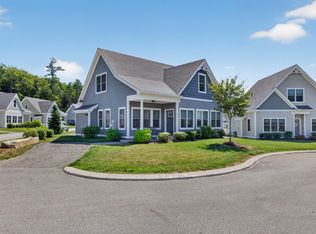
 - $595,0002 bd2 ba1.5k sqft3 Scammen Lane #222, Arundel, ME 04046Active
 MLS ID #1676395, Lighthouse Real Estate Group. Maine Listings
 - $585,0003 bd3 ba1.6k sqft17 Cambridge Court #17, Kennebunk, ME 04043Active
 MLS ID #1680738, Lighthouse Real Estate Group. Maine Listings
 - $563,0002 bd2 ba1.8k sqft85 Patriot Way #223, Arundel, ME 04046ActiveMLS ID #1676394, Lighthouse Real Estate Group. Maine Listings
- $429,9002 bd2 ba1k sqft23 Adams Lane #4, Arundel, ME 04046ActiveMLS ID #1676276, Anchor Real Estate. Maine Listings
- $458,0002 bd2 ba1k sqft2 Natanis Lane, Arundel, ME 04046ActiveMLS ID #1674499, Coldwell Banker Realty. Maine Listings
- $525,0002 bd3 ba1.4k sqft17 Adams Lane #1, Arundel, ME 04046ActiveMLS ID #1670298, Lighthouse Real Estate Group. Maine Listings
- $575,0002 bd3 ba1.4k sqft2 Shipwright Lane #243, Arundel, ME 04046ActiveMLS ID #1676397, Lighthouse Real Estate Group. Maine Listings
- $425,0003 bd2 ba1.9k sqft12 Pine Crest Acres Lane, Arundel, ME 04046ActiveMLS ID #1679930, Elevate Maine Realty. Maine Listings
- $610,0003 bd3 ba2.1k sqft11 Sterling Drive #11, Kennebunk, ME 04043ActiveMLS ID #1674334, Kennebunk Beach Realty. Maine Listings
- $529,0002 bd2 ba1.2k sqft216 Curtis Road, Arundel, ME 04046ActiveMLS ID #1678493, RE/MAX Realty One. Maine Listings
- $420,0002 bd2 ba1k sqft8 Landing Drive #8, Kennebunk, ME 04043ActiveMLS ID #1680769, Coldwell Banker Realty. Maine Listings
- $739,0003 bd3 ba2.2k sqft43 Chamberlain Way #43, Kennebunk, ME 04043ActiveMLS ID #1679758, Coldwell Banker Realty. Maine Listings
- $425,0003 bd2 ba1.6k sqft815 Alfred Road, Arundel, ME 04046ActiveMLS ID #1677860, Portside Real Estate Group. Maine Listings
- $569,9002 bd2 ba1.8k sqft10 Shiretowne Common Drive #10, Kennebunk, ME 04043ActiveMLS ID #1672658, Town Square Realty Group. Maine Listings
- $529,0003 bd2 ba1.1k sqft29 Agatha James Drive #29, Kennebunk, ME 04043ActiveMLS ID #1680112, Keller Williams Coastal and Lakes & Mountains Realty. Maine Listings
- $585,0003 bd3 ba2.1k sqft6 Sterling Drive #6, Kennebunk, ME 04043ActiveMLS ID #1675251, Keller Williams Realty. Maine Listings
- $610,0003 bd3 ba1.7k sqft10 Webhannet Place #1, Kennebunk, ME 04043ActiveMLS ID #1667686, New Space Real Estate, LLC. Maine Listings
- $784,9003 bd3 ba1.8k sqft12 Scouts Way, Arundel, ME 04046ActiveMLS ID #1677181, Pack Maynard and Associates. Maine Listings
