Welcome to this outstanding 2-bedroom, 2-bathroom condo that has been elegantly renovated. Covering nearly 1200 square feet, this remarkable unit provides a spacious and modern living space. Enjoy relaxation in the bathroom featuring a soaker tub, delivering a spa-like experience right at home. The primary bedroom includes a luxurious 4-piece ensuite bathroom, offering a private sanctuary and ultimate convenience. Maintain your fitness routine with access to an indoor hydro pool, sauna, and exercise room. The games/party room is ideal for hosting gatherings and making cherished memories with friends and family. Plus, a designated bike storage area on the main floor ensures your cycling equipment is secure and readily accessible. Enjoy easy access to major transportation routes, including the 401 and Expressway. Shopping is convenient with Fairview Road shopping just minutes away, fulfilling all your retail needs effortlessly.
Sold for $403,000
C$403,000
55 Green Valley Dr #801, Kitchener, ON N2P 1Z6
2beds
1,200sqft
Condo/Apt Unit, Residential, Condominium
Built in 1989
-- sqft lot
$-- Zestimate®
C$336/sqft
C$2,380 Estimated rent
Home value
Not available
Estimated sales range
Not available
Not available
Owner options
List your home for rent
C$2,380/mo
Rent Zestimate®
Find your next renter with Zillow Rental Manager. Plus, with online applications, you can quickly screen prospective tenants – for free.
C$2,380/mo
Rent Zestimate®
Refinance and save
C$2,309/mo
Est. payment
Refinancing to a lower rate could help reduce your monthly payments and save thousands over the life of the loan.
C$2,309/mo
Est. payment
Explore your selling options
Work with a Zillow partner agent
Leverage their expertise and Zillow's premium Showcase listings to get your home seen by more buyers.
Get startedList with your own agent
Get your home in front of millions of buyers by listing it on Zillow.
Learn how to do itSell it yourself
Take full control of how buyers see your home on Zillow by listing For Sale by Owner (FSBO).
List your homeWhat's special
Zillow last checked:
Listing updated:
Listed by:
Rafia Tanveer, Salesperson,
Keller Williams Legacies Realty Brokerage
Source: ITSO,MLS®#: 40676459Originating MLS®#: Barrie & District Association of REALTORS® Inc.
Facts & features
Interior
Bedrooms & bathrooms
- Bedrooms: 2
- Bathrooms: 2
- Full bathrooms: 2
- Main level bathrooms: 2
- Main level bedrooms: 2
Kitchen
- Level: Main
Heating
- Electric
Cooling
- Wall Unit(s)
Appliances
- Included: Water Heater Owned, Dryer, Range Hood, Refrigerator, Stove, Washer
- Laundry: In-Suite
Features
- Basement: None
- Has fireplace: No
Interior area
- Total structure area: 1,200
- Total interior livable area: 1,200 sqft
- Finished area above ground: 1,200
Property
Parking
- Total spaces: 1
- Parking features: Exclusive, Outside/Surface/Open, Guest
- Uncovered spaces: 1
- Details: Assigned Space: 249
Features
- Frontage type: South
Lot
- Features: Urban, Near Golf Course, Park, Place of Worship, Public Transit, Rec./Community Centre
Details
- Parcel number: 231680093
- Zoning: R2DC5
Construction
Type & style
- Home type: Condo
- Architectural style: 1 Storey/Apt
- Property subtype: Condo/Apt Unit, Residential, Condominium
- Attached to another structure: Yes
Materials
- Concrete
- Roof: Tar/Gravel
Condition
- 31-50 Years
- New construction: No
- Year built: 1989
Utilities & green energy
- Sewer: Sewer (Municipal)
- Water: Municipal
- Utilities for property: Cable Available, Electricity Available, High Speed Internet Avail, Natural Gas Available, Phone Available
Community & HOA
HOA
- Has HOA: Yes
- Amenities included: Car Wash Area, Game Room, Pool, Sauna, Parking
- Services included: Association Fee, Insurance, Building Maintenance, Common Elements, Doors, Maintenance Grounds, Parking, Trash, Water
- HOA fee: C$605 monthly
Location
- Region: Kitchener
Financial & listing details
- Price per square foot: C$336/sqft
- Annual tax amount: C$2,327
- Date on market: 1/6/2025
- Inclusions: Dryer, Range Hood, Refrigerator, Stove, Washer, Existing S/S Appliances (Stove, Rangehood, Fridge, Dishwasher). Existing White Washer And Dryer.
- Exclusions: None
- Electric utility on property: Yes
Price history
| Date | Event | Price |
|---|---|---|
| 2/20/2025 | Sold | C$403,000C$336/sqft |
Source: ITSO #40676459 Report a problem | ||
Public tax history
Tax history is unavailable.
Neighborhood: Pioneer Park
Nearby homes
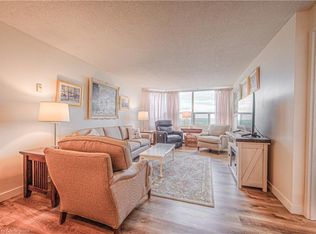
- C$420,0002 bd2 ba1k sqft55 Green Valley Dr #1806, Kitchener, ON N2P1Z6Sold
- C$---- bd-- ba-- sqft55 Green Valley Dr #814, Kitchener, ON N2P1Z6Off Market
- C$300,0001 bd1 ba846 sqft35 Green Valley Dr #204, Kitchener, ON N2P2A5Sold
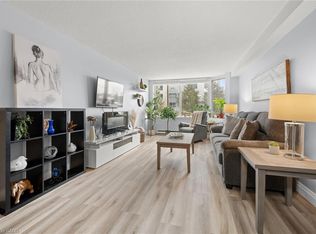
- C$1,8001 bd1 ba-- sqft55 Green Valley Dr #302, Kitchener, ON N2P1Z6For Rent

- C$--1 bd1 ba750 sqft55 Green Valley Dr #304, Kitchener, ON N2P1Z6Off Market
- C$--1 bd1 ba750 sqft55 Green Valley Dr #408, Kitchener, ON N2P1Z6Off Market
- C$--1 bd1 ba-- sqft55 Green Valley Dr #1008, Kitchener, ON N2P1Z6Off Market
- C$359,9002 bd2 ba-- sqft55 Green Valley Dr #1012, Kitchener, ON N2P1Z6For Sale
Nearby schools
GreatSchools rating
No schools nearby
We couldn't find any schools near this home.
Schools provided by the listing agent
- Elementary: Pioneer Park P.S.
- High: Huron Heights S.S.
Source: ITSO. This data may not be complete. We recommend contacting the local school district to confirm school assignments for this home.
- Ontario
- Waterloo Regional Municipality
- Kitchener
- N2P 1Z6
- Pioneer Park
- 55 Green Valley Dr Unit 801
