Skip main navigation
Closed
  • $749,900

    55 GREYLOCK Lane, St. Augustine, FL 32092

    4beds
    3,414sqft
    Single Family Residence
    Built in 2024
    0.27 Acres Lot
    $779,500 Zestimate®
    $220/sqft
    $4,113 Estimated rent

    Home value

    $779,500

    $725,000 - $834,000

    $4,113/mo

    Zestimate® history
    Loading
    Loading...

    Owner options

    List your home for rent

    $4,113/mo

    Rent Zestimate®

    Find your next renter with Zillow Rental Manager. Plus, with online applications, you can quickly screen prospective tenants – for free.

    Learn more

    $4,113/mo

    Rent Zestimate®

    Refinance and save

    $4,894/mo

    Est. payment

    Refinancing to a lower rate could help reduce your monthly payments and save thousands over the life of the loan.

    See today's rates

    $4,894/mo

    Est. payment

    Explore your selling options

    Work with a Zillow partner agent

    Leverage their expertise and Zillow's premium Showcase listings to get your home seen by more buyers.

    Get started

    List with your own agent

    Get your home in front of millions of buyers by listing it on Zillow.

    Learn how to do it

    Sell it yourself

    Take full control of how buyers see your home on Zillow by listing For Sale by Owner (FSBO).

    List your home

    What's special

    Deluxe bathroomOpen-concept layoutLarge porch in frontGame roomLarge kitchen islandHuge walk-in closetConvenient laundry room
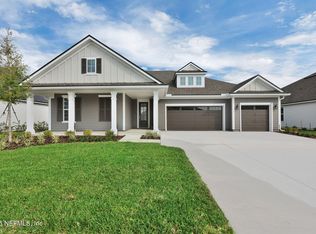
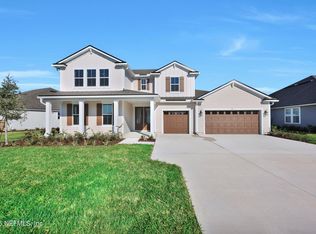
    Seller to pay up to $24,000 towards closing costs or rate buy down with Seller's Preferred Lender. With a large porch in front and another spacious outdoor living area in back, this home is ready for outdoor parties. The inside presents an open-concept layout with a large kitchen island for relaxed entertaining. On the left side of the home, enjoy a game room creating extra space for kids to hang with friends. The owner's suite invites you to relax in its deluxe bathroom and huge walk-in closet fit for a shopping connoisseur. Work from home? Enjoy a private office with a view located in the back of the home. This floor plan is complete with 3 additional bedrooms, a convenient laundry room, and a three-car garage.

    Zillow last checked:

    Listing updated:

    Listed by:

    TIFFANY KIMBERLING 615-268-9182,

    DREES REALTY 904-493-7868

    Bought with:

    TIFFANY KIMBERLING, 3487575

    DREES REALTY

    Source: realMLS,MLS#: 2059006MLS Logo

    Facts & features

    Interior

    Bedrooms & bathrooms
    • Bedrooms: 4
    • Bathrooms: 4
    • Full bathrooms: 3
    • 1/2 bathrooms: 1
    Heating
    • Central, Electric, Heat Pump
    Cooling
    • Central Air, Electric
    Appliances
    • Included: Dishwasher, Disposal, Electric Oven, Gas Cooktop, Microwave
    Features
    • Eat-in Kitchen, Kitchen Island, Pantry, Walk-In Closet(s)
    Interior area
    • Total interior livable area: 3,414 sqft

    Property

    Parking
    • Total spaces: 3
    • Parking features: Attached, Garage
    • Attached garage spaces: 3
    Features
    • Levels: One
    • Stories: 1
    • Patio & porch: Front Porch, Patio
    • Pool features: None
    Lot
    • Size: 0.27 Acres
    Details
    • Parcel number: 0290118570

    Construction

    Type & style
    • Home type: SingleFamily
    • Architectural style: Ranch
    • Property subtype: Single Family Residence
    Materials
    • Composition Siding
    Condition
    • Under Construction
    • New construction: Yes
    • Year built: 2024

    Utilities & green energy

    • Water: Public
    • Utilities for property: Cable Available

    Community & neighborhood

    Location
    • Region: Augustine
    • Subdivision: Trailmark

    HOA & financial

    HOA
    • Has HOA: Yes
    • HOA fee: $100 annually
    • Amenities included: Pool, Basketball Court, Clubhouse, Dog Park, Pickleball, Playground, Tennis Court(s)

    Other

    Other facts
    • Listing terms: Cash,Conventional,FHA,VA Loan

    Price history

    DateEventPrice
    6/23/2025Sold$749,900$220/sqft
    Source: realMLS #2059006 Report a problem
    6/17/2025Pending sale$749,900$220/sqft
    Source: realMLS #2059006 Report a problem
    6/17/2025Listed for sale$749,900$220/sqft
    Source: realMLS #2059006 Report a problem
    5/23/2025Pending sale$749,900$220/sqft
    Source: realMLS #2059006 Report a problem
    1/27/2025Price change$749,900-4%$220/sqft
    Source: realMLS #2059006 Report a problem
    11/29/2024Listed for sale$780,900$229/sqft
    Source: Drees Homes Report a problem

    Public tax history

    Tax history is unavailable.

    Neighborhood: 32092

    Nearby schools

    GreatSchools rating
    Schools provided by the listing agent
    • Elementary: Picolata Crossing
    • Middle: Pacetti Bay
    • High: Tocoi Creek

    Source: realMLS. This data may not be complete. We recommend contacting the local school district to confirm school assignments for this home.

    Get a cash offer in 3 minutes
    Find out how much your home could sell for in as little as 3 minutes with a no-obligation cash offer.
    Estimated market value
    $779,500
    Get a cash offer in 3 minutes
    Find out how much your home could sell for in as little as 3 minutes with a no-obligation cash offer.
    Estimated market value
    $779,500