Skip main navigation
Closed
  • $729,990

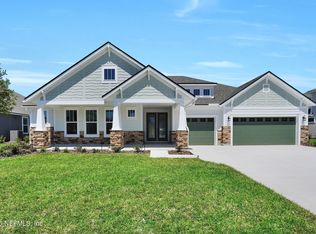
    77 GREYLOCK Lane, St. Augustine, FL 32092

    4beds
    3,543sqft
    Single Family Residence
    Built in 2024
    0.29 Acres Lot
    $732,200 Zestimate®
    $206/sqft
    $4,283 Estimated rent

    Home value

    $732,200

    $688,000 - $783,000

    $4,283/mo

    Zestimate® history
    Loading
    Loading...

    Owner options

    List your home for rent

    $4,283/mo

    Rent Zestimate®

    Find your next renter with Zillow Rental Manager. Plus, with online applications, you can quickly screen prospective tenants – for free.

    Learn more

    $4,283/mo

    Rent Zestimate®

    Refinance and save

    $4,771/mo

    Est. payment

    Refinancing to a lower rate could help reduce your monthly payments and save thousands over the life of the loan.

    See today's rates

    $4,771/mo

    Est. payment

    Explore your selling options

    Work with a Zillow partner agent

    Leverage their expertise and Zillow's premium Showcase listings to get your home seen by more buyers.

    Get started

    List with your own agent

    Get your home in front of millions of buyers by listing it on Zillow.

    Learn how to do it

    Sell it yourself

    Take full control of how buyers see your home on Zillow by listing For Sale by Owner (FSBO).

    List your home

    What's special

    Home officeGame roomPrivate guest suiteTwo-story family roomPrimary suiteWalk-in pantryFamily foyer
    BRING OFFERS! THIS HAS A CONTINGENCY WITH A 48 HR FIRST RIGHT OF REFUSAL!! The Crestmoore II is a wonderful plan for a busy family. The two-story family room and adjacent kitchen and dining area are sure to be a popular gathering spot. Just off the kitchen, you'll find a walk-in pantry and family foyer that will easily keep your busy household organized. The main level also includes the primary suite, a private guest suite, and a home office. Upstairs, two bedrooms and a game room create the ultimate retreat for the kids.

    Zillow last checked:

    Listing updated:

    Listed by:

    SHANNON RAY 904-333-7474,

    DREES REALTY 904-493-7868

    Source: realMLS,MLS#: 2055533MLS Logo

    Facts & features

    Interior

    Bedrooms & bathrooms
    • Bedrooms: 4
    • Bathrooms: 5
    • Full bathrooms: 4
    • 1/2 bathrooms: 1
    Heating
    • Central, Electric, Heat Pump
    Cooling
    • Central Air, Electric
    Appliances
    • Included: Dishwasher, Disposal, Electric Oven, Gas Cooktop, Microwave
    Features
    • Eat-in Kitchen, Kitchen Island, Pantry, Walk-In Closet(s)
    Interior area
    • Total interior livable area: 3,543 sqft

    Property

    Parking
    • Total spaces: 3
    • Parking features: Attached, Garage
    • Attached garage spaces: 3
    Features
    • Levels: Two
    • Stories: 2
    • Patio & porch: Front Porch, Patio
    Lot
    • Size: 0.29 Acres
    Details
    • Parcel number: 0290118580

    Construction

    Type & style
    • Home type: SingleFamily
    • Architectural style: Traditional
    • Property subtype: Single Family Residence
    Materials
    • Composition Siding
    Condition
    • Under Construction
    • New construction: Yes
    • Year built: 2024

    Utilities & green energy

    • Sewer: Public Sewer
    • Water: Public
    • Utilities for property: Cable Available

    Community & neighborhood

    Security
    • Security features: Smoke Detector(s)
    Location
    • Region: Augustine
    • Subdivision: Trailmark

    HOA & financial

    HOA
    • Has HOA: Yes
    • HOA fee: $100 annually
    • Amenities included: Pool, Basketball Court, Clubhouse, Dog Park, Pickleball, Playground, Tennis Court(s)

    Other

    Other facts
    • Listing terms: Cash,Conventional,FHA,VA Loan

    Price history

    DateEventPrice
    11/7/2025Sold$729,990$206/sqft
    Source: realMLS #2055533 Report a problem
    10/20/2025Pending sale$729,990$206/sqft
    Source: realMLS #2055533 Report a problem
    8/1/2025Price change$729,990-2.7%$206/sqft
    Source: realMLS #2055533 Report a problem
    7/8/2025Price change$749,990-5.5%$212/sqft
    Source: realMLS #2055533 Report a problem
    6/29/2025Price change$793,990+0.9%$224/sqft
    Source: Drees Homes Report a problem
    6/25/2025Price change$786,990-0.9%$222/sqft
    Source: realMLS #2055533 Report a problem
    6/18/2025Price change$793,900+0.9%$224/sqft
    Source: Drees Homes Report a problem
    6/10/2025Price change$786,900+0.9%$222/sqft
    Source: realMLS #2055533 Report a problem
    1/17/2025Price change$779,900-3.9%$220/sqft
    Source: realMLS #2055533 Report a problem
    11/7/2024Listed for sale$811,900$229/sqft
    Source: realMLS #2055533 Report a problem

    Public tax history

    Tax history is unavailable.

    Neighborhood: 32092

    Nearby schools

    GreatSchools rating
    Schools provided by the listing agent
    • Elementary: Picolata Crossing
    • Middle: Pacetti Bay
    • High: Tocoi Creek

    Source: realMLS. This data may not be complete. We recommend contacting the local school district to confirm school assignments for this home.

    Get a cash offer in 3 minutes
    Find out how much your home could sell for in as little as 3 minutes with a no-obligation cash offer.
    Estimated market value
    $732,200
    Get a cash offer in 3 minutes
    Find out how much your home could sell for in as little as 3 minutes with a no-obligation cash offer.
    Estimated market value
    $732,200