Located in the desirable Baywood Village community of Palm Harbor, this 2-bedroom, 2-bath home with a 1-car garage offers great potential in a sought-after neighborhood known for its waterfront homes and access to the Intracoastal Waterway. Built in 1979, the home has been well maintained and features important updates already completed, including a new roof (2023), water heater (2023), and fresh interior paint. The AC system is approximately 10 years old. While much of the interior remains original and ready for cosmetic updating, the home has been thoughtfully priced to reflect the opportunity to modernize and build value. The efficient 1,044 square foot layout includes a comfortable living space with a wood-burning fireplace, adding warmth and character. A washer and dryer are included and conveniently located in the garage. One of the standout features of this property is the serene backyard setting. The home backs up to county-owned park land (public park/forest/recreation area), providing privacy, natural views, and no rear neighbors. Additionally, the home did not experience flooding during the 2024 storms, offering added peace of mind. Surrounded by higher-priced homes — many on the water — this property presents an excellent opportunity to enter Baywood Village at an attractive price point and make it your own. Ideal for a primary residence, seasonal home, or investment.
Sold for $290,000
$290,000
55 Gulfwinds Dr, Palm Harbor, FL 34683
2beds
1,044sqft
Single Family Residence
Built in 1979
6,922 Square Feet Lot
$288,800 Zestimate®
$278/sqft
$2,312 Estimated rent
Home value
$288,800
$263,000 - $315,000
$2,312/mo
Zestimate® history
Owner options
List your home for rent
$2,312/mo
Rent Zestimate®
Find your next renter with Zillow Rental Manager. Plus, with online applications, you can quickly screen prospective tenants – for free.
$2,312/mo
Rent Zestimate®
Refinance and save
$2,033/mo
Est. payment
Refinancing to a lower rate could help reduce your monthly payments and save thousands over the life of the loan.
$2,033/mo
Est. payment
Explore your selling options
Work with a Zillow partner agent
Leverage their expertise and Zillow's premium Showcase listings to get your home seen by more buyers.
Get startedList with your own agent
Get your home in front of millions of buyers by listing it on Zillow.
Learn how to do itSell it yourself
Take full control of how buyers see your home on Zillow by listing For Sale by Owner (FSBO).
List your homeWhat's special
Fresh interior paintSerene backyard settingComfortable living spaceWood-burning fireplace
Zillow last checked:
Listing updated:
Listed by:
Lisa Hall 727-742-5830,
LISA HALL REALTY, INC 727-742-5830
Bought with:
Dean Glicos, 3407791
SNAP REALTY LLC
Source: Stellar MLS,MLS#: TB8479031 Originating MLS: Suncoast Tampa
Originating MLS: Suncoast Tampa
Facts & features
Interior
Bedrooms & bathrooms
- Bedrooms: 2
- Bathrooms: 2
- Full bathrooms: 2
Primary bedroom
- Features: Walk-In Closet(s)
- Level: First
- Area: 216 Square Feet
- Dimensions: 18x12
Kitchen
- Features: Pantry
- Level: First
- Area: 100 Square Feet
- Dimensions: 10x10
Living room
- Level: First
- Area: 208 Square Feet
- Dimensions: 16x13
Heating
- Central
Cooling
- Central Air
Appliances
- Included: Dishwasher, Dryer, Range, Refrigerator, Washer
- Laundry: In Garage
Features
- Ceiling Fan(s), L Dining, Primary Bedroom Main Floor, Thermostat, Walk-In Closet(s)
- Flooring: Carpet, Linoleum, Tile
- Doors: Sliding Doors
- Windows: Blinds
- Has fireplace: Yes
- Fireplace features: Wood Burning
Interior area
- Total structure area: 1,548
- Total interior livable area: 1,044 sqft
Property
Parking
- Total spaces: 1
- Parking features: Garage - Attached
- Attached garage spaces: 1
Features
- Levels: One
- Stories: 1
- Patio & porch: Covered, Rear Porch, Screened
- Fencing: Chain Link,Wood
- Has view: Yes
- View description: Trees/Woods
Lot
- Size: 6,922 Square Feet
- Dimensions: 70 x 100
- Features: Unincorporated
- Residential vegetation: Trees/Landscaped
Details
- Parcel number: 232715058690000550
- Zoning: R-3
- Special conditions: None
Construction
Type & style
- Home type: SingleFamily
- Architectural style: Florida
- Property subtype: Single Family Residence
Materials
- Block
- Foundation: Slab
- Roof: Shingle
Condition
- Completed
- New construction: No
- Year built: 1979
Utilities & green energy
- Sewer: Public Sewer
- Water: Public
- Utilities for property: Electricity Connected, Public, Water Connected
Community & HOA
Community
- Pet fee: $0 monthly
- Subdivision: BAYWOOD VILLAGE SEC 5
HOA
- Has HOA: No
Location
- Region: Palm Harbor
Financial & listing details
- Price per square foot: $278/sqft
- Tax assessed value: $309,886
- Annual tax amount: $4,930
- Date on market: 2/21/2026
- Cumulative days on market: 15 days
- Listing terms: Cash,Conventional,FHA,VA Loan
- Ownership: Fee Simple
- Total actual rent: 0
- Electric utility on property: Yes
- Road surface type: Paved
Price history
| Date | Event | Price |
|---|---|---|
| 4/7/2026 | Sold | $290,000-1.7%$278/sqft |
Source:  Stellar MLS #TB8479031 Report a problem Stellar MLS #TB8479031 Report a problem | ||
| 3/10/2026 | Pending sale | $295,000$283/sqft |
Source: Stellar MLS #TB8479031 Report a problem | ||
| 2/21/2026 | Listed for sale | $295,000$283/sqft |
Source: Stellar MLS #TB8479031 Report a problem | ||
Public tax history
| Year | Property taxes | Tax assessment |
|---|---|---|
| 2024 | $4,457 +8.7% | $215,019 +10% |
| 2023 | $4,101 +17% | $195,472 +10% |
| 2022 | $3,506 +10.9% | $177,702 +10% |
| 2021 | $3,160 +2.1% | $161,547 +3.7% |
| 2020 | $3,096 +6.6% | $155,824 +10% |
| 2019 | $2,905 | $141,658 +10% |
| 2018 | $2,905 +11% | $128,780 -5.7% |
| 2017 | $2,617 +3.9% | $136,565 +9.4% |
| 2016 | $2,518 +5.7% | $124,799 +6.1% |
| 2015 | $2,383 +3.2% | $117,659 -3.9% |
| 2014 | $2,309 +18.9% | $122,462 +38.9% |
| 2013 | $1,942 +1.2% | $88,177 -2.4% |
| 2012 | $1,920 | $90,300 -18.8% |
| 2011 | -- | $111,186 -6% |
| 2010 | -- | $118,264 -9% |
| 2009 | -- | $129,922 -8.4% |
| 2008 | $2,055 | $141,800 -20.5% |
| 2007 | -- | $178,300 +46.6% |
| 2005 | -- | $121,600 +21.6% |
| 2004 | $821 +2.5% | $100,000 +14.5% |
| 2003 | $801 +8.2% | $87,300 +8.3% |
| 2002 | $740 | $80,600 +12.7% |
| 2001 | $740 +7.3% | $71,500 +10.3% |
| 2000 | $690 | $64,800 |
Find assessor info on the county website
Neighborhood: 34683
Nearby homes
- $463,2003 bd2 ba1.7k sqft54 Gulfwinds Dr, Palm Harbor, FL 34683Off Market
- $518,7004 bd3 ba2.4k sqft56 Gulfwinds Dr, Palm Harbor, FL 34683Off Market

- $520,5003 bd2 ba2.1k sqft53 Gulfwinds Dr, Palm Harbor, FL 34683Off Market

- $451,8004 bd3 ba1.8k sqft57 Gulfwinds Dr, Palm Harbor, FL 34683Off Market
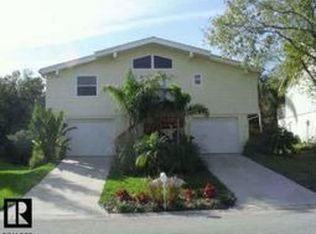
- $540,3003 bd2 ba2k sqft78 Gulfwinds Dr, Palm Harbor, FL 34683Off Market
- $580,0003 bd2 ba2.3k sqft77 Gulfwinds Dr, Palm Harbor, FL 34683Sold
- $605,0004 bd4 ba2.1k sqft76 Gulfwinds Dr, Palm Harbor, FL 34683Sold
- $308,7002 bd2 ba1k sqft58 Gulfwinds Dr, Palm Harbor, FL 34683Off Market
Nearby schools
GreatSchools rating
- 10/10Sutherland Elementary SchoolGrades: PK-5Distance: 1.9 mi
- 6/10Tarpon Springs Middle SchoolGrades: 6-8Distance: 2.5 mi
- 6/10Tarpon Springs High SchoolGrades: PK,9-12Distance: 2 mi
Schools provided by the listing agent
- Elementary: Sutherland Elementary-PN
- Middle: Tarpon Springs Middle-PN
- High: Tarpon Springs High-PN
Source: Stellar MLS. This data may not be complete. We recommend contacting the local school district to confirm school assignments for this home.
Get a cash offer in 3 minutes
Find out how much your home could sell for in as little as 3 minutes with a no-obligation cash offer.
Estimated market value
$288,800
Get a cash offer in 3 minutes
Find out how much your home could sell for in as little as 3 minutes with a no-obligation cash offer.
Estimated market value
$288,800
- Florida
- Pinellas County
- Palm Harbor
- 34683
- 55 Gulfwinds Dr
Nearby cities
Nearby zip codes
Other Palm Harbor Topics
