Charming 5 Bedroom Colonial – Space, Style & Serenity
Nestled on a perfectly flat half-acre in the heart of St. James, this beautifully updated colonial blends timeless charm with modern convenience. Ideally situated with easy access to main transportation routes and just minutes from the vibrant village center, you’ll enjoy the best of both worlds—peaceful suburban living with nearby restaurants, parks, and all the amenities you could want.
Come inside to find a meticulously maintained five-bedroom, two-and-a-half-bath home filled with warmth and character. Gleaming hardwood floors flow throughout, enhancing each thoughtfully updated space—from the newer windows, siding, and doors to the modern, sunlit kitchen designed for both everyday living and entertaining.
The first floor features a private suite complete with a bedroom, sitting room, and full bath—an ideal setup for multi-generational living, guests, or a spacious home office with privacy and comfort.
Out back, a large deck offers the perfect vantage point to take in the serenity of the expansive rear yard. Whether you’re hosting friends or enjoying a quiet evening under the stars, this backyard is a true sanctuary.
Additional highlights include an oversized driveway with ample parking and a Tesla charging station, catering to today’s modern lifestyle. Every inch of this home reflects care, quality, and pride of ownership.
Don’t miss your chance to own this fabulous colonial—your perfect blend of space, style, and location.
Sold for $900,000
$900,000
55 Hillside Avenue, Saint James, NY 11780
5beds
2,814sqft
Single Family Residence, Residential
Built in 1961
0.5 Acres Lot
$942,400 Zestimate®
$320/sqft
$5,960 Estimated rent
Home value
$942,400
$848,000 - $1.06M
$5,960/mo
Zestimate® history
Owner options
List your home for rent
$5,960/mo
Rent Zestimate®
Find your next renter with Zillow Rental Manager. Plus, with online applications, you can quickly screen prospective tenants – for free.
$5,960/mo
Rent Zestimate®
Refinance and save
$6,218/mo
Est. payment
Refinancing to a lower rate could help reduce your monthly payments and save thousands over the life of the loan.
$6,218/mo
Est. payment
Explore your selling options
Work with a Zillow partner agent
Leverage their expertise and Zillow's premium Showcase listings to get your home seen by more buyers.
Get startedList with your own agent
Get your home in front of millions of buyers by listing it on Zillow.
Learn how to do itSell it yourself
Take full control of how buyers see your home on Zillow by listing For Sale by Owner (FSBO).
List your homeWhat's special
Beautifully updated colonialLarge deckExpansive rear yardOversized drivewayModern sunlit kitchenPrivate suitePerfectly flat half-acre
Zillow last checked:
Listing updated:
Listed by:
Kathryn A. Martin SFR CBR,
Signature Premier Properties 631-754-3600,
Zachary A. Martin 631-754-3600,
Signature Premier Properties
Bought with:
Rowena L. Nedvin, 30NE0858440
Signature Premier Properties
Source: OneKey® MLS as distributed by MLS GRID,MLS#: 859042
Facts & features
Interior
Bedrooms & bathrooms
- Bedrooms: 5
- Bathrooms: 3
- Full bathrooms: 2
- 1/2 bathrooms: 1
Heating
- Baseboard, Oil
Cooling
- None
Appliances
- Included: Dishwasher, Dryer, Oven, Range, Refrigerator, Washer
- Laundry: In Basement
Features
- First Floor Bedroom, First Floor Full Bath, Eat-in Kitchen, Entrance Foyer, Formal Dining, Granite Counters, Kitchen Island, Master Downstairs, Open Floorplan, Open Kitchen, Pantry
- Flooring: Hardwood
- Basement: Partial,Partially Finished,Storage Space
- Attic: Full,Pull Stairs
- Number of fireplaces: 1
- Fireplace features: Wood Burning
Interior area
- Total structure area: 2,814
- Total interior livable area: 2,814 sqft
Property
Parking
- Total spaces: 4
- Parking features: Garage, Private
- Garage spaces: 1
Features
- Levels: Three Or More
- Patio & porch: Deck, Patio
Lot
- Size: 0.5 Acres
- Features: Back Yard, Cleared, Front Yard, Landscaped, Level, Private
Details
- Parcel number: 0800087000600021000
- Special conditions: None
Construction
Type & style
- Home type: SingleFamily
- Architectural style: Colonial
- Property subtype: Single Family Residence, Residential
Condition
- Updated/Remodeled
- Year built: 1961
- Major remodel year: 2015
Utilities & green energy
- Sewer: Cesspool
- Water: Public
- Utilities for property: Cable Connected, Electricity Connected, Phone Connected, Water Connected
Community & HOA
HOA
- Has HOA: No
Location
- Region: Saint James
Financial & listing details
- Price per square foot: $320/sqft
- Tax assessed value: $5,504
- Annual tax amount: $14,698
- Date on market: 5/7/2025
- Cumulative days on market: 12 days
- Listing agreement: Exclusive Right To Sell
- Electric utility on property: Yes
Price history
| Date | Event | Price |
|---|---|---|
| 8/8/2025 | Sold | $900,000+9.1%$320/sqft |
Source:  OneKey® MLS as distributed by MLS GRID #859042 Report a problem OneKey® MLS as distributed by MLS GRID #859042 Report a problem | ||
| 5/20/2025 | Pending sale | $825,000$293/sqft |
Source: OneKey® MLS as distributed by MLS GRID #859042 Report a problem | ||
| 5/7/2025 | Listed for sale | $825,000+275%$293/sqft |
Source: OneKey® MLS as distributed by MLS GRID #859042 Report a problem | ||
| 6/16/1997 | Sold | $220,000$78/sqft |
Source: Public Record Report a problem | ||
Public tax history
| Year | Property taxes | Tax assessment |
|---|---|---|
| 2025 | -- | $5,504 |
| 2024 | -- | $5,504 |
| 2023 | -- | $5,504 |
| 2022 | -- | $5,504 |
| 2021 | -- | $5,504 |
| 2020 | -- | $5,504 |
| 2019 | -- | $5,504 |
| 2018 | -- | $5,504 |
| 2017 | $11,517 | $5,504 |
| 2016 | -- | $5,504 |
| 2015 | -- | $5,504 |
| 2014 | -- | $5,504 -2.8% |
| 2013 | -- | $5,664 |
| 2012 | -- | $5,664 |
| 2011 | -- | $5,664 |
| 2010 | -- | $5,664 -5.8% |
| 2009 | -- | $6,015 |
| 2008 | -- | $6,015 |
| 2007 | $10,276 +20.6% | $6,015 |
| 2005 | $8,517 +7.1% | $6,015 |
| 2004 | $7,955 +8% | $6,015 |
| 2003 | $7,363 +7.6% | $6,015 |
| 2002 | $6,845 | $6,015 |
| 2001 | -- | $6,015 |
| 2000 | $6,592 | $6,015 |
Find assessor info on the county website
Neighborhood: 11780
Nearby homes
- $896,8004 bd2 ba1.4k sqft57 Hillside Ave, Saint James, NY 11780Off Market
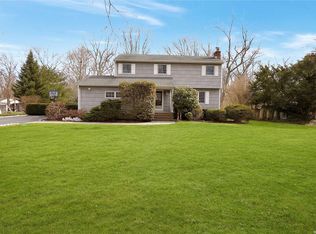
- $727,4003 bd2 ba-- sqft53 Hillside Ave, Saint James, NY 11780Off Market

- $728,4003 bd1 ba1.5k sqft4 Cinderella Ln, Saint James, NY 11780Off Market
- $883,600-- bd-- ba-- sqft59 Hillside Ave, Saint James, NY 11780Off Market
- $696,3003 bd1 ba1.5k sqft1 Aesop Ln, Saint James, NY 11780Off Market
- $788,0003 bd2 ba1.7k sqft6 Cinderella Ln, Saint James, NY 11780Sold
- $818,3003 bd4 ba2.4k sqft60 Hillside Ave, Saint James, NY 11780Off Market
- $946,800-- bd-- ba-- sqft1 Cinderella Ln, Saint James, NY 11780Off Market
Nearby schools
GreatSchools rating
- 9/10Mills Pond Elementary SchoolGrades: K-5Distance: 0.5 mi
- 6/10Great Hollow Middle SchoolGrades: 6-8Distance: 2 mi
- 10/10Smithtown High School EastGrades: 9-12Distance: 1.3 mi
Schools provided by the listing agent
- Elementary: Mills Pond Elementary School
- Middle: Nesaquake Middle School
- High: Smithtown High School-East
Source: OneKey® MLS as distributed by MLS GRID. This data may not be complete. We recommend contacting the local school district to confirm school assignments for this home.
Get a cash offer in 3 minutes
Find out how much your home could sell for in as little as 3 minutes with a no-obligation cash offer.
Estimated market value
$942,400
Get a cash offer in 3 minutes
Find out how much your home could sell for in as little as 3 minutes with a no-obligation cash offer.
Estimated market value
$942,400
- New York
- Suffolk County
- Saint James
- 11780
- 55 Hillside Avenue
Nearby cities
Nearby zip codes
Other Saint James Topics
