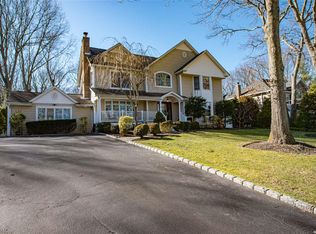
Lovely spacious Storybook ranch located on one of quietest side streets in St. James with a front porch. .Gleaming hardwood floors through out with an open plan fee layout. The living has a large window and woodburning fire pace. The updated eat in kitchen has granite counter tops ,updated stainless appliances and opens into a large dining area. Off the kitchen there is a large family room with cathedral ceilings sky light and french doors leading out to the deck . The primary bedroom has a walk in closet and ensuite half bathroom There are two additional bedrooms. The main bathroom is also updated and is tiled throughout. The basement has an outside entrance and huge workshop.Set on gorgeous level private property with an in ground pool and large deck perfect for entertaining. The wondrerful home is in move in condition, Additional information: Separate Hotwater Heater:y
Sold for $788,000
$788,000
6 Cinderella Lane, Saint James, NY 11780
3beds
1,700sqft
Single Family Residence, Residential
Built in 1962
0.51 Acres Lot
$837,700 Zestimate®
$464/sqft
$4,559 Estimated rent
Home value
$837,700
$746,000 - $938,000
$4,559/mo
Zestimate® history
Owner options
List your home for rent
$4,559/mo
Rent Zestimate®
Find your next renter with Zillow Rental Manager. Plus, with online applications, you can quickly screen prospective tenants – for free.
$4,559/mo
Rent Zestimate®
Refinance and save
$5,444/mo
Est. payment
Refinancing to a lower rate could help reduce your monthly payments and save thousands over the life of the loan.
$5,444/mo
Est. payment
Explore your selling options
Work with a Zillow partner agent
Leverage their expertise and Zillow's premium Showcase listings to get your home seen by more buyers.
Get startedList with your own agent
Get your home in front of millions of buyers by listing it on Zillow.
Learn how to do itSell it yourself
Take full control of how buyers see your home on Zillow by listing For Sale by Owner (FSBO).
List your homeWhat's special
Front porchLevel private propertyEnsuite half bathroomStainless appliancesHardwood floorsCathedral ceilingsLarge window
Zillow last checked:
Listing updated:
Listed by:
Rowena L. Nedvin,
Signature Premier Properties 631-360-2800,
David G. Nedvin CBR SRES,
Signature Premier Properties
Bought with:
Christina A. Rieckehoff, 10401225940
Realty Connect USA L I Inc
Source: OneKey® MLS as distributed by MLS GRID,MLS#: L3593116
Facts & features
Interior
Bedrooms & bathrooms
- Bedrooms: 3
- Bathrooms: 2
- Full bathrooms: 1
- 1/2 bathrooms: 1
Other
- Description: Finished with outside entrance Finished area Utility area Storage Full bth
- Level: Basement
Other
- Description: Eh Flr Dining area Eik family Rm Primary bedroom with1/2 bth Full bth 2 additional brs
- Level: First
Heating
- Oil, Hot Water
Cooling
- Central Air
Appliances
- Included: Oil Water Heater, Dishwasher, Dryer, Refrigerator, Washer
Features
- Central Vacuum, Eat-in Kitchen, Entrance Foyer, Granite Counters, First Floor Bedroom, Primary Bathroom
- Flooring: Hardwood
- Windows: Skylight(s)
- Basement: Finished
- Attic: Full
- Number of fireplaces: 1
Interior area
- Total structure area: 1,700
- Total interior livable area: 1,700 sqft
Property
Parking
- Parking features: Private, Attached
Features
- Levels: Two
- Patio & porch: Deck
- Has private pool: Yes
- Pool features: In Ground
- Fencing: Fenced
Lot
- Size: 0.51 Acres
- Dimensions: .51 acre
- Features: Sprinklers In Front
Details
- Parcel number: 0800087000600018000
Construction
Type & style
- Home type: SingleFamily
- Architectural style: Ranch
- Property subtype: Single Family Residence, Residential
Materials
- Vinyl Siding
Condition
- Year built: 1962
Utilities & green energy
- Sewer: Cesspool
- Water: Public
Community & HOA
Community
- Security: Security System
HOA
- Has HOA: No
Location
- Region: Saint James
Financial & listing details
- Price per square foot: $464/sqft
- Tax assessed value: $668,750
- Annual tax amount: $13,949
- Date on market: 11/26/2024
- Cumulative days on market: 15 days
- Listing agreement: Exclusive Right To Sell
Price history
| Date | Event | Price |
|---|---|---|
| 4/28/2025 | Sold | $788,000$464/sqft |
Source: Public Record Report a problem | ||
| 2/10/2025 | Sold | $788,000+12.6%$464/sqft |
Source:  OneKey® MLS as distributed by MLS GRID #L3593116 Report a problem OneKey® MLS as distributed by MLS GRID #L3593116 Report a problem | ||
| 12/11/2024 | Pending sale | $699,990$412/sqft |
Source: OneKey® MLS as distributed by MLS GRID #L3593116 Report a problem | ||
| 12/6/2024 | Listing removed | $699,990$412/sqft |
Source: OneKey® MLS as distributed by MLS GRID #L3593116 Report a problem | ||
| 11/26/2024 | Listed for sale | $699,990+158.3%$412/sqft |
Source: OneKey® MLS as distributed by MLS GRID #L3593116 Report a problem | ||
| 9/25/2000 | Sold | $271,000$159/sqft |
Source: Public Record Report a problem | ||
Public tax history
| Year | Property taxes | Tax assessment |
|---|---|---|
| 2025 | -- | $5,350 |
| 2024 | -- | $5,350 |
| 2023 | -- | $5,350 |
| 2022 | -- | $5,350 |
| 2021 | -- | $5,350 |
| 2020 | -- | $5,350 |
| 2019 | -- | $5,350 |
| 2018 | -- | $5,350 |
| 2017 | $11,195 | $5,350 |
| 2016 | -- | $5,350 |
| 2015 | -- | $5,350 |
| 2014 | -- | $5,350 |
| 2013 | -- | $5,350 -12.3% |
| 2012 | -- | $6,100 |
| 2011 | -- | $6,100 |
| 2010 | -- | $6,100 |
| 2009 | -- | $6,100 -3.6% |
| 2008 | -- | $6,330 |
| 2007 | $10,851 +24.7% | $6,330 +3.2% |
| 2005 | $8,702 +7.1% | $6,135 |
| 2004 | $8,128 +8% | $6,135 |
| 2003 | $7,523 +7.6% | $6,135 |
| 2002 | $6,994 | $6,135 -8.9% |
| 2001 | -- | $6,735 +6.7% |
| 2000 | $7,200 | $6,315 |
Find assessor info on the county website
Neighborhood: 11780
Nearby homes
- $728,4003 bd1 ba1.5k sqft4 Cinderella Ln, Saint James, NY 11780Off Market
- $769,800-- bd-- ba-- sqft8 Cinderella Ln, Saint James, NY 11780Off Market
- $1,125,0005 bd3 ba3.3k sqft4 Storyland Rd, Saint James, NY 11780Off Market
- $951,0004 bd4 ba-- sqft6 Storyland Rd, Saint James, NY 11780Sold
- $900,0005 bd3 ba2.8k sqft55 Hillside Ave, Saint James, NY 11780Sold
- $774,9003 bd1 ba1.7k sqft2 Richie Ct N, Saint James, NY 11780Off Market
- $379,6753 bd1 ba1.1k sqft10 Cinderella Ln, Saint James, NY 11780Off Market
- $677,8003 bd1 ba1.1k sqft10 Cinderella Ln, Saint James, NY 11780Off Market
Nearby schools
GreatSchools rating
- 9/10Mills Pond Elementary SchoolGrades: K-5Distance: 0.5 mi
- 6/10Great Hollow Middle SchoolGrades: 6-8Distance: 2 mi
- 10/10Smithtown High School EastGrades: 9-12Distance: 1.4 mi
Schools provided by the listing agent
- Middle: Nesaquake Middle School
- High: Smithtown High School-East
Source: OneKey® MLS as distributed by MLS GRID. This data may not be complete. We recommend contacting the local school district to confirm school assignments for this home.
Get a cash offer in 3 minutes
Find out how much your home could sell for in as little as 3 minutes with a no-obligation cash offer.
Estimated market value
$837,700
Get a cash offer in 3 minutes
Find out how much your home could sell for in as little as 3 minutes with a no-obligation cash offer.
Estimated market value
$837,700
- New York
- Suffolk County
- Saint James
- 11780
- 6 Cinderella Lane
Nearby cities
Nearby zip codes
Other Saint James Topics
