Skip main navigation
Pending
  • $389,900

    55 Huntington Pl, Ormond Beach, FL 32174

    4beds
    1,974sqft
    : 
    Loading
    Get pre-qualified
    Single Family Residence, Residential
    Built in 2021
    9,147 Square Feet Lot
    $379,200 Zestimate®
    $198/sqft
    $437/mo HOA

    What's special

    Casual breakfast bar seatingQuartz countertopsHigh ceilingsCeiling fansGreat room conceptCharming front porchLaundry sink
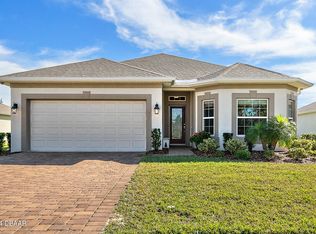
    Holiday Builders 4-year-young beauty in the desirable 55+ Huntington Place community of Hunter's Ridge! This move-in ready home offers the perfect blend of comfort, style, and true maintenance-free living. From the moment you arrive, you will love the charming front porch, perfect for morning coffee, and the oversized screened lanai overlooking the water, ideal for unwinding at the end of the day. Inside, a grand entry welcomes you into a bright and spacious open floor plan designed for modern living. The great room concept offers a dedicated dining area, casual breakfast bar seating, and an easy flow for everyday living and entertaining. Featuring 4 bedrooms and 2 full baths, this home offers a smart and flexible layout. The fourth bedroom is separate from the two guest bedrooms, includes a large closet, and is spacious enough to serve beautifully as a home office, den, hobby room, or guest space. The owner's suite provides a peaceful retreat with dual sinks, a walk-in closet, and a large walk-in shower. The open kitchen is both beautiful and functional, featuring white shaker cabinetry, stainless steel appliances, quartz countertops, generous storage, a large pantry, and plenty of cabinet space. Additional features include high ceilings, luxury plank flooring throughout the main living areas, hurricane shutters, ceiling fans, a laundry sink, a new water heater, and an extended screened lanai overlooking the water. The Huntington Woods HOA makes life easy by including lawn cutting, tree trimming, landscape maintenance, irrigation water, mulch, exterior painting, pressure washing for the house and sidewalk, pest control, cable TV, and internet. Residents also enjoy access to a 55+ community pool and fitness center, plus two additional pools within Hunter's Ridge, playgrounds, tennis, clubhouse, and fishing ponds. Love to travel? Simply lock up and go, knowing your home is well cared for while you are away. Enjoy the peaceful setting and privacy of Hunter's Ridge while still being just a short drive to I-95, Ormond Beach shopping, dining, local events, and the beach. This is easy Florida living at its best! All information taken from the tax records, and, while deemed reliable, cannot be guaranteed.
    30 days
    |
    596
    |
    20
    |

    Zillow last checked:

    Listing updated:

    Listed by:

    Geraldine Westfall Adams 386-677-0870,

    Simply Real Estate

    Source: DBAMLS,MLS#: 1227713MLS Logo

      Facts & features

      Interior

      Bedrooms & bathrooms
      • Bedrooms: 4
      • Bathrooms: 2
      • Full bathrooms: 2
      Bedroom 1
      • Level: Main
      • Area: 210 Square Feet
      • Dimensions: 14.00 x 15.00
      Bedroom 2
      • Level: Main
      • Area: 132 Square Feet
      • Dimensions: 11.00 x 12.00
      Bedroom 3
      • Level: Main
      • Area: 132 Square Feet
      • Dimensions: 11.00 x 12.00
      Bedroom 4
      • Level: Main
      • Area: 182 Square Feet
      • Dimensions: 14.00 x 13.00
      Dining room
      • Level: Main
      • Area: 196 Square Feet
      • Dimensions: 14.00 x 14.00
      Kitchen
      • Level: Main
      • Area: 140 Square Feet
      • Dimensions: 10.00 x 14.00
      Laundry
      • Level: Main
      • Area: 35 Square Feet
      • Dimensions: 5.00 x 7.00
      Living room
      • Level: Main
      • Area: 221 Square Feet
      • Dimensions: 13.00 x 17.00
      Other
      • Description: Screened Patio
      • Level: Main
      • Area: 437 Square Feet
      • Dimensions: 19.00 x 23.00
      Heating
      • Central, Electric
      Cooling
      • Central Air
      Appliances
      • Included: Refrigerator, Microwave, Electric Water Heater, Electric Range, Disposal, Dishwasher
      • Laundry: Electric Dryer Hookup, In Unit, Washer Hookup
      Features
      • Breakfast Nook, Ceiling Fan(s), Pantry, Primary Bathroom - Shower No Tub, Split Bedrooms, Walk-In Closet(s)
      • Flooring: Carpet
      Interior area
      • Total structure area: 2,643
      • Total interior livable area: 1,974 sqft
      Video & virtual tour

      Property

      Parking
      • Total spaces: 2
      • Parking features: Attached, Garage, Garage Door Opener
      • Attached garage spaces: 2
      Features
      • Levels: One
      • Stories: 1
      • Patio & porch: Front Porch, Rear Porch, Screened
      • Spa features: Community
      • Has view: Yes
      • View description: Pond
      • Has water view: Yes
      • Water view: Pond
      • Waterfront features: Pond
      Lot
      • Size: 9,147 Square Feet
      • Features: Sprinklers In Front, Sprinklers In Rear
      Details
      • Parcel number: 2214310252000200550

      Construction

      Type & style
      • Home type: SingleFamily
      • Architectural style: Contemporary,Ranch
      • Property subtype: Single Family Residence, Residential
      Materials
      • Block, Concrete, Stucco
      • Foundation: Slab
      • Roof: Shingle
      Condition
      • Updated/Remodeled
      • New construction: No
      • Year built: 2021

      Utilities & green energy

      • Sewer: Public Sewer
      • Water: Public
      • Utilities for property: Cable Connected, Electricity Connected, Sewer Connected, Water Connected

      Community & HOA

      Community
      • Senior community: Yes
      • Subdivision: Hunters Ridge
      HOA
      • Has HOA: Yes
      • Amenities included: Cable TV, Clubhouse, Fitness Center, Jogging Path, Maintenance Grounds, Tennis Court(s)
      • Services included: Cable TV, Internet, Maintenance Grounds
      • HOA fee: $1,110 quarterly
      • HOA name: Vesta Property Services
      • HOA phone: 386-436-0134
      • Second HOA fee: $200 quarterly
      Location
      • Region: Ormond Beach

      Financial & listing details

      • Price per square foot: $198/sqft
      • Tax assessed value: $324,902
      • Annual tax amount: $5,673
      • Date on market: 6/19/2026
      • Listing terms: Cash,Conventional,FHA,VA Loan
      • Electric utility on property: Yes
      • Road surface type: Paved

        Estimated market value

        $379,200

        $360,000 - $398,000

        $2,644/mo

        Price history

        DateEventPrice
        7/15/2026Pending sale$389,900$198/sqft
        Source: DBAMLS #1227713 Report a problem
        6/19/2026Listed for sale$389,900+1.3%$198/sqft
        Source: DBAMLS #1227713 Report a problem
        5/1/2026Listing removed$385,000$195/sqft
        Source: DBAMLS #1222727 Report a problem
        4/7/2026Price change$385,000-2.5%$195/sqft
        Source: DBAMLS #1222727 Report a problem
        3/7/2026Price change$395,000-1.3%$200/sqft
        Source: DBAMLS #1222727 Report a problem
        2/6/2026Listed for sale$400,000-4.8%$203/sqft
        Source: DBAMLS #1222727 Report a problem
        3/1/2025Listing removed$420,000$213/sqft
        Source: Stellar MLS #V4938980 Report a problem
        1/16/2025Price change$420,000-4.5%$213/sqft
        Source: DBAMLS #1204756 Report a problem
        11/22/2024Price change$440,000-2.2%$223/sqft
        Source: DBAMLS #1204756 Report a problem
        10/14/2024Listed for sale$450,000+49.6%$228/sqft
        Source: DBAMLS #1204756 Report a problem
        2/12/2021Listing removed--
        Source: FLGMLS #256806 Report a problem
        11/11/2020Pending sale$300,749$152/sqft
        Source: FLGMLS #256806 Report a problem
        6/2/2020Listed for sale$300,749$152/sqft
        Source: Holiday Builders #256806 Report a problem

        Public tax history

        YearProperty taxesTax assessment
        2024$5,651 -6.1%$319,677 +2.9%
        2023$6,020 +9.1%$310,754 +2.9%
        2022$5,519 +100.7%$302,095 +433.3%
        2021$2,750 +4.9%$56,650 +10%
        2020$2,621 -0.4%$51,500
        2019$2,632 +7677.9%$51,500 +2247.3%
        2018$34 $2,194
        Find assessor info on the county website

        Monthly payment

        Est. payment

        Payment breakdown

        Explore the cost of this home by adjusting the details. Changes won't be saved.
        All calculations are estimates and provided by Zillow, Inc. for informational purposes only. Actual amounts may vary.
        HOA fees may include property taxes on listings classified as Co-Ops. Contact the listing agent and/or owner for fee details.
        Mortgage interest rates are dependent on a number of factors, including credit score, down payment, and repayment length. Interest rate data provided by Zillow Group Marketplace, Inc. as of 1/1/1970 from various mortgage lenders with which we have lead or other similar arrangements; the Estimated Payment is an average of those rates.
        See how much you could borrow to make a competitive offer.

        Climate risks

        Neighborhood: 32174

        Getting around

        0 / 100
        Car-Dependent
        25 / 100
        Somewhat Bikeable

        Nearby schools

        GreatSchools rating

        A local agent can set up tours, give advice and negotiate with sellers.

        A local lender can help you make sure your offer is ready when you are.

        Browse local experts

        Similar homes