Welcome to this maintenance-free, beautifully appointed home! 3 bedrooms, plus an office, all anchored on a large lake. As you enter the home, you'll be greeted by the elegance of the entryway, adorned with luxury vinyl plank flooring and glass front door. The dining room features the same luxury vinyl plank flooring and a beautiful light fixture, creating a warm and inviting atmosphere. It opens onto the kitchen, which is a chef's dream. With quartz countertops, a large kitchen island with an eating area, a breakfast bar, and all upgraded stainless steel appliances, this kitchen is perfect for entertaining. The tile backsplash, built-in double ovens, and 42-inch upper cabinets add a touch of luxury. Additionally, there is a custom bar area with a wine fridge and an additional desk area, making this kitchen both functional and stylish. The laundry room is equipped with cabinets for your convenience. The family room also features luxury vinyl plank flooring and is equipped with a surround sound and audio system. French doors lead out to the screen lanai, allowing you to enjoy the outdoors while maintaining privacy. Master bedroom with luxury vinyl plank flooring, a bay window adorned with custom window treatments, and surround sound provides for the ultimate relaxation experience. The master bath boasts a custom vanity area with quartz countertops, beautiful tile, a walk-in shower, and a large walk-in closet. You'll also find a Toto commode for added comfort. The office space is designed with luxury vinyl plank flooring, a built-in desk area, and a view of the lake. It also offers additional closet space, perfect for storing office components. Bedroom 2 boasts luxury vinyl plank flooring, great natural light, and custom window treatments. Bedroom 3 offers a great view of the lake and features luxury vinyl plank flooring, as well. The second bathroom features a quartz countertop with an extended vanity area, tile tub/shower combo, and door that leads out to the lanai. Speaking of the lanai, it is a large screen lanai with privacy drapes, allowing you to enjoy the use of the lake while maintaining your privacy, mega, no nauseum screen, ensuring unobstructed views of the lake! Additional features of this property include a paver driveway, phantom screen for front door, custom window treatments with blackout layers in all bedrooms, designed paint scheme, oversize lot, surround sound speakers in master bedroom, living room, kitchen and lanai, pre wired for audio system, hurricane shutters for all windows and doors, and top of the line luxury vinyl plank flooring throughout. The glass front door adds a touch of elegance, while the hurricane shutters for all windows provide peace of mind during stormy weather. Maintenance free home with HOA that includes all lawn and exterior pest care, community pool/clubhouse/gym. Great opportunity to own a maintenance free home in a beautiful community!
Closed
$440,000
57 Huntington Pl, Ormond Beach, FL 32174
3beds
1,994sqft
Single Family Residence, Residential
Built in 2020
9,147 Square Feet Lot
$422,000 Zestimate®
$221/sqft
$2,688 Estimated rent
Home value
$422,000
$401,000 - $443,000
$2,688/mo
Zestimate® history
Owner options
List your home for rent
$2,688/mo
Rent Zestimate®
Find your next renter with Zillow Rental Manager. Plus, with online applications, you can quickly screen prospective tenants – for free.
$2,688/mo
Rent Zestimate®
Refinance and save
$3,238/mo
Est. payment
Refinancing to a lower rate could help reduce your monthly payments and save thousands over the life of the loan.
$3,238/mo
Est. payment
Explore your selling options
Work with a Zillow partner agent
Leverage their expertise and Zillow's premium Showcase listings to get your home seen by more buyers.
Get startedList with your own agent
Get your home in front of millions of buyers by listing it on Zillow.
Learn how to do itSell it yourself
Take full control of how buyers see your home on Zillow by listing For Sale by Owner (FSBO).
List your homeWhat's special
Additional desk areaBuilt-in desk areaMaster bedroomGreat natural lightLarge screen lanaiBeautiful tileMaintenance free home
Zillow last checked:
Listing updated:
Listed by:
Elizabeth Kargar 386-585-2904,
Venture Development Realty, Inc
Bought with:
Angela Dickerson, 3583521
Robert Slack LLC
Source: DBAMLS,MLS#: 1117576
Facts & features
Interior
Bedrooms & bathrooms
- Bedrooms: 3
- Bathrooms: 2
- Full bathrooms: 2
Bedroom 1
- Level: Main
- Area: 208 Square Feet
- Dimensions: 16.00 x 13.00
Bedroom 2
- Level: Main
- Area: 110 Square Feet
- Dimensions: 10.00 x 11.00
Bedroom 3
- Level: Main
- Area: 110 Square Feet
- Dimensions: 10.00 x 11.00
Dining room
- Level: Main
- Area: 99 Square Feet
- Dimensions: 11.00 x 9.00
Family room
- Level: Main
- Area: 224 Square Feet
- Dimensions: 16.00 x 14.00
Kitchen
- Level: Main
- Area: 186 Square Feet
- Dimensions: 12.00 x 15.50
Office
- Level: Main
- Area: 121 Square Feet
- Dimensions: 11.00 x 11.00
Other
- Description: Patio/Deck
- Level: Main
- Area: 252 Square Feet
- Dimensions: 12.00 x 21.00
Utility room
- Level: Main
- Area: 33 Square Feet
- Dimensions: 6.00 x 5.50
Heating
- Central, Electric
Cooling
- Central Air
Appliances
- Included: Washer, Refrigerator, Microwave, Gas Cooktop, Electric Cooktop, Dryer, Double Oven, Dishwasher
Features
- Ceiling Fan(s)
- Windows: Storm Shutters
Interior area
- Total structure area: 2,713
- Total interior livable area: 1,994 sqft
Property
Parking
- Total spaces: 2
- Parking features: Garage
- Garage spaces: 2
Accessibility
- Accessibility features: Common Area
Features
- Levels: One
- Stories: 1
- Patio & porch: Deck, Front Porch, Patio, Porch, Rear Porch, Screened
- Pool features: In Ground
- Has view: Yes
- View description: Lake, Pond
- Has water view: Yes
- Water view: Lake,Pond
- Waterfront features: Lake Front, Pond
Lot
- Size: 9,147 Square Feet
- Dimensions: 70 x 130
Details
- Parcel number: 2214310252000200560
- Zoning description: Single Family
Construction
Type & style
- Home type: SingleFamily
- Architectural style: Other
- Property subtype: Single Family Residence, Residential
Materials
- Block, Concrete, Stucco
- Roof: Shingle
Condition
- Year built: 2020
Utilities & green energy
- Sewer: Public Sewer
- Water: Public
Community & HOA
Community
- Subdivision: Hunters Ridge
HOA
- Has HOA: Yes
- Amenities included: Clubhouse, Pool
- Services included: Maintenance Grounds, Pest Control
- HOA fee: $230 quarterly
- HOA name: HUNTER'S RIDGE HOMEOWNERS ASSOCIATION OF EAST FLOR
Location
- Region: Ormond Beach
Financial & listing details
- Price per square foot: $221/sqft
- Tax assessed value: $329,096
- Annual tax amount: $5,739
- Date on market: 1/1/2024
- Listing terms: FHA,VA Loan
- Road surface type: Paved
Price history
| Date | Event | Price |
|---|---|---|
| 2/9/2024 | Sold | $440,000-2.2%$221/sqft |
Source:  DBAMLS #1117576 Report a problem DBAMLS #1117576 Report a problem | ||
| 1/5/2024 | Pending sale | $449,900$226/sqft |
Source:  Stellar MLS #FC297016 Report a problem Stellar MLS #FC297016 Report a problem | ||
| 1/5/2024 | Contingent | $449,900$226/sqft |
Source: DBAMLS #1117576 Report a problem | ||
| 1/1/2024 | Listed for sale | $449,900+41.9%$226/sqft |
Source: DBAMLS #1117576 Report a problem | ||
| 9/17/2020 | Sold | $317,000$159/sqft |
Source: Public Record Report a problem | ||
Public tax history
| Year | Property taxes | Tax assessment |
|---|---|---|
| 2024 | $6,818 +14.7% | $329,096 +7.8% |
| 2023 | $5,945 +3.6% | $305,337 +3% |
| 2022 | $5,739 +1.1% | $296,444 +3% |
| 2021 | $5,677 +116.6% | $287,810 +458.9% |
| 2020 | $2,621 -0.4% | $51,500 |
| 2019 | $2,632 +7677.9% | $51,500 +2247.3% |
| 2018 | $34 | $2,194 |
Find assessor info on the county website
Neighborhood: 32174
Nearby homes
- $372,0002 bd2 ba1.8k sqft59 Huntington Pl, Ormond Beach, FL 32174Off Market

- $389,9004 bd2 ba1.9k sqft55 Huntington Pl, Ormond Beach, FL 32174Pending

- $400,5004 bd2 ba2k sqft87 Huntington Pl, Ormond Beach, FL 32174Off Market
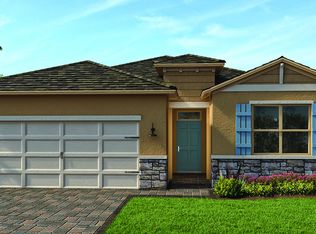
- $349,7003 bd2 ba1.5k sqft61 Huntington Pl, Ormond Beach, FL 32174Off Market

- $381,1007,797 Square Feet53 Huntington Pl, Ormond Beach, FL 32174Off Market
- $386,9002 bd2 ba2k sqft95 Huntington Pl, Ormond Beach, FL 32174Off Market
- $397,6003 bd2 ba2k sqft58 Huntington Pl, Ormond Beach, FL 32174Off Market
- $382,9003 bd2 ba1.8k sqft63 Huntington Pl, Ormond Beach, FL 32174Off Market
Nearby schools
GreatSchools rating
- 5/10Bunnell Elementary SchoolGrades: PK-5Distance: 15 mi
- 5/10Buddy Taylor Middle SchoolGrades: 6-8Distance: 18.2 mi
- 4/10Flagler-Palm Coast High SchoolGrades: 9-12Distance: 14.6 mi
Get a cash offer in 3 minutes
Find out how much your home could sell for in as little as 3 minutes with a no-obligation cash offer.
Estimated market value
$422,000
Get a cash offer in 3 minutes
Find out how much your home could sell for in as little as 3 minutes with a no-obligation cash offer.
Estimated market value
$422,000
- Florida
- Flagler County
- Ormond Beach
- 32174
- 57 Huntington Pl
Nearby cities
Nearby neighborhoods
Nearby zip codes
Other Ormond Beach Topics
