FIVE BEDROOMS + OVER 2,300 SQ FT + NO HOA + UNDER $300K! If you’ve been waiting for a home that gives you the SPACE you need without blowing the budget, 55 Kimpton Drive needs to be on your list! This IMMACULATELY maintained 5-bedroom, 2.5-bath home has 2,336 square feet and a floor plan that makes excellent use of every bit of it. The spacious MAIN-LEVEL PRIMARY SUITE features a private bath with double vanity, garden tub, separate shower and walk-in closet. The kitchen boasts granite countertops, stained cabinetry, tiled backsplash, pantry and a roomy eat-in area, while the great room gives you plenty of space to gather around the gas-log fireplace. A formal dining room provides even more flexibility for entertaining, everyday meals or additional living space.Upstairs you’ll find FOUR additional bedrooms, making this home a great option for anyone needing extra bedrooms, guest space, home offices, hobby rooms or simply room to spread out. And unlike so many homes at this price point, you aren’t sacrificing storage or parking. There’s an attached 2-car garage, attic storage and plenty of closets throughout.Outside, enjoy a .26-acre lot, patio and sprinkler system, all with NO HOA telling you what you can do with your own property! Major systems have also been addressed along the way, with the HVAC replaced approximately 10 years ago and the water heater approximately 3 years ago.Located in Kershaw County with public water and sewer and current property taxes of approximately $1,300/year. AND HERE’S THE BIG ONE: this property is eligible for USDA Rural Housing financing, which may provide qualified buyers with a no money down financing option!5 bedrooms. 2,336 square feet. Main-level primary. 2-car garage. NO HOA. Low Kershaw County taxes. USDA eligible. All for $299,900. That’s a whole lot of house for the money! Disclaimer: CMLS has not reviewed and, therefore, does not endorse vendors who may appear in listings.
Contingent
$299,900
55 Kimpton Dr, Elgin, SC 29045
5beds
2,336sqft
Single Family Residence
Built in 2011
0.26 Acres Lot
$298,700 Zestimate®
$128/sqft
$-- HOA
What's special
Attic storageGarden tubRoomy eat-in areaSpacious main-level primary suiteSprinkler systemFormal dining roomPlenty of closets throughout
- 41 days
- 351
- 28
Zillow last checked:
Listing updated:
Listed by:
Sheila Bell,
JPAR Magnolia Group
Source: Consolidated MLS,MLS#: 641412
Facts & features
Interior
Bedrooms & bathrooms
- Bedrooms: 5
- Bathrooms: 3
- Full bathrooms: 2
- 1/2 bathrooms: 1
- Partial bathrooms: 1
- Main level bathrooms: 2
Primary bedroom
- Features: Tub-Garden, Bath-Private, Separate Shower, Walk-In Closet(s), Ceiling Fan(s), Closet-Private, Floors-Laminate
- Level: Main
Bedroom 2
- Features: Bath-Shared, Tub-Shower, Ceiling Fan(s), Closet-Private
- Level: Second
Bedroom 3
- Features: Bath-Shared, Tub-Shower, Ceiling Fan(s), Closet-Private
- Level: Second
Bedroom 4
- Features: Bath-Shared, Tub-Shower, Ceiling Fan(s), Closet-Private
- Level: Second
Bedroom 5
- Features: Bath-Shared, Tub-Shower, Ceiling Fan(s), Closet-Private, FROG (Requires Closet)
- Level: Second
Dining room
- Features: Ceiling Fan(s)
- Level: Main
Great room
- Level: Main
Kitchen
- Features: Eat-in Kitchen, Pantry, Granite Counters, Cabinets-Stained, Floors-Laminate, Backsplash-Tiled
- Level: Main
Heating
- Central, Heat Pump 1st Lvl
Cooling
- Central Air, Heat Pump 1st Lvl
Appliances
- Included: Free-Standing Range, Smooth Surface, Dishwasher, Disposal, Microwave Above Stove, Electric Water Heater
- Laundry: Laundry Closet, In Kitchen, Main Level
Features
- Ceiling Fan(s)
- Flooring: Carpet, Laminate
- Doors: Storm Door(s)
- Windows: Thermopane
- Has basement: No
- Attic: Storage,Pull Down Stairs,Attic Access
- Number of fireplaces: 1
- Fireplace features: Gas Log-Propane
Interior area
- Total structure area: 2,336
- Total interior livable area: 2,336 sqft
Property
Parking
- Total spaces: 2
- Parking features: Garage Door Opener
- Attached garage spaces: 2
Features
- Stories: 2
- Patio & porch: Patio
Lot
- Size: 0.26 Acres
- Features: Sprinkler
Details
- Parcel number: 3221900136SHS
Construction
Type & style
- Home type: SingleFamily
- Architectural style: Traditional
- Property subtype: Single Family Residence
Materials
- Brick-Partial-AbvFound
- Foundation: Slab
Condition
- New construction: No
- Year built: 2011
Utilities & green energy
- Sewer: Public Sewer
- Water: Public
- Utilities for property: Electricity Connected
Community & HOA
Community
- Security: Smoke Detector(s)
- Subdivision: WEDGWOOD
HOA
- Has HOA: No
Location
- Region: Elgin
Financial & listing details
- Price per square foot: $128/sqft
- Tax assessed value: $213,500
- Annual tax amount: $1,336
- Date on market: 8/21/2026
- Listing agreement: Exclusive Right To Sell
- Road surface type: Paved
Estimated market value
$298,700
$284,000 - $314,000
$2,183/mo
Price history
| Date | Event | Price |
|---|---|---|
| 9/22/2026 | Contingent | $299,900$128/sqft |
Source:  Consolidated MLS #641412 Report a problem Consolidated MLS #641412 Report a problem | ||
| 8/22/2026 | Listed for sale | $299,900+76.5%$128/sqft |
Source: Consolidated MLS #641412 Report a problem | ||
| 6/30/2011 | Sold | $169,948$73/sqft |
Source: Public Record Report a problem | ||
Public tax history
| Year | Property taxes | Tax assessment |
|---|---|---|
| 2025 | $1,336 +5.7% | $213,500 |
| 2024 | $1,264 -0.6% | $213,500 |
| 2023 | $1,272 +4.2% | $213,500 |
| 2022 | $1,220 +3.1% | $213,500 |
| 2021 | $1,183 +14.9% | $213,500 |
| 2020 | $1,030 -3.4% | $213,500 +23.6% |
| 2019 | $1,066 +6.8% | $172,800 |
| 2018 | $999 | $172,800 |
| 2017 | -- | $172,800 +3% |
| 2016 | $432 | $167,800 |
| 2015 | $432 | $167,800 +2400% |
| 2014 | $432 | $6,712 |
| 2013 | -- | $6,712 |
Find assessor info on the county website
Monthly payment
Est. payment
Payment breakdown
Explore the cost of this home by adjusting the details. Changes won't be saved.Climate risks
Neighborhood: 29045
Nearby schools
Schools provided by the listing agent
- Elementary: Blaney
- Middle: Leslie M Stover
- High: Lugoff-Elgin
- District: Kershaw County
Source: Consolidated MLS. This data may not be complete. We recommend contacting the local school district to confirm school assignments for this home.
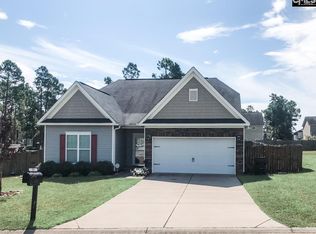
Similar homes
- $319,0005 bd3 ba2.2k sqft47 Casey Dr, Elgin, SC 29045For Sale
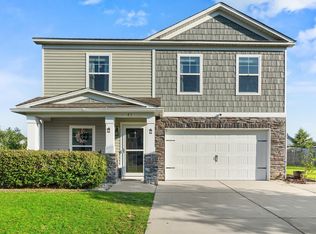 MLS ID #638476, Gracie Bright Lanzetta. Consolidated MLS
 - $287,0004 bd3 ba2k sqft62 Denali Cir, Elgin, SC 29045For Sale
 MLS ID #631808, Rebecca Finegan. Consolidated MLS
 - $300,0005 bd3 ba2.2k sqft98 Ridge Circle Dr, Camden, SC 29020For Sale
 MLS ID #643974, Madison Mossell. Consolidated MLS
 - $300,0004 bd6 ba2.3k sqft16 Furlong Downs St, Lugoff, SC 29078For Sale
 MLS ID #643403, Kinsley Mickle. Consolidated MLS
