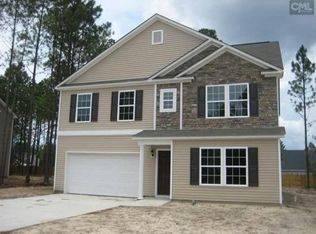
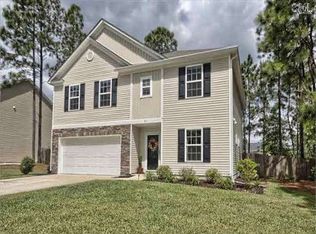
The Gaston Floorplan, offers 20x13 large great room, large Dining Room, opens to Family Room, Gourmet Kitchen with Pantry 13x17 huge Master Bedroom features his & her closets, double vanity, 3 additional Bedrooms and loft. This home has a downstairs bedroom and a full bath. All yards are being finished with irrigation and sod. BUILDER WILL PAY ALL CLOSINGS COSTS WITH PREFERRED LENDER AND ATTONEY.
This property is not currently displayed as for sale or rent on Zillow. This may be different from what's on other websites or public sources.