Custom-built cape cod with over 5300 square feet of finished living space on a premium 1-ACRE corner lot in sought-after Augustine North community. Luxury living awaits in this amenity-filled haven. Gleaming hardwood floors complemented by detailed molding adds an air of elegance to the home. The MAIN LEVEL OWNER'S SUITE with a luxurious owner's bathroom that promises relaxation. The kitchen has ample space for cooking, boasting granite counters, a breakfast bar, abundant cabinetry, and a flood of natural light. The spacious family room features a gas fireplace with plenty of room for entertaining. One of the highlights of this remarkable home is the breathtaking SUNROOM, boasting vaulted ceilings and walls of windows that flood the space with natural light. The upper- level features two generously sized bedroom suites, each accompanied by its own private bathroom, ensuring comfort and privacy for all residents or guests. The lower level is an entertainer's dream, designed as a complete IN- LAW SUITE/ apartment. A full kitchen, family room, fourth bedroom, full bathroom, office, and a second laundry room make this level a self-sufficient living space. Abundant storage and closets ensure everything has its place. Outdoor entertaining is a delight with multiple patios, an in-ground SALT WATER POOL and a sprawling private backyard, all setting the stage for memorable gatherings. AUSGUSTINE NORTH community offers an array of amenities such as a clubhouse, swimming pool, tennis and pickleball courts, walking trails, and a renowned golf course. The home's location is convenient for commuters, with easy access to commuter lots, shopping, dining, and highly regarded schools. This home offers a blend of functional indoor features, beautiful outdoor spaces, and a range of community amenities, making it an ideal place for comfortable living and entertaining. The combination of its unique design, ample space, and desirable location adds to its overall appeal.
Sold for $790,000
$790,000
55 Kirby Ln, Stafford, VA 22554
4beds
5,342sqft
Single Family Residence
Built in 1999
1.01 Acres Lot
$897,600 Zestimate®
$148/sqft
$4,654 Estimated rent
Home value
$897,600
$853,000 - $942,000
$4,654/mo
Zestimate® history
Owner options
List your home for rent
$4,654/mo
Rent Zestimate®
Find your next renter with Zillow Rental Manager. Plus, with online applications, you can quickly screen prospective tenants – for free.
$4,654/mo
Rent Zestimate®
Refinance and save
$5,040/mo
Est. payment
Refinancing to a lower rate could help reduce your monthly payments and save thousands over the life of the loan.
$5,040/mo
Est. payment
Explore your selling options
Work with a Zillow partner agent
Leverage their expertise and Zillow's premium Showcase listings to get your home seen by more buyers.
Get startedList with your own agent
Get your home in front of millions of buyers by listing it on Zillow.
Learn how to do itSell it yourself
Take full control of how buyers see your home on Zillow by listing For Sale by Owner (FSBO).
List your homeWhat's special
Gas fireplaceSwimming poolNorth communityPickleball courtsPrivate bathroomBreathtaking sunroomSought-after augustine north community
Zillow last checked:
Listing updated:
Listed by:
Mary Ann Dubell 703-753-7910,
CENTURY 21 New Millennium
Bought with:
Wes Stearns, 0225053331
M.O. Wilson Properties
Source: Bright MLS,MLS#: VAST2023522
Facts & features
Interior
Bedrooms & bathrooms
- Bedrooms: 4
- Bathrooms: 5
- Full bathrooms: 4
- 1/2 bathrooms: 1
- Main level bathrooms: 2
- Main level bedrooms: 1
Rooms
- Room types: Dining Room, Primary Bedroom, Bedroom 2, Bedroom 3, Bedroom 4, Kitchen, Family Room, Foyer, Sun/Florida Room, Laundry, Office, Recreation Room, Bathroom 2, Bathroom 3, Hobby Room, Primary Bathroom, Full Bath, Half Bath
Basement
- Area: 2394
Heating
- Zoned, Forced Air, Humidity Control, Natural Gas
Cooling
- Central Air, Electric
Appliances
- Included: Microwave, Dishwasher, Disposal, Dryer, Exhaust Fan, Humidifier, Ice Maker, Oven/Range - Electric, Refrigerator, Stainless Steel Appliance(s), Washer, Gas Water Heater
- Laundry: Main Level, Lower Level, Laundry Room
Features
- 2nd Kitchen, Breakfast Area, Ceiling Fan(s), Central Vacuum, Chair Railings, Crown Molding, Entry Level Bedroom, Family Room Off Kitchen, Open Floorplan, Formal/Separate Dining Room, Kitchen - Gourmet, Primary Bath(s), Recessed Lighting, Walk-In Closet(s), Upgraded Countertops, Soaking Tub, Kitchen - Table Space
- Flooring: Ceramic Tile, Hardwood, Carpet, Wood
- Windows: Transom
- Basement: Heated,Walk-Out Access,Windows,Finished
- Number of fireplaces: 1
- Fireplace features: Mantel(s)
Interior area
- Total structure area: 5,844
- Total interior livable area: 5,342 sqft
- Finished area above ground: 3,450
- Finished area below ground: 1,892
Property
Parking
- Total spaces: 3
- Parking features: Garage Faces Side, Garage Door Opener, Oversized, Concrete, Driveway, Paved, Attached
- Attached garage spaces: 3
- Has uncovered spaces: Yes
- Details: Garage Sqft: 768
Accessibility
- Accessibility features: Accessible Doors
Features
- Levels: Three
- Stories: 3
- Patio & porch: Patio, Wrap Around
- Exterior features: Extensive Hardscape, Lighting, Storage
- Has private pool: Yes
- Pool features: In Ground, Fenced, Salt Water, Heated, Private
- Fencing: Partial
Lot
- Size: 1.01 Acres
- Features: Backs to Trees, Corner Lot, Landscaped
Details
- Additional structures: Above Grade, Below Grade
- Parcel number: 28F 5 253
- Zoning: R1
- Special conditions: Standard
Construction
Type & style
- Home type: SingleFamily
- Architectural style: Cape Cod
- Property subtype: Single Family Residence
Materials
- Stone, Vinyl Siding
- Foundation: Concrete Perimeter
- Roof: Architectural Shingle
Condition
- New construction: No
- Year built: 1999
Details
- Builder model: CUSTOM
Utilities & green energy
- Sewer: Private Sewer
- Water: Public
Community & HOA
Community
- Security: Security System
- Subdivision: Augustine North
HOA
- Has HOA: Yes
- Amenities included: Clubhouse, Common Grounds, Golf Course Membership Available, Jogging Path, Pool, Tennis Court(s), Party Room
- Services included: Common Area Maintenance, Pool(s), Trash, Recreation Facility
- HOA fee: $325 quarterly
- HOA name: AUGUSTINE NORTH COMMUNITY ASSOCIATION
Location
- Region: Stafford
Financial & listing details
- Price per square foot: $148/sqft
- Tax assessed value: $703,600
- Annual tax amount: $5,981
- Date on market: 8/25/2023
- Listing agreement: Exclusive Right To Sell
- Ownership: Fee Simple
Price history
| Date | Event | Price |
|---|---|---|
| 10/11/2023 | Sold | $790,000-4.8%$148/sqft |
Source:  Bright MLS #VAST2023522 Report a problem Bright MLS #VAST2023522 Report a problem | ||
| 9/17/2023 | Pending sale | $830,000$155/sqft |
Source: Bright MLS #VAST2023522 Report a problem | ||
| 9/5/2023 | Contingent | $830,000$155/sqft |
Source: Bright MLS #VAST2023522 Report a problem | ||
| 8/25/2023 | Listed for sale | $830,000+66%$155/sqft |
Source: Bright MLS #VAST2023522 Report a problem | ||
| 6/16/2016 | Sold | $500,000$94/sqft |
Source: Public Record Report a problem | ||
Public tax history
| Year | Property taxes | Tax assessment |
|---|---|---|
| 2025 | $7,321 +3.4% | $792,700 |
| 2024 | $7,084 +12.2% | $792,700 +12.7% |
| 2023 | $6,315 +5.6% | $703,600 |
| 2022 | $5,981 +9% | $703,600 +24.4% |
| 2021 | $5,484 +4.5% | $565,400 +4.5% |
| 2020 | $5,251 +1.8% | $541,300 +6% |
| 2019 | $5,159 +2% | $510,800 |
| 2018 | $5,057 | $510,800 -3.8% |
| 2017 | $5,057 -3.8% | $530,800 |
| 2016 | $5,255 | $530,800 -3% |
| 2015 | -- | $547,100 |
| 2014 | -- | $547,100 +6.8% |
| 2013 | -- | $512,100 |
| 2012 | -- | $512,100 +1.5% |
| 2011 | -- | $504,400 |
| 2010 | -- | $504,400 -16.7% |
| 2009 | -- | $605,600 |
| 2008 | -- | $605,600 -16.3% |
| 2006 | -- | $723,900 |
| 2005 | -- | $723,900 +48.5% |
| 2004 | -- | $487,600 +29% |
| 2003 | -- | $377,900 |
| 2002 | -- | $377,900 +21.1% |
| 2001 | -- | $312,000 |
| 2000 | -- | $312,000 |
Find assessor info on the county website
Neighborhood: 22554
Nearby homes
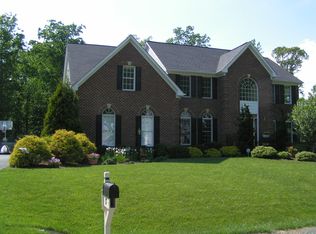
- $886,6005 bd5 ba5.3k sqft17 Hempstead Ln, Stafford, VA 22554Off Market
- $750,0005 bd3 ba4.8k sqft61 Kirby Ln, Stafford, VA 22554Off Market

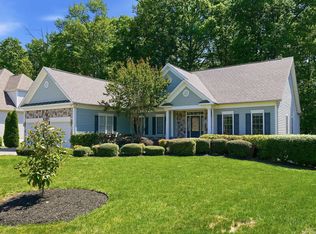
- $759,9004 bd3 ba3.8k sqft14 Hempstead Ln, Stafford, VA 22554For Sale
- $857,3005 bd5 ba3.7k sqft50 Kirby Ln, Stafford, VA 22554Off Market
- $822,2006 bd4 ba5.4k sqft56 Kirby Ln, Stafford, VA 22554Off Market
- $964,1007 bd6 ba4k sqft10 Hempstead Ln, Stafford, VA 22554Off Market
- $927,6006 bd4 ba4k sqft25 Hempstead Ln, Stafford, VA 22554Off Market
- $728,9003 bd3 ba3.2k sqft18 Hempstead Ln, Stafford, VA 22554Off Market
Nearby schools
GreatSchools rating
- 7/10Winding Creek Elementary SchoolGrades: K-5Distance: 1.6 mi
- 8/10Rodney E. Thompson Middle SchoolGrades: 6-8Distance: 1.2 mi
- 5/10Colonial Forge High SchoolGrades: 9-12Distance: 1.9 mi
Schools provided by the listing agent
- Elementary: Winding Creek
- Middle: Rodney Thompson
- High: Colonial Forge
- District: Stafford County Public Schools
Source: Bright MLS. This data may not be complete. We recommend contacting the local school district to confirm school assignments for this home.
Get a cash offer in 3 minutes
Find out how much your home could sell for in as little as 3 minutes with a no-obligation cash offer.
Estimated market value
$897,600
Get a cash offer in 3 minutes
Find out how much your home could sell for in as little as 3 minutes with a no-obligation cash offer.
Estimated market value
$897,600
- Virginia
- Stafford County
- Stafford
- 22554
- 55 Kirby Ln
Nearby cities
Nearby neighborhoods
Nearby zip codes
Other Stafford Topics
