Skip main navigation
Off market
  • $750,000

    61 Kirby Ln, Stafford, VA 22554

    5beds
    4,841sqft
    SingleFamily
    Built in ----
    -- sqft lot
    $750,000 Zestimate®
    $155/sqft
    $3,757 Estimated rent

    Home value

    $750,000

    $713,000 - $788,000

    $3,757/mo

    Zestimate® history
    Loading
    Loading...

    Owner options

    List your home for rent

    $3,757/mo

    Rent Zestimate®

    Find your next renter with Zillow Rental Manager. Plus, with online applications, you can quickly screen prospective tenants – for free.

    Learn more

    $3,757/mo

    Rent Zestimate®

    Refinance and save

    $4,472/mo

    Est. payment

    Refinancing to a lower rate could help reduce your monthly payments and save thousands over the life of the loan.

    See today's rates

    $4,472/mo

    Est. payment

    Explore your selling options

    Work with a Zillow partner agent

    Leverage their expertise and Zillow's premium Showcase listings to get your home seen by more buyers.

    Get started

    List with your own agent

    Get your home in front of millions of buyers by listing it on Zillow.

    Learn how to do it

    Sell it yourself

    Take full control of how buyers see your home on Zillow by listing For Sale by Owner (FSBO).

    List your home

    What's special

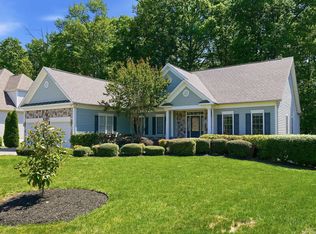
    Nestled in the prestigious Augustine North community, this exquisite ranch-style residence offers a harmonious blend of luxury and comfort, perfect for those seeking an elevated lifestyle. This meticulously maintained home boasts a stunning brick front and vinyl siding, exuding timeless elegance. Step inside to discover an inviting open floor plan that seamlessly connects the living, dining and kitchen areas, ideal for both entertaining and everyday living. The gourmet kitchen is a chef's dream, featuring stainless steel appliances, a spacious island and a pantry, ensuring culinary adventures are a delight. The combination dining/living area is adorned with crown moldings and hardwood floors, creating a warm ambiance for gatherings. This home offers three generously sized bedrooms, including a primary suite with a luxurious walk-in closet and an en-suite bathroom featuring both a walk in shower and a relaxing tub shower. Additional interior highlights include ceiling fans, a cozy gas fireplace and a convenient main floor laundry area, enhancing the overall comfort and functionality of the space. The fully finished basement offer 2 beds (ntc) and a bathroom. Basement provides additional living space with both interior and outside entrances, perfect for guests or recreational activities. Outside, the property is equally impressive, set on a sprawling 0.7-acre lot with beautifully landscaped grounds. The underground lawn sprinkler system ensures your outdoor oasis remains lush and vibrant. Enjoy the community's exceptional amenities, including a sparkling outdoor pool, tennis courts and a scenic jog/walk path, all designed to enhance your active lifestyle. Parking is a breeze with a side-entry attached garage accommodating two vehicles, along with ample driveway space for guests. The home is equipped with a security system, providing an added layer of safety and peace of mind. This property invites you to experience comfort. Close to major highways, shopping and much more. It's a must see. Dishwasher, Disposal, Electric Stove, Granite Countertops, Microwave, Oven, Refrigerator, Carpet, Ceramic Tile, Hardwood, Laminate, Bonus Room, Den, Exercise Room, Family Room, Finished Basement, Laundry Room, Library & Pet Friendly.

    This property is off market, which means it's not currently listed for sale or rent on Zillow. This may be different from what's available on other websites or public sources.

    Zillow last checked:

    Listing updated:

    Source: Zillow Rentals

    Facts & features

    Interior

    Bedrooms & bathrooms
    • Bedrooms: 5
    • Bathrooms: 3
    • Full bathrooms: 3
    Heating
    • Fireplace
    Cooling
    • Ceiling Fan
    Appliances
    • Included: Dishwasher, Disposal, Microwave, Range, Refrigerator
    • Laundry: Shared
    Features
    • Ceiling Fan(s), Walk In Closet, Walk-In Closet(s)
    • Flooring: Carpet, Hardwood
    • Has fireplace: Yes
    Interior area
    • Total interior livable area: 4,841 sqft

    Property

    Parking
    • Parking features: Attached, Other
    • Has attached garage: Yes
    • Details: Contact manager
    Features
    • Exterior features: Pet Friendly, Reserved Parking, Tennis Court(s), Walk In Closet
    • Has private pool: Yes
    Details
    • Parcel number: 28F5261

    Construction

    Type & style
    • Home type: SingleFamily
    • Property subtype: SingleFamily

    Community & HOA

    Community
    • Features: Tennis Court(s)
    HOA
    • Amenities included: Pool, Tennis Court(s)
    Location
    • Region: Stafford

    Financial & listing details

    • Price per square foot: $155/sqft
    • Tax assessed value: $662,000
    • Annual tax amount: $6,114
    • Date on market: 8/22/2025
    • Lease term: Contact For Details

    Price history

    DateEventPrice
    6/28/2026Listing removed$749,900$155/sqft
    Source: Bright MLS #VAST2050176 Report a problem
    6/17/2026Listed for sale$749,900-1.3%$155/sqft
    Source: Bright MLS #VAST2050176 Report a problem
    8/28/2025Listing removed$760,000$157/sqft
    Source: WMLS #BMTVAST2040090 Report a problem
    8/21/2025Listing removed$3,750$1/sqft
    Source: Zillow Rentals Report a problem
    8/12/2025Listed for rent$3,750$1/sqft
    Source: Zillow Rentals Report a problem
    8/5/2025Price change$760,000-1.9%$157/sqft
    Source: Bright MLS #VAST2040090 Report a problem
    7/1/2025Listed for sale$775,000+60.6%$160/sqft
    Source: Bright MLS #VAST2040090 Report a problem
    11/20/2018Sold$482,500-5.4%$100/sqft
    Source: Public Record Report a problem
    11/20/2018Listed for sale$510,000$105/sqft
    Source: RE/MAX Real Estate Connections #1002104990 Report a problem
    10/18/2018Pending sale$510,000$105/sqft
    Source: RE/MAX Real Estate Connections #1002104990 Report a problem
    10/3/2018Price change$510,000-2.9%$105/sqft
    Source: RE/MAX LEGACY #1002104990 Report a problem
    9/5/2018Price change$525,000-1.9%$108/sqft
    Source: RE/MAX LEGACY #1002104990 Report a problem
    7/26/2018Listed for sale$535,000$111/sqft
    Source: RE/MAX LEGACY #1002104990 Report a problem

    Public tax history

    YearProperty taxesTax assessment
    2025$6,114 +3.4%$662,000
    2024$5,916 +13.2%$662,000 +13.6%
    2023$5,228 +5.6%$582,500
    2022$4,951 +5.9%$582,500 +20.8%
    2021$4,676 $482,100
    2020$4,676 -7.7%$482,100 -3.9%
    2019$5,069 +2%$501,900
    2018$4,969 $501,900 -5.5%
    2017$4,969 -5.5%$530,900
    2016$5,256 $530,900 +8.6%
    2015-- $488,900
    2014-- $488,900 +8.7%
    2013-- $449,600
    2012-- $449,600 +0.4%
    2011-- $447,800
    2010-- $447,800 -17.8%
    2009-- $545,000
    2008-- $545,000 -15.1%
    2006-- $642,200
    2005-- $642,200 +48.4%
    2004-- $432,800 +38.2%
    2003-- $313,200
    2002-- $313,200 +18.5%
    2001-- $264,400
    2000-- $264,400
    Find assessor info on the county website

    Neighborhood: 22554

    Nearby schools

    GreatSchools rating
    Get a cash offer in 3 minutes
    Find out how much your home could sell for in as little as 3 minutes with a no-obligation cash offer.
    Estimated market value
    $750,000
    Get a cash offer in 3 minutes
    Find out how much your home could sell for in as little as 3 minutes with a no-obligation cash offer.
    Estimated market value
    $750,000