Skip main navigation
Sold for $1,280,000
  • $1,280,000

    55 Lilac Lane, Easton, CT 06612

    5beds
    4,381sqft
    Single Family Residence
    Built in 1973
    3.02 Acres Lot
    $1,385,700 Zestimate®
    $292/sqft
    $7,608 Estimated rent

    Home value

    $1,385,700

    $1.32M - $1.45M

    $7,608/mo

    Zestimate® history
    Loading
    Loading...

    Owner options

    List your home for rent

    $7,608/mo

    Rent Zestimate®

    Find your next renter with Zillow Rental Manager. Plus, with online applications, you can quickly screen prospective tenants – for free.

    Learn more

    $7,608/mo

    Rent Zestimate®

    Refinance and save

    $7,214/mo

    Est. payment

    Refinancing to a lower rate could help reduce your monthly payments and save thousands over the life of the loan.

    See today's rates

    $7,214/mo

    Est. payment

    Explore your selling options

    Work with a Zillow partner agent

    Leverage their expertise and Zillow's premium Showcase listings to get your home seen by more buyers.

    Get started

    List with your own agent

    Get your home in front of millions of buyers by listing it on Zillow.

    Learn how to do it

    Sell it yourself

    Take full control of how buyers see your home on Zillow by listing For Sale by Owner (FSBO).

    List your home

    What's special

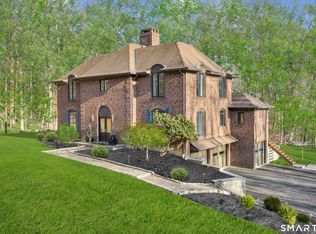
    Welcome to 55 Lilac Lane, a storybook retreat nestled on 3 picturesque acres on a quiet cul-de-sac along Easton's desirable Trumbull border. This exceptional ranch/cape-style home offers the perfect blend of timeless elegance, privacy, and convenience, surrounded by stunning, fairy tale-like grounds with mature landscaping, manicured gardens, and serene outdoor living spaces. Designed for both everyday comfort and entertaining, the well-appointed chef's kitchen features double ovens, state of the art appliances, a butler's pantry, breakfast nook, and sweeping backyard views overlooking the heated in-ground, pool and beautifully landscaped property. The inviting family room with gas-burning fireplace creates a warm and welcoming atmosphere, while custom, built-in cabinetry featured throughout most rooms adds character, charm, and exceptional functionality. A home office provides the perfect work-from-home setup and the luxurious, main-level primary suite is a private sanctuary, complete with a marble bathroom, whirlpool tub, and companion, walk-in closets and dressing areas. Upstairs, a spacious reading loft overlooks the home's beautiful interior and leads to two additional bedrooms, offering flexibility for guests, family or additional workspace. This magical property combines peaceful, country living with convenient access to shopping, dining, commuting routes, and award-winning schools.

    Zillow last checked:

    Listing updated:

    Listed by:

    Linda Almonte (203)218-4076,

    Berkshire Hathaway NE Prop. 203-261-2260

    Bought with:

    Kenneth M. Martin, RES.0436563

    William Raveis Real Estate

    Joseph Veras

    William Raveis Real Estate

    Source: Smart MLS,MLS#: 24174096MLS Logo

    Facts & features

    Interior

    Bedrooms & bathrooms
    • Bedrooms: 5
    • Bathrooms: 4
    • Full bathrooms: 3
    • 1/2 bathrooms: 1
    Primary bedroom
    • Features: Built-in Features, Dressing Room, Stall Shower, Whirlpool Tub, Hardwood Floor, Marble Floor
    • Level: Main
    Bedroom
    • Features: Bay/Bow Window, Walk-In Closet(s), Hardwood Floor
    • Level: Main
    Bedroom
    • Features: Hardwood Floor
    • Level: Main
    Bedroom
    • Features: Wall/Wall Carpet
    • Level: Upper
    Bedroom
    • Features: Bay/Bow Window, Wall/Wall Carpet
    • Level: Upper
    Bathroom
    • Features: Tile Floor
    • Level: Main
    Bathroom
    • Features: Tile Floor
    • Level: Main
    Dining room
    • Features: Bay/Bow Window, Skylight, Hardwood Floor
    • Level: Main
    Family room
    • Features: Beamed Ceilings, Dry Bar, Gas Log Fireplace, Hardwood Floor
    • Level: Main
    Kitchen
    • Features: Breakfast Nook, Built-in Features, Granite Counters, Kitchen Island, Pantry
    • Level: Main
    Living room
    • Features: Skylight, Interior Balcony, Hardwood Floor
    • Level: Main
    Loft
    • Features: Skylight, Wall/Wall Carpet
    • Level: Upper
    Office
    • Features: High Ceilings, Hardwood Floor
    • Level: Main
    Heating
    • Forced Air, Natural Gas
    Cooling
    • Central Air
    Appliances
    • Included: Gas Cooktop, Oven, Range Hood, Refrigerator, Dishwasher, Washer, Dryer, Wine Cooler, Gas Water Heater, Water Heater
    • Laundry: Main Level
    Features
    • Wired for Data, Central Vacuum
    • Basement: Full,Sump Pump,Storage Space,Partially Finished
    • Attic: Pull Down Stairs
    • Number of fireplaces: 1
    Interior area
    • Total structure area: 4,381
    • Total interior livable area: 4,381 sqft
    • Finished area above ground: 4,381

    Property

    Parking
    • Total spaces: 3
    • Parking features: Attached
    • Attached garage spaces: 3
    Features
    • Patio & porch: Patio
    • Exterior features: Lighting, Underground Sprinkler
    • Has private pool: Yes
    • Pool features: Gunite, Heated, In Ground
    Lot
    • Size: 3.02 Acres
    • Features: Wooded, Level
    Details
    • Additional structures: Shed(s)
    • Parcel number: 114463
    • Zoning: R3

    Construction

    Type & style
    • Home type: SingleFamily
    • Architectural style: Cape Cod,Ranch
    • Property subtype: Single Family Residence
    Materials
    • Wood Siding
    • Foundation: Concrete Perimeter
    • Roof: Asphalt
    Condition
    • New construction: No
    • Year built: 1973

    Utilities & green energy

    • Sewer: Septic Tank
    • Water: Public

    Community & HOA

    Community
    • Features: Golf, Health Club, Medical Facilities, Park, Shopping/Mall
    • Security: Security System
    • Subdivision: Lower Easton
    HOA
    • Has HOA: No
    Location
    • Region: Easton

    Financial & listing details

    • Price per square foot: $292/sqft
    • Tax assessed value: $645,400
    • Annual tax amount: $20,007
    • Date on market: 5/19/2026

    Price history

    DateEventPrice
    7/9/2026Sold$1,280,000-1.2%$292/sqft
    Source: Smart MLS #24174096 Report a problem
    6/23/2026Pending sale$1,295,000$296/sqft
    Source: Smart MLS #24174096 Report a problem
    5/28/2026Contingent$1,295,000$296/sqft
    Source: Berkshire Hathaway HomeServices New England Properties #24174096 Report a problem
    5/21/2026Listed for sale$1,295,000+50%$296/sqft
    Source: Smart MLS #24174096 Report a problem
    9/17/2014Sold$863,500$197/sqft
    Source: Smart MLS #99061391 Report a problem

    Public tax history

    YearProperty taxesTax assessment
    2025$20,007 +4.9%$645,400
    2024$19,065 +2%$645,400
    2023$18,691 +1.8%$645,400
    2022$18,355 -4.1%$645,400 +9.1%
    2021$19,143 +4.4%$591,750
    2020$18,344 -1.1%$591,750
    2019$18,540 -0.2%$591,750
    2018$18,569 -6%$591,750
    2017$19,753 +16.8%$591,750 +7.8%
    2016$16,907 +1.2%$548,750 -0.2%
    2015$16,701 $549,740
    Find assessor info on the county website

    Neighborhood: 06612

    Nearby schools

    GreatSchools rating
    Schools provided by the listing agent
    • Elementary: Samuel Staples
    • Middle: Helen Keller
    • High: Joel Barlow

    Source: Smart MLS. This data may not be complete. We recommend contacting the local school district to confirm school assignments for this home.

    Get pre-qualified for a loan
    At Zillow Home Loans, we can pre-qualify you in as little as 5 minutes with no impact to your credit score.

    An equal housing lender. NMLS #10287.

    Sell for more on Zillow
    Get a Zillow Showcase℠ listing at no additional cost and you could sell for .
    $1,385,700
    2% more
    +$27,714
    With Zillow Showcase(estimated)
    $1,413,414