Skip main navigation
Sold for $1,095,000
  • $1,095,000

    75 Lilac Lane, Easton, CT 06612

    4beds
    3,445sqft
    Single Family Residence
    Built in 1977
    3.05 Acres Lot
    $1,095,900 Zestimate®
    $318/sqft
    $6,381 Estimated rent

    Home value

    $1,095,900

    $997,000 - $1.21M

    $6,381/mo

    Zestimate® history
    Loading
    Loading...

    Owner options

    List your home for rent

    $6,381/mo

    Rent Zestimate®

    Find your next renter with Zillow Rental Manager. Plus, with online applications, you can quickly screen prospective tenants – for free.

    Learn more

    $6,381/mo

    Rent Zestimate®

    Refinance and save

    $7,390/mo

    Est. payment

    Refinancing to a lower rate could help reduce your monthly payments and save thousands over the life of the loan.

    See today's rates

    $7,390/mo

    Est. payment

    Explore your selling options

    Work with a Zillow partner agent

    Leverage their expertise and Zillow's premium Showcase listings to get your home seen by more buyers.

    Get started

    List with your own agent

    Get your home in front of millions of buyers by listing it on Zillow.

    Learn how to do it

    Sell it yourself

    Take full control of how buyers see your home on Zillow by listing For Sale by Owner (FSBO).

    List your home

    What's special

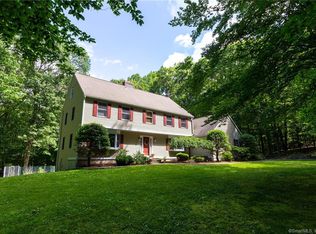
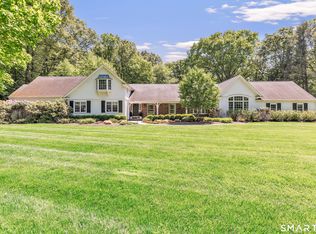
    Evoking the timeless elegance of Newport's grand estates, this charming 'Baby Breakers' style all-brick residence blends classic architecture with refined detailing and a stunning Newport-style terrace-perfect for elegant al fresco dining, entertaining or simply relaxing. Privately set on three beautiful, level acres at the end of a peaceful cul-de-sac, this exceptional property borders Aquarion Water conservation land and the Easton Reservoir & dam, offering a rare combination of privacy, serenity and natural beauty. Inside, refined spaces feature coffered ceilings, dentil crown molding, two fireplaces, central vac and a graceful curved staircase. 75 Lilac offers generously sized rooms, oversized closets, a desirable walk-in pantry, natural gas connected to the home-offering ease for future conversion and city water-highly sought-after amenities in Easton. A standout highlight is the library/family room with rich oak accents, coffered ceiling, fireplace, and French doors opening to the terrace, creating a perfect setting for entertaining, bird watching, or peaceful mornings overlooking the grounds. Blending expansive rooms, elegance and exceptional architectural integrity, this home offers the ideal opportunity to move right in or thoughtfully update to create a truly extraordinary estate. Ideally located for today's lifestyle, with easy access to local farms, parks, golf, tennis, sports fields, the Merritt Parkway, Metro-North trains, beaches, top-rated schools & more! Opportunities like this rarely last-schedule your private showing today!

    Zillow last checked:

    Listing updated:

    Listed by:

    Beth Saunders (203)913-2762,

    Berkshire Hathaway NE Prop. 203-227-5117

    Bought with:

    Jennifer B. Dos Santos, RES.0803693

    Keller Williams Realty Prtnrs.

    Source: Smart MLS,MLS#: 24160183MLS Logo

    Facts & features

    Interior

    Bedrooms & bathrooms
    • Bedrooms: 4
    • Bathrooms: 4
    • Full bathrooms: 3
    • 1/2 bathrooms: 1
    Primary bedroom
    • Features: Fireplace, Full Bath, Wall/Wall Carpet
    • Level: Upper
    Bedroom
    • Features: Full Bath, Walk-In Closet(s)
    • Level: Upper
    Bedroom
    • Features: Full Bath, Wall/Wall Carpet
    • Level: Upper
    Bedroom
    • Features: Wall/Wall Carpet
    • Level: Upper
    Bathroom
    • Level: Upper
    Dining room
    • Level: Main
    Kitchen
    • Features: Granite Counters, Dining Area, Pantry, Hardwood Floor
    • Level: Main
    Library
    • Features: Fireplace, French Doors, Patio/Terrace, Hardwood Floor
    • Level: Main
    Living room
    • Features: Hardwood Floor
    • Level: Main
    Other
    • Level: Lower
    Heating
    • Hot Water, Oil
    Cooling
    • Central Air
    Appliances
    • Included: Microwave, Refrigerator, Dishwasher, Water Heater
    • Laundry: Main Level
    Features
    • Basement: Partial,Full,Partially Finished
    • Attic: Storage,Floored,Pull Down Stairs
    • Number of fireplaces: 2
    Interior area
    • Total structure area: 3,445
    • Total interior livable area: 3,445 sqft
    • Finished area above ground: 3,445

    Property

    Parking
    • Total spaces: 3
    • Parking features: Attached, Paved, Garage Door Opener
    • Attached garage spaces: 3
    Features
    • Patio & porch: Terrace
    Lot
    • Size: 3.05 Acres
    • Features: Level, Cul-De-Sac
    Details
    • Parcel number: 112979
    • Zoning: R3

    Construction

    Type & style
    • Home type: SingleFamily
    • Architectural style: Colonial
    • Property subtype: Single Family Residence
    Materials
    • Brick
    • Foundation: Concrete Perimeter
    • Roof: Asphalt
    Condition
    • New construction: No
    • Year built: 1977

    Utilities & green energy

    • Sewer: Septic Tank
    • Water: Public

    Community & neighborhood

    Security
    • Security features: Security System
    Community
    • Community features: Golf, Lake, Paddle Tennis, Park, Shopping/Mall, Tennis Court(s)
    Location
    • Region: Easton

    Price history

    DateEventPrice
    6/18/2026Sold$1,095,000$318/sqft
    Source: Smart MLS #24160183 Report a problem
    5/31/2026Pending sale$1,095,000$318/sqft
    Source: Smart MLS #24160183 Report a problem
    5/14/2026Contingent$1,095,000$318/sqft
    Source: Berkshire Hathaway HomeServices New England Properties #24160183 Report a problem
    4/23/2026Price change$1,095,000-8.4%$318/sqft
    Source: Smart MLS #24160183 Report a problem
    4/10/2026Listed for sale$1,195,000$347/sqft
    Source: Berkshire Hathaway HomeServices New England Properties #24160183 Report a problem
    4/8/2026Contingent$1,195,000$347/sqft
    Source: Berkshire Hathaway HomeServices New England Properties #24160183 Report a problem
    3/26/2026Listed for sale$1,195,000+122.3%$347/sqft
    Source: Smart MLS #24160183 Report a problem
    3/7/2016Sold$537,500-85.1%$156/sqft
    Source: Smart MLS #99096777 Report a problem
    5/6/2008Sold$3,611,512$1,048/sqft
    Source: Public Record Report a problem

    Public tax history

    YearProperty taxesTax assessment
    2025$15,624 +4.9%$504,000
    2024$14,888 +2%$504,000
    2023$14,596 -3.6%$504,000 -5.4%
    2022$15,148 +15.3%$532,630 +31.2%
    2021$13,134 +4.4%$406,000
    2020$12,586 -1.1%$406,000
    2019$12,720 -0.2%$406,000
    2018$12,740 -22.3%$406,000 -17.3%
    2017$16,388 +3.5%$490,960 -4.4%
    2016$15,830 -8.6%$513,810 -9.9%
    2015$17,319 $570,080

    Find assessor info on the county website

    Neighborhood: 06612

    Nearby schools

    GreatSchools rating
    Schools provided by the listing agent
    • Elementary: Samuel Staples
    • Middle: Helen Keller
    • High: Joel Barlow

    Source: Smart MLS. This data may not be complete. We recommend contacting the local school district to confirm school assignments for this home.

    Get pre-qualified for a loan
    At Zillow Home Loans, we can pre-qualify you in as little as 5 minutes with no impact to your credit score.

    An equal housing lender. NMLS #10287.

    Sell for more on Zillow
    Get a Zillow Showcase℠ listing at no additional cost and you could sell for .
    $1,095,900
    2% more
    +$21,918
    With Zillow Showcase(estimated)
    $1,117,818