Experience refined creekside living in this beautifully updated ranch home set on nearly an acre along Evans Creek in the charming town of Rogue River. This spacious 3 bdrm., 2 bath residence offers a thoughtfully refreshed interior with a remodeled kitchen featuring granite countertops and new appliances, updated bathrooms, new flooring, newer windows and front door, and new HVAC system. The inviting living room showcases a gas fireplace, while the generous dining area provides a comfortable setting for gatherings. An enclosed sunroom extends the living space and captures the peaceful surroundings. Additional amenities include a 2-car garage with EV charger, attached accessory building with a full bath ~ ideal for guests, hobbies or workspace, and a detached workshop with covered area. A solar system with battery backup adds efficiency and peace of mind. Tucked away on a quiet dead-end street, this exceptional property offers privacy, versatility, and a tranquil setting.
Active
Price cut: $10K (10/21)
$579,000
55 Lloyellen Dr, Rogue River, OR 97537
3beds
2baths
2,028sqft
Single Family Residence
Built in 1966
0.78 Acres Lot
$-- Zestimate®
$286/sqft
$-- HOA
What's special
Gas fireplaceUpdated bathroomsNew flooringNew appliancesCaptures the peaceful surroundingsGenerous dining area
- 56 days
- 341
- 13
Zillow last checked:
Listing updated:
Listed by:
RE/MAX Integrity Grants Pass 541-955-8483
Source: Oregon Datashare,MLS#: 220228862
Facts & features
Interior
Bedrooms & bathrooms
- Bedrooms: 3
- Bathrooms: 2
Heating
- Forced Air, Heat Pump, Natural Gas, Wood
Cooling
- Central Air
Appliances
- Included: Dishwasher, Disposal, Dryer, Microwave, Oven, Range, Range Hood, Refrigerator, Washer, Water Heater, Water Softener
Features
- Breakfast Bar, Central Vacuum, Granite Counters, Linen Closet, Pantry, Primary Downstairs, Tile Counters, Tile Shower, Walk-In Closet(s)
- Flooring: Tile, Vinyl
- Windows: Aluminum Frames, Vinyl Frames
- Basement: None
- Has fireplace: Yes
- Fireplace features: Gas, Living Room, Wood Burning
- Common walls with other units/homes: No Common Walls
Interior area
- Total structure area: 2,028
- Total interior livable area: 2,028 sqft
Property
Parking
- Total spaces: 2
- Parking features: Attached, Driveway, Electric Vehicle Charging Station(s), Garage Door Opener, On Street
- Attached garage spaces: 2
- Has uncovered spaces: Yes
Features
- Levels: One
- Stories: 1
- Patio & porch: Patio, Porch, Rear Porch
- Pool features: None
- Fencing: Fenced
- Has view: Yes
- View description: Creek/Stream, Mountain(s), Territorial
- Has water view: Yes
- Water view: Creek/Stream
- Waterfront features: Creek
Lot
- Size: 0.78 Acres
- Features: Garden, Landscaped, Level, Sprinklers In Front, Sprinklers In Rear
Details
- Additional structures: Workshop
- Parcel number: 10297008
- Zoning description: SR-1
- Special conditions: Standard
Construction
Type & style
- Home type: SingleFamily
- Architectural style: Ranch
- Property subtype: Single Family Residence
Materials
- Frame
- Foundation: Concrete Perimeter, Pillar/Post/Pier
- Roof: Composition
Condition
- New construction: No
- Year built: 1966
Utilities & green energy
- Sewer: Septic Tank, Standard Leach Field
- Water: Well
Community & HOA
Community
- Security: Carbon Monoxide Detector(s), Smoke Detector(s)
- Subdivision: Lloyelen Acres
HOA
- Has HOA: No
Location
- Region: Rogue River
Financial & listing details
- Price per square foot: $286/sqft
- Tax assessed value: $473,300
- Annual tax amount: $2,759
- Date on market: 9/18/2026
- Cumulative days on market: 56 days
- Listing terms: Cash,Conventional,FHA,VA Loan
- Inclusions: washer/dryer, kitchen appliances
- Has irrigation water rights: Yes
- Road surface type: Paved
Estimated market value
Not available
Estimated sales range
Not available
Not available
Price history
| Date | Event | Price |
|---|---|---|
| 10/21/2026 | Price change | $579,000-1.7%$286/sqft |
Source:  Oregon Datashare #220228862 Report a problem | ||
| 9/18/2026 | Listed for sale | $589,000+97.1%$290/sqft |
Source: Oregon Datashare #220228862 Report a problem | ||
| 2/7/2008 | Sold | $298,900+15%$147/sqft |
Source: Public Record Report a problem | ||
| 10/23/2003 | Sold | $260,000$128/sqft |
Source: Public Record Report a problem | ||
Public tax history
| Year | Property taxes | Tax assessment |
|---|---|---|
| 2025 | $2,759 +2.2% | $249,980 +3% |
| 2024 | $2,699 +3.5% | $242,700 +3% |
| 2023 | $2,609 +2.3% | $235,640 |
| 2022 | $2,550 +3.1% | $235,640 +3% |
| 2021 | $2,473 +2.6% | $228,780 +6.1% |
| 2020 | $2,412 +2.6% | $215,660 +3% |
| 2019 | $2,350 | $209,380 +3% |
| 2018 | $2,350 +2.7% | $203,290 |
| 2017 | $2,288 +2.5% | $203,290 +6.1% |
| 2016 | $2,232 +2.7% | $191,630 |
| 2015 | $2,174 +3.3% | $191,630 +6.1% |
| 2014 | $2,105 +13.1% | $180,634 +5.5% |
| 2013 | $1,862 +0.4% | $171,150 -1.6% |
| 2012 | $1,854 -6.2% | $174,010 -3.5% |
| 2011 | $1,976 -0.5% | $180,320 +1.3% |
| 2010 | $1,986 +2.8% | $177,960 +3% |
| 2009 | $1,933 +3.7% | $172,780 +3% |
| 2008 | $1,865 +5.6% | $167,750 +7.7% |
| 2007 | $1,766 +3.3% | $155,790 +3% |
| 2006 | $1,710 +2.4% | $151,260 +3% |
| 2005 | $1,670 +2% | $146,860 +3% |
| 2004 | $1,637 +2.5% | $142,590 +3% |
| 2003 | $1,598 | $138,440 +3% |
| 2002 | -- | $134,410 +3% |
| 2001 | -- | $130,510 +3% |
| 2000 | -- | $126,720 |
Find assessor info on the county website
Monthly payment
Est. payment
Payment breakdown
Explore the cost of this home by adjusting the details. Changes won't be saved.Climate risks
Neighborhood: 97537
Nearby schools
Schools provided by the listing agent
- Elementary: Rogue River Elem
- Middle: Rogue River Middle
- High: Rogue River Jr/Sr High
Source: Oregon Datashare. This data may not be complete. We recommend contacting the local school district to confirm school assignments for this home.


Similar homes
- $559,9002 bd2 ba2.2k sqft350 7th St, Rogue River, OR 97537For Sale
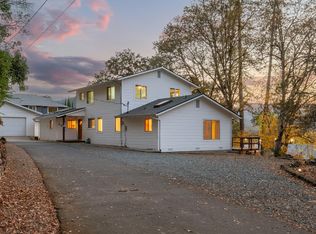
 MLS ID #220226388, Dylan W Schettler-Moncus, eXp Realty, LLC. Oregon Datashare
- $524,0004 bd2 ba1.9k sqft1221 E Evans Creek Rd, Rogue River, OR 97537For Sale
 MLS ID #220227909, Vicki Carpenter, Beyond Real Estate Brokers. Oregon Datashare
- $545,0003 bd2 ba1.7k sqft42 Tenney Dr, Rogue River, OR 97537For Sale
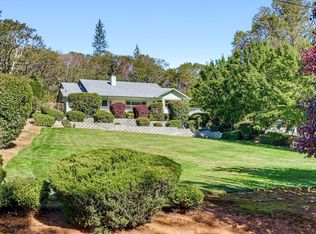 MLS ID #220229682, Judith Foltz, John L. Scott Medford. Oregon Datashare
- $545,0003 bd2 ba1.4k sqft805 Minthorne Rd, Rogue River, OR 97537For Sale
 MLS ID #220227986, Gerald Yawn, John L. Scott Medford. Oregon Datashare
- $495,0003 bd2 ba1.9k sqft509 Manzanita Dr, Rogue River, OR 97537For SaleMLS ID #220226712, David J Case, Windermere Van Vleet Jacksonville. Oregon Datashare
- $649,0002 bd2 ba1.9k sqft1843 W Evans Creek Rd, Rogue River, OR 97537For SaleMLS ID #220226627, Kristen Huttema, Loraditch Ranch & Home R/E. Oregon Datashare
- $449,0003 bd3 ba1.6k sqft415 Berglund St, Rogue River, OR 97537For SaleMLS ID #220225949, Pamela VanArsdale, Red Rose Realty. Oregon Datashare
- $599,0003 bd2 ba2k sqft782 Covered Bridge Rd, Rogue River, OR 97537For SaleMLS ID #220222037, Kari DeBre, Oregon Dreams Real Estate. Oregon Datashare
- $420,0003 bd2 ba1.9k sqft512 Pine St, Rogue River, OR 97537For SaleMLS ID #220213359, Lana Lavenbarg, RE/MAX Integrity Grants Pass. Oregon Datashare
- $465,0003 bd2 ba2.2k sqft89 Queens Branch Rd, Rogue River, OR 97537For SaleMLS ID #220230301, Heather McTavish, Keller Williams Realty Southern Oregon. Oregon Datashare
- $349,0003 bd2 ba1.7k sqft175 W Evans Creek Rd, Rogue River, OR 97537For SaleMLS ID #220229239, Jed Joling, John L Scott Real Estate Grants Pass. Oregon Datashare
- $425,0003 bd2 ba1.8k sqft605 Lia Way, Rogue River, OR 97537For SaleMLS ID #220229281, Niki Murphy, More Realty. Oregon Datashare
- $415,0002 bd2 ba1.2k sqft971 Wards Creek Rd, Rogue River, OR 97537For SaleMLS ID #220230884, Marian Szewc, Windermere Real Estate Southern Oregon. Oregon Datashare
- $445,0003 bd2 ba1.3k sqft8021 W Evans Creek Rd, Rogue River, OR 97537For SaleMLS ID #220230739, Delaine K Copley, RE/MAX Integrity. Oregon Datashare
- $419,0003 bd2 ba1.5k sqft104 Vista Cir, Rogue River, OR 97537For SaleMLS ID #220229297, Suzie Matney P.C., Windermere Real Estate Southern Oregon. Oregon Datashare
- $515,0003 bd2 ba1.6k sqft218 Brooke Ln, Grants Pass, OR 97527For SaleMLS ID #220231063, Rockwell Group, eXp Realty, LLC. Oregon Datashare
- $455,0004 bd4 ba3k sqft259 Queens Branch Rd, Rogue River, OR 97537For SaleMLS ID #220229650, Buying Southern Oregon Real Estate Team, Real Broker. Oregon Datashare
- $525,0005 bd3 ba2.7k sqft4527 E Evans Creek Rd, Rogue River, OR 97537For SaleMLS ID #220222823, Matthew Barnes, TopLine Real Estate of Southern Oregon LLC. Oregon Datashare
- $449,9003 bd3 ba2.5k sqft3201 Rogue River Hwy, Grants Pass, OR 97527For SaleMLS ID #220231034, Matthew Olmstead, John L Scott Real Estate Grants Pass. Oregon Datashare
- $405,0004 bd2 ba2k sqft6148 E Evans Creek Rd, Rogue River, OR 97537For SaleMLS ID #220225046, Heidi Woebbeking, Windermere Real Estate Southern Oregon. Oregon Datashare
