Charming Cottage Vibes with Endless Outdoor Potential: Detached 1-Bed Sanctuary on a Sprawling 7,500 SQFT Lot!
55 Main Avenue, Wheatley Heights, NY 11798
INTERACTIVE 3D VIRTUAL TOUR AVAILABLE UPON REQUEST! Explore every inch of this home virtually—an interactive 3D tour link is available for complete access.
Why pay monthly HOA or maintenance fees when you can own your very own detached single-family sanctuary in peaceful Wheatley Heights? Tucked away on a quiet street, this cozy home offers the ultimate combination of independent living, low-maintenance comfort, and massive outdoor space. It is a dream setup for first-time buyers, downsizers, or anyone looking for a private retreat with plenty of elbow room.
The Interior & Layout
Cozy & Manageable Living: Offering 520 sq ft of living space plus a 330 sq ft full unfinished basement, the efficient layout maximizes every inch, making daily living and upkeeping effortless.
Serene Bedroom: A comfortable primary bedroom retreat designed for restful nights and peaceful mornings.
Full Bath: Centrally located, full bath serving both the bedroom and living quarters.
Warm Living Spaces: Bright living and dining areas ready for your personal design touch, providing an inviting atmosphere from day one.
Full Unfinished Basement: A blank-canvas full basement in untouched condition, offering a clean slate ready for your custom storage solutions, workshop setup, or creative design ideas.
*Please note: While we took the liberty of offering virtually staged renovation ideas to spark your inspiration, the current condition and design of the home are in pristine, mint condition!
Unmatched Outdoor Space & Expansion Potential
7,500 SQFT Private Yard: The true crown jewel of this property! Situated on an impressive 75’ x 100’ lot, your backyard options are limitless. Design the ultimate outdoor entertainment zone, plant a thriving garden, set up a fire pit, or host summer BBQs with total privacy.
Room to Grow: With a footprint positioned on a spacious lot, this property holds potential for future expansion, customization, or outdoor additions (subject to local zoning approvals).
Private Parking & Independence: Enjoy the convenience of private driveway parking and the total freedom of single-family ownership—no shared walls, no upstairs neighbors, and no condo boards.
The Wheatley Heights Location
Suburban Tranquility: Enjoy the peaceful, tree-lined residential charm of Wheatley Heights in Suffolk County.
Parks & Nature: Quick access to scenic green spaces like Usdan Summer Camp for the Arts grounds, Geyser Park, and nearby hiking trails.
Convenient Access: Easily connected to the Northern State Parkway, Deer Park Avenue, and nearby LIRR stations (Wyandanch and Deer Park) for straightforward travel across Long Island and into NYC.
For sale
$350,000
55 Main Avenue, Wheatley Heights, NY 11798
1beds
520sqft
Single Family Residence, Residential
Built in 1942
7,500 Square Feet Lot
$-- Zestimate®
$673/sqft
$-- HOA
What's special
Detached single-family sanctuaryPrivate driveway parkingQuiet streetCozy homePeaceful tree-lined residential charm
- 11 days
- 1,600
- 163
Likely to sell faster than
Zillow last checked:
Listing updated:
Listed by:
Keller Williams Landmark II 347-846-1200,
Mark Cisneros 347-804-6276,
Carlos Castellar 347-846-1200,
Keller Williams Landmark II
Source: OneKey® MLS as distributed by MLS GRID,MLS#: 1056129
Facts & features
Interior
Bedrooms & bathrooms
- Bedrooms: 1
- Bathrooms: 1
- Full bathrooms: 1
Heating
- Baseboard
Cooling
- Wall/Window Unit(s)
Appliances
- Included: Dishwasher, Oven, Range
Features
- Open Kitchen
- Basement: See Remarks
- Attic: None
- Has fireplace: No
Interior area
- Total structure area: 520
- Total interior livable area: 520 sqft
Video & virtual tour
Property
Parking
- Total spaces: 1
- Parking features: Driveway
- Carport spaces: 1
- Has uncovered spaces: Yes
Lot
- Size: 7,500 Square Feet
Details
- Parcel number: 0100014000200065000
- Special conditions: None
Construction
Type & style
- Home type: SingleFamily
- Architectural style: Modern
- Property subtype: Single Family Residence, Residential
Materials
- Aluminum Siding, Vinyl Siding
Condition
- Year built: 1942
Utilities & green energy
- Sewer: Public Sewer
- Water: Public
- Utilities for property: See Remarks
Community & HOA
HOA
- Has HOA: No
Location
- Region: Wheatley Heights
Financial & listing details
- Price per square foot: $673/sqft
- Tax assessed value: $1,125
- Annual tax amount: $4,158
- Date on market: 9/30/2026
- Cumulative days on market: 11 days
- Listing agreement: Exclusive Right To Sell
Estimated market value
Not available
Estimated sales range
Not available
Not available
Price history
| Date | Event | Price |
|---|---|---|
| 9/30/2026 | Listed for sale | $350,000+105.9%$673/sqft |
Source:  OneKey® MLS as distributed by MLS GRID #1056129 Report a problem OneKey® MLS as distributed by MLS GRID #1056129 Report a problem | ||
| 10/3/2017 | Sold | $170,000$327/sqft |
Source: OneKey® MLS as distributed by MLS GRID #L2921978 Report a problem | ||
| 6/9/2017 | Sold | $170,000$327/sqft |
Source: Public Record Report a problem | ||
| 3/17/2017 | Listed for sale | $170,000+13.3%$327/sqft |
Source: Eden7 Realty Inc #2921978 Report a problem | ||
| 2/22/2016 | Sold | $150,000+8990.9%$288/sqft |
Source: Public Record Report a problem | ||
| 1/21/2016 | Sold | $1,650-99%$3/sqft |
Source: OneKey® MLS as distributed by MLS GRID #L2782092 Report a problem | ||
| 1/14/2016 | Listing removed | $1,650$3/sqft |
Source: Keller Williams Rlty of Grtr #2804075 Report a problem | ||
| 11/18/2015 | Listed for rent | $1,650$3/sqft |
Source: RE/MAX Wittney Estates Report a problem | ||
| 9/24/2015 | Price change | $159,990-15.8%$308/sqft |
Source: RE/MAX Wittney Estates #2782092 Report a problem | ||
| 8/17/2015 | Price change | $189,990-5%$365/sqft |
Source: RE/MAX Wittney Estates #2782092 Report a problem | ||
| 7/20/2015 | Listed for sale | $199,990+139.5%$385/sqft |
Source: RE/MAX Wittney Estates #2782092 Report a problem | ||
| 10/30/2001 | Sold | $83,500$161/sqft |
Source: Public Record Report a problem | ||
Public tax history
| Year | Property taxes | Tax assessment |
|---|---|---|
| 2025 | -- | $1,125 |
| 2024 | -- | $1,125 |
| 2023 | -- | $1,125 |
| 2022 | -- | $1,125 |
| 2021 | -- | $1,125 |
| 2020 | -- | $1,125 |
| 2019 | -- | $1,125 |
| 2018 | -- | $1,125 |
| 2017 | $3,062 | $1,125 |
| 2016 | -- | $1,125 |
| 2015 | -- | $1,125 |
| 2014 | -- | $1,125 |
| 2013 | -- | $1,125 |
| 2012 | -- | $1,125 |
| 2011 | -- | $1,125 |
| 2007 | $2,700 +23.2% | $1,125 |
| 2005 | $2,192 +10.7% | $1,125 |
| 2004 | $1,981 +1% | $1,125 |
| 2003 | $1,960 +51.6% | $1,125 |
| 2002 | $1,293 | $1,125 |
| 2001 | -- | $1,125 |
| 2000 | $1,480 | $1,125 |
Find assessor info on the county website
Monthly payment
Climate risks
Neighborhood: 11798
Nearby schools
Schools provided by the listing agent
- Elementary: Signal Hill Elementary School
- High: Contact Agent
Source: OneKey® MLS as distributed by MLS GRID. This data may not be complete. We recommend contacting the local school district to confirm school assignments for this home.



Similar homes
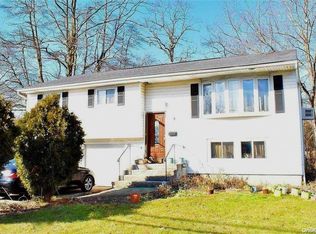
- $340,0002 bd2 ba624 sqft22 E Booker Avenue, Wyandanch, NY 11798For Sale
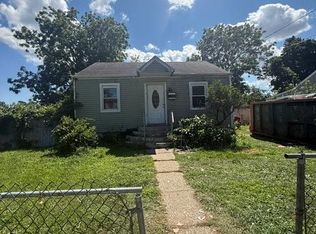
 MLS ID #1040170, Geralda Desir, Listing by: Goldcrest Realty Group LLC. OneKey® MLS as distributed by MLS GRID
 - $419,9002 bd1 ba624 sqft6 E Booker Avenue, Wyandanch, NY 11798For Sale
 MLS ID #1060045, Richard Hovanec JR, Listing by: Coldwell Banker Easton Prop. OneKey® MLS as distributed by MLS GRID
 - $439,0002 bd1 ba688 sqft159 Neptune Avenue, West Babylon, NY 11704For Sale
 MLS ID #1054747, Niko Bruder-Turosz, Listing by: Exit Family Realty. OneKey® MLS as distributed by MLS GRID
 - $349,0001 bd1 ba500 sqft263 N Newbridge Road, Levittown, NY 11756For Sale
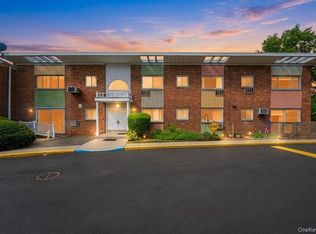 MLS ID #1045880, Jessica M. Bathija, Listing by: Keller Williams Rty Gold Coast. OneKey® MLS as distributed by MLS GRID
 - $389,0001 bd1 ba631 sqft8 Canary Place, Farmingville, NY 11738For SaleMLS ID #1052589, Lisa Albinowski CBR SRES SRS, Listing by: Signature Premier Properties. OneKey® MLS as distributed by MLS GRID
- $465,0002 bd1 ba707 sqft272 12th Avenue, West Babylon, NY 11704For SaleMLS ID #1043828, Kevin J. Record, Listing by: Coldwell Banker American Homes. OneKey® MLS as distributed by MLS GRID
- $439,9342 bd1 ba576 sqft123 Cherubina Lane #123, North Babylon, NY 11703For SaleMLS ID #1027819, Steven J. Rainone CBR SRES, Listing by: Netter Real Estate Inc. OneKey® MLS as distributed by MLS GRID
- $335,0001 bd1 ba734 sqft200 Merrick Road #F, Amityville, NY 11701For SaleMLS ID #1009484, Kathleen Faulkner-Goldin AHWD MRP, Listing by: Daniel Gale Sothebys Intl Rlty. OneKey® MLS as distributed by MLS GRID
- $299,9901 bd1 ba720 sqft101 Edmunton Drive #G-1, North Babylon, NY 11703For SaleMLS ID #1057122, Jodie B. Orlando, Listing by: Long Island Home Prop LLC. OneKey® MLS as distributed by MLS GRID
- $495,0004 bd1 ba744 sqft1718 N Gardiner Drive, Bay Shore, NY 11706For SaleMLS ID #1030738, Andre D. Jackson, Listing by: Fave Realty Inc. OneKey® MLS as distributed by MLS GRID
- $329,0001 bd1 ba736 sqft200 N Village Avenue #D7, Rockville Centre, NY 11570For SaleMLS ID #1042473, Lisa M. Reed CBR SRS ABR, Listing by: Howard Hanna Coach. OneKey® MLS as distributed by MLS GRID
- $339,0001 bd1 ba712 sqft42 Richmond Boulevard #3A, Ronkonkoma, NY 11779For SaleMLS ID #1057312, Patrick Rodriguez, Listing by: EXIT Realty Premier. OneKey® MLS as distributed by MLS GRID
- $375,0001 bd1 ba645 sqft129 Fifteenth Street #B1, Garden City, NY 11530For SaleMLS ID #1057091, Jill Palmeri, Listing by: Howard Hanna Coach. OneKey® MLS as distributed by MLS GRID
- $399,9902 bd1 ba638 sqft71 John Drive, Farmingville, NY 11738For SaleMLS ID #1042394, Gail G. Carillo, Listing by: Coldwell Banker American Homes. OneKey® MLS as distributed by MLS GRID
- $389,0001 bd1 ba652 sqft86 N Evergreen Drive, Selden, NY 11784For SaleMLS ID #1040537, Renee Steinberg, Listing by: RE/MAX Signature Real Estate. OneKey® MLS as distributed by MLS GRID
- $499,9992 bd1 ba594 sqft1443 Lombardy Boulevard, Bay Shore, NY 11706For SaleMLS ID #1022465, Tatiana A. Herrera, Listing by: Jamie Realty Group. OneKey® MLS as distributed by MLS GRID
- $329,0001 bd1 ba753 sqft317 Main Street #C, Roslyn, NY 11576For SaleMLS ID #1053151, Megan Branigan, Listing by: Branch Real Estate Group. OneKey® MLS as distributed by MLS GRID
- $485,0002 bd1 ba640 sqft294 Deer Road, Ronkonkoma, NY 11779For SaleMLS ID #1054885, Amanda Rose PSA SRS, Listing by: OverSouth LLC. OneKey® MLS as distributed by MLS GRID
- $225,0001 bd1 ba600 sqft490 Main Street #A7, Farmingdale, NY 11735For SaleMLS ID #1036320, Panagiota Papazaharias PSA, Listing by: Redfin Real Estate. OneKey® MLS as distributed by MLS GRID
- $465,0001 bd1 ba524 sqft8 Eastern concourse, Amityville, NY 11701For SaleMLS ID #1030515, Dalia Krolewicz, Listing by: ERealty Advisors Inc. OneKey® MLS as distributed by MLS GRID
