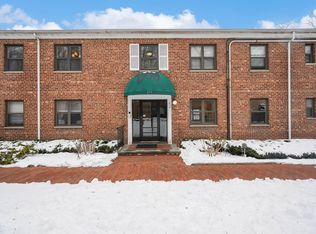
Welcome to this spacious and beautifully updated one-bedroom, one-bath co-op in the desirable Silver Hill community of Roslyn. Hardwood floors and east- and west-facing windows bring warmth and natural light throughout the day, while the comfortable layout offers generous living space, a renovated kitchen and bath, and abundant closet and storage space. The updated bathroom features a convenient walk-in shower, while a private indoor garage parking space and additional basement storage add to the ease and functionality of this home.
Silver Hill offers the flexibility buyers are looking for, with pets welcome (no fee), rentals permitted, and no flip tax. Ideally located just moments from the Roslyn LIRR station, Roslyn Village, and the shops and restaurants along Old Northern Boulevard, this home is particularly convenient for commuters while offering easy access to everything that makes Roslyn so desirable. Across the street, beautiful Gerry Park provides a scenic setting for walking, relaxing, and enjoying the outdoors.
A beautifully updated home, a flexible co-op community, private assigned garage parking, and an exceptional Roslyn location come together to offer a wonderful place to call home.
Please note that this unit has 97 shares of ownership, monthly maintenance is $1,341.51 (includes taxes), and parking is $89.45/mo for 1 indoor assigned garage spot. Not representing working order of gas range & dishwasher. No smoking of any kind is permitted inside units or indoor common
areas.
For sale
$329,000
317 Main Street #C, Roslyn, NY 11576
1beds
753sqft
Stock Cooperative, Residential
Built in 1950
-- sqft lot
$-- Zestimate®
$437/sqft
$-- HOA
What's special
- 12 days
- 1,007
- 107
Zillow last checked:
Listing updated:
Listed by:
Branch Real Estate Group 516-671-4400,
Megan Branigan 516-445-3860
Source: OneKey® MLS as distributed by MLS GRID,MLS#: 1053151
Facts & features
Interior
Bedrooms & bathrooms
- Bedrooms: 1
- Bathrooms: 1
- Full bathrooms: 1
Primary bedroom
- Description: King-size bedroom with abundant storage
- Level: Second
Bathroom 1
- Description: Updated bathroom with walk-in shower
- Level: Second
Kitchen
- Description: Updated kitchen with granite countertops
- Level: Second
Living room
- Description: Spacious living Room with dining area and abundant storage
- Level: Second
Heating
- Baseboard, Natural Gas
Cooling
- None
Appliances
- Included: Freezer, Refrigerator
- Laundry: Common Area, In Basement, In Garage, Laundry Room
Features
- Crown Molding, Granite Counters, High Ceilings, His and Hers Closets, Recessed Lighting, Storage
- Flooring: Ceramic Tile, Hardwood
- Windows: Aluminum Frames
- Basement: Common,Storage Space,Unfinished,Walk-Out Access
- Attic: None
- Has fireplace: No
- Common walls with other units/homes: 1 Common Wall
Interior area
- Total structure area: 753
- Total interior livable area: 753 sqft
Video & virtual tour
Property
Parking
- Total spaces: 1
- Parking features: Assigned, Garage, Private
- Garage spaces: 1
Features
- Levels: One
- Has view: Yes
- View description: Park/Greenbelt, Trees/Woods
Details
- Parcel number: Included in Monthly Maintenance
- Special conditions: None
Construction
Type & style
- Home type: Cooperative
- Architectural style: Garden
- Property subtype: Stock Cooperative, Residential
- Attached to another structure: Yes
Materials
- Brick
Condition
- Updated/Remodeled
- Year built: 1950
Utilities & green energy
- Sewer: Public Sewer
- Water: Public
- Utilities for property: Cable Available, Electricity Connected, Natural Gas Connected, Trash Collection Public
Community & HOA
Community
- Subdivision: Silver Hill
HOA
- Has HOA: No
- Amenities included: Landscaping, Maintenance Grounds, Snow Removal, Trash
- Services included: Common Area Maintenance, Maintenance Structure, Gas, Maintenance Grounds, Heat, Hot Water, Sewer, Snow Removal, Trash, Water
Location
- Region: Roslyn
Financial & listing details
- Price per square foot: $437/sqft
- Date on market: 10/1/2026
- Cumulative days on market: 11 days
- Listing agreement: Exclusive Right To Sell
- Exclusions: gas range, dishwasher
- Electric utility on property: Yes
Estimated market value
Not available
Estimated sales range
Not available
Not available
Price history
| Date | Event | Price |
|---|---|---|
| 10/1/2026 | Listed for sale | $329,000$437/sqft |
Source:  OneKey® MLS as distributed by MLS GRID #1053151 Report a problem OneKey® MLS as distributed by MLS GRID #1053151 Report a problem | ||
Public tax history
Tax history is unavailable.
Monthly payment
Climate risks
Neighborhood: 11576
Nearby schools
Schools provided by the listing agent
- Elementary: East Hills Elementary School
- Middle: Roslyn Middle School
- High: Roslyn High School
Source: OneKey® MLS as distributed by MLS GRID. This data may not be complete. We recommend contacting the local school district to confirm school assignments for this home.


Similar homes
- $349,0001 bd1 ba750 sqft4 Edwards St #1E, Roslyn Heights, NY 11577For Sale
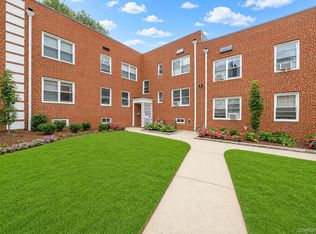
 MLS ID #1042295, Stephanie M. Kalousdian, Listing by: Migrate Realty LLC. OneKey® MLS as distributed by MLS GRID
 - $--1 bd1 ba800 sqft135 Post Ave APT 6-J, Westbury, NY 11590Auction
 Auction.com 2
 - $335,0001 bd1 ba665 sqft16 Edwards Street #3F, Roslyn Heights, NY 11577For Sale
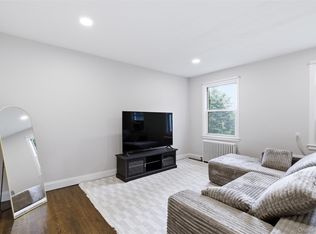 MLS ID #1006283, Lisa Joa, Listing by: Keller Williams Rty Gold Coast. OneKey® MLS as distributed by MLS GRID
 - $345,0001 bd1 ba630 sqft56 Edwards Street #2B, Roslyn Heights, NY 11577For Sale
 MLS ID #1005595, Mitra Mirjani, Listing by: Selective Properties Inc. OneKey® MLS as distributed by MLS GRID
 - $362,0001 bd1 ba900 sqft6 Birchwood Court #3F, Mineola, NY 11501For SaleMLS ID #1060738, Michelle F. Mcardle PSA SRS SRES, Listing by: Douglas Elliman Real Estate. OneKey® MLS as distributed by MLS GRID
- $439,9992 bd1 ba900 sqft24 Edwards Street, #1G, Roslyn Heights, NY 11577For SaleMLS ID #1053265, Deborah A. Gabriel-Lucas CBR, Listing by: Compass Greater NY LLC. OneKey® MLS as distributed by MLS GRID
- $338,0001 bd1 ba800 sqft3 Birchwood Court #4B, Mineola, NY 11501For SaleMLS ID #1057800, Michelle F. Mcardle PSA SRS SRES, Listing by: Douglas Elliman Real Estate. OneKey® MLS as distributed by MLS GRID
- $338,0001 bd1 ba825 sqft46 Grace Avenue #2J, Great Neck, NY 11021For SaleMLS ID #987514, Kwang Mi Jung, Listing by: Promise Realty LLC. OneKey® MLS as distributed by MLS GRID
- $288,0001 bd1 ba675 sqft195 S MIDDLE NECK Road #1-F, Great Neck, NY 11021For SaleMLS ID #1060155, Mindy Miles Greenberg, Listing by: Douglas Elliman Real Estate. OneKey® MLS as distributed by MLS GRID
- $239,9991 bd1 ba689 sqft51 Edwards Street #T, Roslyn Heights, NY 11577For SaleMLS ID #1035864, Hengameh Gholami, Listing by: Signature Premier Properties. OneKey® MLS as distributed by MLS GRID
- $319,0001 bd1 ba710 sqft5 Birchwood Court #2-0, Mineola, NY 11501For SaleMLS ID #1050995, Nancy A. Jarvis CBR, Listing by: Daniel Gale Sothebys Intl Rlty. OneKey® MLS as distributed by MLS GRID
- $315,0001 bd1 ba700 sqft8 Terrace Circle #1G, Great Neck, NY 11021For SaleMLS ID #1057899, Barbara A. Pugh, Listing by: Douglas Elliman Real Estate. OneKey® MLS as distributed by MLS GRID
- $358,0001 bd1 ba815 sqft75 S Middle Neck #4-A, Great Neck, NY 11021For SaleMLS ID #1056108, Edna Mashaal, Listing by: Edna Mashaal Realty LLC. OneKey® MLS as distributed by MLS GRID
- $359,0003 bd1 ba960 sqft255-14 61st Ave #14, Little Neck, NY 11362For SaleMLS ID #973683, Nicholas Amato, Listing by: Corcoran. OneKey® MLS as distributed by MLS GRID
- $325,0001 bd1 ba850 sqft6 Birchwood Court #4B, Mineola, NY 11501For SaleMLS ID #1038170, Maryann Senia, Listing by: Keller Williams Realty Greater. OneKey® MLS as distributed by MLS GRID
- $375,0001 bd1 ba645 sqft129 Fifteenth Street #B1, Garden City, NY 11530For SaleMLS ID #1057091, Jill Palmeri, Listing by: Howard Hanna Coach. OneKey® MLS as distributed by MLS GRID
- $339,0001 bd1 ba800 sqft2 Birchwood Court #5H, Mineola, NY 11501For SaleMLS ID #1039978, Michelle F. Mcardle PSA SRS SRES, Listing by: Douglas Elliman Real Estate. OneKey® MLS as distributed by MLS GRID
- $335,0001 bd1 ba800 sqft100 Clinton Avenue #4N, Mineola, NY 11501For SaleMLS ID #1045246, Michelle F. Mcardle PSA SRS SRES, Listing by: Douglas Elliman Real Estate. OneKey® MLS as distributed by MLS GRID
- $329,0001 bd1 ba801 sqft269-10 Grand Central Parkway #8P, Floral Park, NY 11005For SaleMLS ID #1056067, Peggy Abrams, Listing by: LAFFEY REAL ESTATE. OneKey® MLS as distributed by MLS GRID
