Skip main navigation
Sold for $310,000
  • $310,000

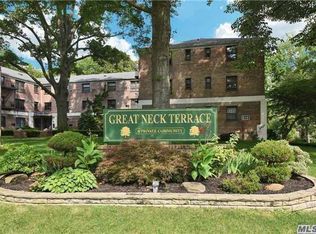
    8 Terrace Circle #1G, Great Neck, NY 11021

    1beds
    700sqft
    Stock Cooperative, Residential
    Built in 1950
    -- sqft lot
    $320,300 Zestimate®
    $443/sqft
    $2,516 Estimated rent

    Home value

    $320,300

    $288,000 - $356,000

    $2,516/mo

    Zestimate® history
    Loading
    Loading...

    Owner options

    List your home for rent

    $2,516/mo

    Rent Zestimate®

    Find your next renter with Zillow Rental Manager. Plus, with online applications, you can quickly screen prospective tenants – for free.

    Learn more

    $2,516/mo

    Rent Zestimate®

    Refinance and save

    $1,660/mo

    Est. payment

    Refinancing to a lower rate could help reduce your monthly payments and save thousands over the life of the loan.

    See today's rates

    $1,660/mo

    Est. payment

    Explore your selling options

    Work with a Zillow partner agent

    Leverage their expertise and Zillow's premium Showcase listings to get your home seen by more buyers.

    Get started

    List with your own agent

    Get your home in front of millions of buyers by listing it on Zillow.

    Learn how to do it

    Sell it yourself

    Take full control of how buyers see your home on Zillow by listing For Sale by Owner (FSBO).

    List your home

    What's special

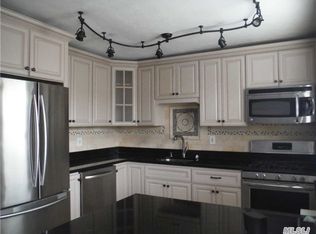
    Basketball courtStunning first-floor gemSparkling swimming poolGenerous closet spaceFreshly stained hardwood floorsChic granite countertopsGleaming stainless-steel appliances
    Get ready to fall in love with this stunning first-floor gem nestled in the highly sought-after Great Neck Terrace co-op community! This delightful one-bedroom, one-bath haven is a perfect mix of modern comfort and charming serenity. Step inside to discover a stylish retreat complete with chic granite countertops, gleaming stainless-steel appliances, and freshly stained hardwood floors that bring a vibrant flair to every corner. The generous closet space ensures you’ll have room for all your favorite things. Say goodbye to laundry day blues with convenient in-building laundry facilities and enjoy the ease of your very own designated parking spot. But wait, there’s more! Dive into the exciting community amenities that include a sparkling swimming pool, a fun dog run for your furry friends, a playground for the little ones, and a basketball court to keep your game on point. Plus, with evening security, you can relax knowing you’re safe and sound. And the best part? You’re just moments away from the Long Island Railroad, whisking you off to Manhattan in no time! With cozy local cafes, grocery stores, and delightful restaurants right at your doorstep, you'll enjoy the perfect blend of tranquil suburban living and vibrant city life. Your pets can come too!

    Zillow last checked:

    Listing updated:

    Listed by:

    Christine Bogue 631-223-5402,

    Douglas Elliman Real Estate 631-422-7510,

    Michelle Bechhoff 631-617-2973,

    Douglas Elliman Real Estate

    Bought with:

    Barbara A. Pugh, 10301203213

    Douglas Elliman Real Estate

    Source: OneKey® MLS as distributed by MLS GRID,MLS#: 936043MLS Logo

    Facts & features

    Interior

    Bedrooms & bathrooms
    • Bedrooms: 1
    • Bathrooms: 1
    • Full bathrooms: 1
    Heating
    • Hot Water
    Cooling
    • Wall/Window Unit(s)
    Appliances
    • Included: Dishwasher, Microwave, Refrigerator, Stainless Steel Appliance(s)
    • Laundry: Laundry Room
    Features
    • First Floor Bedroom, First Floor Full Bath, Eat-in Kitchen, Granite Counters, Recessed Lighting
    • Flooring: Hardwood, Tile, Vinyl
    • Has fireplace: No
    Interior area
    • Total structure area: 700
    • Total interior livable area: 700 sqft

    Property

    Parking
    • Parking features: Assigned
    Features
    • Pool features: Community, In Ground
    Details
    • Special conditions: None

    Construction

    Type & style
    • Home type: Cooperative
    • Architectural style: Garden
    • Property subtype: Stock Cooperative, Residential
    Materials
    • Brick
    Condition
    • Year built: 1950

    Utilities & green energy

    • Sewer: Public Sewer
    • Water: Public
    • Utilities for property: Cable Available, Natural Gas Available, Trash Collection Private

    Community & neighborhood

    Community
    • Community features: Clubhouse, Playground, Pool, Sidewalks
    Location
    • Region: Great Neck
    • Subdivision: Great Neck Terrace

    Other

    Other facts
    • Listing agreement: Exclusive Right To Sell

    Price history

    DateEventPrice
    2/18/2026Sold$310,000+3.3%$443/sqft
    Source: OneKey® MLS as distributed by MLS GRID #936043 Report a problem
    12/2/2025Pending sale$299,999$429/sqft
    Source: OneKey® MLS as distributed by MLS GRID #936043 Report a problem
    11/20/2025Listed for sale$299,999+16.3%$429/sqft
    Source: OneKey® MLS as distributed by MLS GRID #936043 Report a problem
    10/4/2019Sold$258,000$369/sqft
    Source: Agent Provided Report a problem
    6/25/2019Pending sale$258,000$369/sqft
    Source: Douglas Elliman #*1348437 Report a problem
    6/7/2019Listed for sale$258,000+27.7%$369/sqft
    Source: Douglas Elliman #*1348437 Report a problem
    8/11/2012Listing removed$202,000$289/sqft
    Source: Americas Bravest Real Estate Corp. #2467745 Report a problem
    7/15/2012Price change$202,000-2.9%$289/sqft
    Source: Americas Bravest Real Estate Corp. #2467745 Report a problem
    3/8/2012Listed for sale$208,000+4%$297/sqft
    Source: Americas Bravest Real Estate Corp. #2467745 Report a problem
    12/13/2009Sold$200,000$286/sqft
    Source: Agent Provided Report a problem

    Public tax history

    Tax history is unavailable.

    Neighborhood: University Gardens

    Nearby schools

    GreatSchools rating
    Schools provided by the listing agent
    • Elementary: Saddle Rock School
    • Middle: Great Neck South Middle School
    • High: Great Neck South High School

    Source: OneKey® MLS as distributed by MLS GRID. This data may not be complete. We recommend contacting the local school district to confirm school assignments for this home.