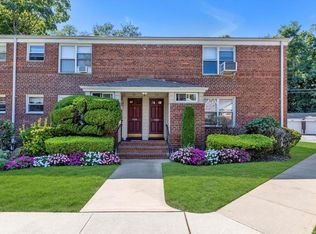
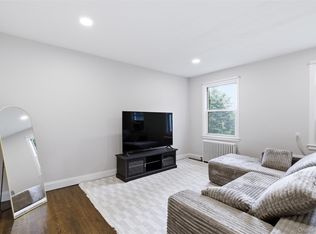
Welcome home to 56 Edwards Street, Unit 2B, Roslyn Heights, where all you need to do is show up with your clothes and toothbrush! A must see turn-key, top floor 1 bedroom / 1 bathroom garden apartment. Unit 2B is newly renovated with no expense spared. The kitchen is brand new, with Quartz countertop and full size stainless steel appliances, including dishwasher. The extra large bedroom can comfortably fit a king size bed. There is also a newly renovated windowed full bathroom. There are 5 closets throughout the unit offering an abundance of storage. This 2nd floor apartment is located in the Rear of the Roslyn Gardens offering tranquility and privacy, all while being in close proximity to the LIRR, restaurants, shops, schools, houses of worship and more.
For sale
$345,000
56 Edwards Street #2B, Roslyn Heights, NY 11577
1beds
630sqft
Stock Cooperative, Residential
Built in 1950
-- sqft lot
$-- Zestimate®
$548/sqft
$-- HOA
What's special
- 144 days
- 497
- 38
Zillow last checked:
Listing updated:
Listed by:
Selective Properties Inc 516-498-1800,
Mitra Mirjani 516-498-1800,
Nicole Adhami 516-652-0633,
Selective Properties Inc
Source: OneKey® MLS as distributed by MLS GRID,MLS#: 1005595
Facts & features
Interior
Bedrooms & bathrooms
- Bedrooms: 1
- Bathrooms: 1
- Full bathrooms: 1
Bedroom 1
- Description: oversized bedroom with 2 closets
- Level: Second
Bathroom 1
- Description: Renovated full bathroom with window
- Level: Second
Other
- Description: 3 additional closets throughout
- Level: Second
Kitchen
- Description: Brand new full size windowed kitchen with dishwasher
- Level: Second
Living room
- Description: Large L-Shaped Living Room / Dining Room
- Level: Second
Heating
- Natural Gas, Forced Air
Cooling
- Wall/Window Unit(s)
Appliances
- Included: Dishwasher, ENERGY STAR Qualified Appliances, Freezer, Refrigerator
- Laundry: Common Area
Features
- Galley Type Kitchen, Quartz/Quartzite Counters, Recessed Lighting
- Flooring: Hardwood
- Windows: Drapes, Screens
- Basement: None
- Attic: None
- Has fireplace: No
Interior area
- Total structure area: 630
- Total interior livable area: 630 sqft
Property
Parking
- Parking features: Assigned, Detached, Garage, Off Site, On Street, Parking Lot, Open, Waitlist
- Has garage: Yes
- Has uncovered spaces: Yes
Features
- Levels: One
Lot
- Features: Near Public Transit, Near School, Near Shops
Details
- Special conditions: None
Construction
Type & style
- Home type: Cooperative
- Architectural style: Garden
- Property subtype: Stock Cooperative, Residential
Materials
- Brick
Condition
- Year built: 1950
Details
- Builder model: 1 Bedroom
Utilities & green energy
- Sewer: Public Sewer
- Water: Public
- Utilities for property: Trash Collection Public
Community & HOA
Community
- Subdivision: Roslyn Gardens
HOA
- Has HOA: No
- Amenities included: Maintenance Grounds, Snow Removal, Trash
- Services included: Maintenance Grounds, Hot Water, Sewer, Trash, Water, Air Conditioning, Heat, Maintenance Structure
- HOA phone: 631-293-2997
Location
- Region: Roslyn Heights
Financial & listing details
- Price per square foot: $548/sqft
- Date on market: 5/28/2026
- Cumulative days on market: 145 days
- Listing agreement: Exclusive Right To Sell
Estimated market value
Not available
Estimated sales range
Not available
Not available
Price history
| Date | Event | Price |
|---|---|---|
| 7/9/2026 | Price change | $345,000-2.8%$548/sqft |
Source:  OneKey® MLS as distributed by MLS GRID #1005595 Report a problem OneKey® MLS as distributed by MLS GRID #1005595 Report a problem | ||
| 5/29/2026 | Listed for sale | $355,000+6%$563/sqft |
Source: OneKey® MLS as distributed by MLS GRID #1005595 Report a problem | ||
| 3/27/2025 | Sold | $335,000-6.9%$532/sqft |
Source: OneKey® MLS as distributed by MLS GRID #L3583731 Report a problem | ||
| 11/25/2024 | Pending sale | $360,000$571/sqft |
Source: OneKey® MLS as distributed by MLS GRID #3583731 Report a problem | ||
| 10/8/2024 | Listed for sale | $360,000+60%$571/sqft |
Source: OneKey® MLS as distributed by MLS GRID #3583731 Report a problem | ||
| 8/2/2019 | Sold | $225,000+2.3%$357/sqft |
Source: OneKey® MLS as distributed by MLS GRID #L3122847 Report a problem | ||
| 5/23/2019 | Pending sale | $220,000$349/sqft |
Source: Signature Premier Properties #3122847 Report a problem | ||
| 4/26/2019 | Listed for sale | $220,000$349/sqft |
Source: Signature Premier Properties #3122847 Report a problem | ||
Public tax history
Tax history is unavailable.
Monthly payment
Climate risks
Neighborhood: 11577
Nearby schools
Schools provided by the listing agent
- Elementary: East Hills Elementary School
- Middle: Roslyn Middle School
- High: Roslyn High School
Source: OneKey® MLS as distributed by MLS GRID. This data may not be complete. We recommend contacting the local school district to confirm school assignments for this home.
- $354,5001 bd1 ba-- sqft56 Edwards St APT 1B, Roslyn Heights, NY 11577Off Market

- $348,0002 bd1 ba-- sqft58 Edwards St APT 2A, Roslyn Heights, NY 11577Sold
- $344,8001 bd1 ba-- sqft54 Edwards St APT 1B, Roslyn Heights, NY 11577Off Market
- $345,2001 bd1 ba-- sqft54 Edwards St APT 2B, Roslyn Heights, NY 11577Off Market
Similar homes
- $335,0001 bd1 ba665 sqft16 Edwards Street #3F, Roslyn Heights, NY 11577For Sale
 MLS ID #1006283, Lisa Joa, Listing by: Keller Williams Rty Gold Coast. OneKey® MLS as distributed by MLS GRID
 - $365,0001 bd1 ba700 sqft123 Fifteenth #B1, Garden City, NY 11530For Sale
 MLS ID #1042999, Patricia M. Aprigliano ABR, Listing by: Howard Hanna Coach. OneKey® MLS as distributed by MLS GRID
 - $335,0001 bd1 ba800 sqft100 Clinton Avenue #4N, Mineola, NY 11501For Sale
 MLS ID #1045246, Michelle F. Mcardle PSA SRS SRES, Listing by: Douglas Elliman Real Estate. OneKey® MLS as distributed by MLS GRID
 - $339,0001 bd1 ba800 sqft2 Birchwood Court #5H, Mineola, NY 11501For Sale
 MLS ID #1039978, Michelle F. Mcardle PSA SRS SRES, Listing by: Douglas Elliman Real Estate. OneKey® MLS as distributed by MLS GRID
 - $315,0001 bd1 ba700 sqft8 Terrace Circle #1G, Great Neck, NY 11021For SaleMLS ID #1057899, Barbara A. Pugh, Listing by: Douglas Elliman Real Estate. OneKey® MLS as distributed by MLS GRID
- $358,0001 bd1 ba900 sqft2 Birchwood Court #1C, Mineola, NY 11501For SaleMLS ID #1027240, Michelle F. Mcardle PSA SRS SRES, Listing by: Douglas Elliman Real Estate. OneKey® MLS as distributed by MLS GRID
- $358,0002 bd1 ba720 sqft199-27 22 Ave #1-255, Whitestone, NY 11357For SaleMLS ID #1058691, Jessica Huang, Listing by: RE/MAX Team. OneKey® MLS as distributed by MLS GRID
- $350,0001 bd1 ba710 sqft396 Merrick Road #1A, Rockville Centre, NY 11570For SaleMLS ID #996656, Tiffany J. Balanoff ABR CRS PSA RE, Listing by: Douglas Elliman Real Estate. OneKey® MLS as distributed by MLS GRID
- $359,9992 bd1 ba800 sqft220-44 73rd Avenue #26A1, Oakland Gardens, NY 11364For SaleMLS ID #1041344, Conall F. Sullivan, Listing by: Fave Realty Inc. OneKey® MLS as distributed by MLS GRID
- $310,0002 bd1 ba750 sqft220-15 75th Avenue #86A2, Oakland Gardens, NY 11364For SaleMLS ID #1039370, Tiffany C. Wong, Listing by: Tiffany Moves You Inc. OneKey® MLS as distributed by MLS GRID
- $344,9002 bd1 ba900 sqft530 Dubois Avenue #2C, Valley Stream, NY 11581For SaleMLS ID #1050022, Imelba Martinez SFR, Listing by: Keller Williams Rty Gold Coast. OneKey® MLS as distributed by MLS GRID
- $359,0002 bd1 ba860 sqft251-24 71st Avenue #87A, Bellerose, NY 11426For SaleMLS ID #1032519, Heather N. Malone CBR, Listing by: Howard Hanna Coach. OneKey® MLS as distributed by MLS GRID
- $318,5001 bd1 ba650 sqft6939 213th Street #218, Oakland Gardens, NY 11364For SaleMLS ID #987678, Salvatore Sica, Listing by: Sica Realty Group LLC. OneKey® MLS as distributed by MLS GRID
- $380,0002 bd1 ba875 sqft249-33 64th Avenue #1, Little Neck, NY 11362For SaleMLS ID #1031302, Gio J. Mangano, Listing by: LAFFEY REAL ESTATE. OneKey® MLS as distributed by MLS GRID
- $315,0002 bd1 ba814 sqft226-29 Manor Rd #2 Upper, Queens Village, NY 11427For SaleMLS ID #1050321, Lissette Acosta, Listing by: Keller Williams Landmark II. OneKey® MLS as distributed by MLS GRID
- $389,0002 bd1 ba875 sqft73-63 217th Street #359B2, Bayside, NY 11364For SaleMLS ID #1056540, Amy Qiu, Listing by: Winzone Realty Inc. OneKey® MLS as distributed by MLS GRID
