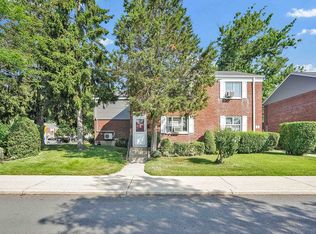
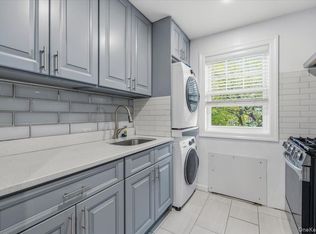
Welcome to this beautifully renovated second-floor co-op at Bell Park Manor Terrace. This well-appointed residence features two spacious bedrooms, one full bathroom, and elegant hardwood floors throughout. The thoughtfully updated kitchen and bathroom showcase modern finishes and functional design tailored to today’s lifestyle.
Enjoy the rare convenience of an in-unit washer and dryer, including a sophisticated ventless heat-pump dryer. This energy-efficient feature requires no exterior venting, making it an exceptional amenity in co-op living. A pull-down attic provides ample storage—an uncommon and valuable benefit in a co-op residence.
The community has undergone significant enhancements, further elevating its curb appeal and long-term value. Residents enjoy beautifully maintained grounds, new park benches, multiple on-site laundry facilities, refuse disposal rooms. Additional amenities include EV charging stations, full maintenance staff, landscaping crew, security patrol, a private playground recreational space for the community and designated assigned parking spaces. Garage parking is available through a waitlist, and secure steel storage units may be rented for a monthly fee.
Ideally located near major highways, shopping, public transportation, parks, and schools, this home offers easy access to everyday essentials while maintaining a peaceful residential atmosphere. Surrounded by beautifully landscaped gardens, it is move-in ready and situated within a well-maintained, convenient and desirable community.
Monthly HOA fees include heat, hot water, cooking gas, and exterior maintenance, providing exceptional convenience and value. This inviting residence offers a refined blend of comfort, modern updates, and effortless living in a desirable location. An exceptional opportunity to make this beautiful renovated home your own! Schedule your private viewing today!
For sale
$315,000
226-29 Manor Rd #2 Upper, Queens Village, NY 11427
2beds
814sqft
Stock Cooperative, Residential
Built in 1951
-- sqft lot
$-- Zestimate®
$387/sqft
$910/mo HOA
What's special
Modern finishesBeautifully renovated second-floor co-opIn-unit washer and dryerTwo spacious bedroomsThoughtfully updated kitchenNew park benchesElegant hardwood floors throughout
- 6 days
- 493
- 54
Likely to sell faster than
Zillow last checked:
Listing updated:
Listed by:
Keller Williams Landmark II 347-846-1200,
Lissette Acosta 718-433-7901,
Jennifer Blake 917-733-9498,
Keller Williams Landmark II
Source: OneKey® MLS as distributed by MLS GRID,MLS#: 1050321
Facts & features
Interior
Bedrooms & bathrooms
- Bedrooms: 2
- Bathrooms: 1
- Full bathrooms: 1
Heating
- Forced Air
Cooling
- Wall/Window Unit(s)
Appliances
- Included: Convection Oven, Dishwasher, Dryer, ENERGY STAR Qualified Appliances, Exhaust Fan, Gas Range, Refrigerator, Stainless Steel Appliance(s), Washer
- Laundry: Washer/Dryer Hookup
Features
- Galley Type Kitchen, High Ceilings, Open Floorplan, Pantry, Primary Bathroom, Recessed Lighting
- Flooring: Hardwood
- Doors: ENERGY STAR Qualified Doors
- Attic: Storage
- Has fireplace: No
- Common walls with other units/homes: No One Above
Interior area
- Total structure area: 814
- Total interior livable area: 814 sqft
Property
Parking
- Parking features: Waitlist
- Has garage: Yes
Features
- Levels: One
- Exterior features: Garden, Playground
Details
- Special conditions: None
Construction
Type & style
- Home type: Cooperative
- Architectural style: Garden
- Property subtype: Stock Cooperative, Residential
- Attached to another structure: Yes
Materials
- Advanced Framing Technique
Condition
- Updated/Remodeled
- Year built: 1951
Utilities & green energy
- Sewer: Public Sewer
- Water: Public
- Utilities for property: Cable Available, Electricity Available, Electricity Connected, Natural Gas Available, Natural Gas Connected, Sewer Connected, Water Available, Water Connected
Community & HOA
Community
- Features: Park, Playground
HOA
- Has HOA: Yes
- Services included: Common Area Maintenance, Maintenance Structure, Gas, Maintenance Grounds, Heat, Hot Water, Sewer, Snow Removal, Trash, Water
- HOA fee: $910 monthly
- HOA name: Bell Park Manor Terrace
- HOA phone: 718-465-6070
Location
- Region: Queens Village
Financial & listing details
- Price per square foot: $387/sqft
- Date on market: 9/14/2026
- Cumulative days on market: 7 days
- Listing agreement: Exclusive Right To Sell
- Electric utility on property: Yes
Estimated market value
Not available
Estimated sales range
Not available
Not available
Price history
| Date | Event | Price |
|---|---|---|
| 9/14/2026 | Listed for sale | $315,000-1.3%$387/sqft |
Source:  OneKey® MLS as distributed by MLS GRID #1050321 Report a problem OneKey® MLS as distributed by MLS GRID #1050321 Report a problem | ||
| 9/4/2026 | Listing removed | $319,000$392/sqft |
Source: StreetEasy #S1839282 Report a problem | ||
| 7/22/2026 | Listed for sale | $319,000$392/sqft |
Source: OneKey® MLS as distributed by MLS GRID #1029334 Report a problem | ||
Public tax history
Tax history is unavailable.
Monthly payment
Climate risks
Neighborhood: Bellerose
Nearby schools
Schools provided by the listing agent
- Elementary: Ps 18 Winchester
- Middle: Irwin Altman Middle School 172
- High: Martin Van Buren High School
Source: OneKey® MLS as distributed by MLS GRID. This data may not be complete. We recommend contacting the local school district to confirm school assignments for this home.
- $280,500-- bd-- ba-- sqft226-29 Manor Rd #2709, Queens Village, NY 11427Off Market
- $269,9992 bd1 ba-- sqft226-29 Manor Rd #27-9, Queens, NY 11427Sold
- $255,8002 bd1 ba571 sqft22601 Manor Rd, Queens Village, NY 11427Off Market
- $272,500-- bd-- ba-- sqft226-21 Manor Rd UNIT 27-5, Queens Village, NY 11427Off Market
Similar homes
- $278,0002 bd1 ba768 sqft224-01 Hillside Ave #2, Queens Village, NY 11427Active
 MLS ID #S1836458, Etan Hakimi, Listing by: Mitra Hakimi Realty Group, LLC. StreetEasy
 - $319,0001 bd1 ba740 sqft224-14 Kingsbury Avenue #B, Bayside, NY 11364For Sale
 MLS ID #988967, Leah Lori L. Ferster, Listing by: North East Queens Realty Corp. OneKey® MLS as distributed by MLS GRID
 - $329,0001 bd1 ba1k sqft61-20 Grand Central Parkway #C303, Forest Hills, NY 11375For Sale
 MLS ID #1052628, Neil H. Gortler CBR, Listing by: LAFFEY REAL ESTATE. OneKey® MLS as distributed by MLS GRID
 - $358,0003 bd1 ba900 sqft141-34 79th Avenue #A, Kew Garden Hills, NY 11367For Sale
 MLS ID #1051022, Zhen Hu CBR RENE SRS CRS, Listing by: Key Impact Realty Group Inc. OneKey® MLS as distributed by MLS GRID
 - $389,0002 bd1 ba750 sqft73-02 Springfield Boulevard 2FL, Oakland Gardens, NY 11364For SaleMLS ID #1044618, Jonathan Minerick, Listing by: HomeCoin.com. OneKey® MLS as distributed by MLS GRID
- $375,0002 bd1 ba750 sqft74-12 220th Street #335A1, Bayside, NY 11364For SaleMLS ID #960119, Tiffany C. Wong, Listing by: Tiffany Moves You Inc. OneKey® MLS as distributed by MLS GRID
- $250,0001 bd1 ba650 sqft251-16 58th Avenue Unit # L-25, Little Neck, NY 11362For SaleMLS ID #1044937, Loukia Christodoulakis, Listing by: Douglas Elliman Real Estate. OneKey® MLS as distributed by MLS GRID
- $319,0001 bd1 ba650 sqft5 Terrace Circle #1H, Great Neck, NY 11021For SaleMLS ID #1041549, Min Kang, Listing by: Prime Realty. OneKey® MLS as distributed by MLS GRID
- $355,0002 bd1 ba900 sqft141-03 79 Avenue #2K, Flushing, NY 11367For SaleMLS ID #1039767, Xia Q. Yin, Listing by: Landmark International R E LLC. OneKey® MLS as distributed by MLS GRID
- $299,0001 bd1 ba518 sqft263-28 73rd Avenue 1st Fl, Glen Oaks, NY 11004For SaleMLS ID #970746, Jane Kapsalas, Listing by: LAFFEY REAL ESTATE. OneKey® MLS as distributed by MLS GRID
- $315,0002 bd1 ba900 sqft365 Bronx River Road #1F, Yonkers, NY 10704For SaleMLS ID #1032796, Jermaine T. Robinson, Listing by: Real Broker NY LLC. OneKey® MLS as distributed by MLS GRID
- $428,0002 bd1 ba750 sqft64-62 223rd Place #2, Bayside, NY 11364For SaleMLS ID #1043254, Amy Qiu, Listing by: Winzone Realty Inc. OneKey® MLS as distributed by MLS GRID
