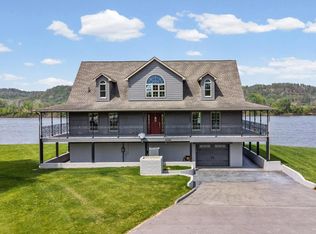
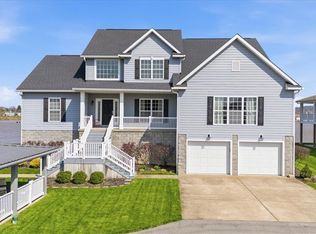
This stunning fully custom-built residence offers the perfect blend of elegance, functionality and comfort. Everything that you would want in a dream home. This 1.2-acre lot has exceptional curb appeal with beautiful landscaping and a Rain Bird irrigation system. This gourmet kitchen is a chef’s paradise featuring high-end KitchenAid black stainless-steel appliances beautiful Kraftmaid custom cabinets with self-close doors and drawers, granite counter tops, 2 full size sinks, wall oven plus an electric stove and a gas hook up available. Bar stools convey making this the heart of the house for entertaining and everyday living with a nearby walk in panty includes room for additional refrigerator and freezer. The open floor plan concept showcases 12’ coffered ceilings, hardwood flooring, custom built-ins, and a welcoming fireplace anchoring the great room. Additional highlights include an oversized laundry room adjoining the mud room, high quality finishes throughout the home with approximately 3951 sq. ft. of living space. The luxurious master suite has a 10’ lighted tray ceiling, battery operated shades in the master and front bedroom, heated floors in both master bath and oversized closet. The home features 5 spacious bedrooms, 4 with walk-in closets, and connecting baths. A huge full-sized basement has heat and air, heated floor, tankless water heater, whole house water softener. Home includes massive 33’x44’ car garage with heated floor and half bath. Home is protected by a Ring Security system, Generac generator, 2 heating and cooling systems and 8’ solid core interior doors throughout. Outdoor living is so inviting featuring a screen porch highlighted by an outdoor gas fireplace, custom cedar cabinet and retractable screen. Gas line ready for your outdoor grill on the back patio. Golf course and high school sports nearby. This property delivers luxury living! A true turnkey dream home built with no detail overlooked.
Active
Price increase: $50K (6/20)
$1,550,000
55 Mallard Ln, Saint Marys, WV 26170
5beds
3,951sqft
Single Family Residence
Built in 2021
1.2 Acres Lot
$-- Zestimate®
$392/sqft
$-- HOA
What's special
Gas hook up availableElectric stoveOutdoor gas fireplaceLuxurious master suiteCustom built-insBar stools conveyExceptional curb appeal
- 35 days |
- 774 |
- 16 |
Zillow last checked:
Listing updated:
Listed by:
Elizabeth A Maston 304-684-3544 amaston@suddenlink.net,
St. Marys Realty
Source: MLS Now,MLS#: 5219613 Originating MLS: Parkersburg Area Association of REALTORS
Originating MLS: Parkersburg Area Association of REALTORSFacts & features
Interior
Bedrooms & bathrooms
- Bedrooms: 5
- Bathrooms: 6
- Full bathrooms: 4
- 1/2 bathrooms: 2
- Main level bathrooms: 5
- Main level bedrooms: 4
Primary bedroom
- Description: Flooring: Wood
- Features: Tray Ceiling(s), High Ceilings, Primary Downstairs, Natural Woodwork, Walk-In Closet(s), Window Treatments
- Level: First
- Dimensions: 18 x 24
Bedroom
- Description: Flooring: Wood
- Features: High Ceilings, Natural Woodwork, Walk-In Closet(s), Window Treatments
- Level: First
- Dimensions: 15.1 x 15.4
Bedroom
- Description: Flooring: Wood
- Features: High Ceilings, Natural Woodwork, Walk-In Closet(s), Window Treatments
- Level: First
- Dimensions: 14 x 15
Bedroom
- Description: Flooring: Wood
- Features: High Ceilings, Natural Woodwork, Walk-In Closet(s), Window Treatments
- Level: First
- Dimensions: 13.1 x 17.6
Bedroom
- Description: This bedroom is now being used as an exercise room,Flooring: Concrete
- Level: Basement
- Dimensions: 17.6 x 17.6
Primary bathroom
- Description: Flooring: Tile
- Features: Built-in Features, High Ceilings, Natural Woodwork, Walk-In Closet(s)
- Level: First
- Dimensions: 19.11 x 10.6
Bathroom
- Description: Jack and Jill bathroom,Flooring: Tile
- Level: First
- Dimensions: 10.5 x 5.1
Bathroom
- Description: Guest bath,Flooring: Tile
- Features: High Ceilings, Window Treatments
- Level: First
- Dimensions: 8.5 x 6.1
Bathroom
- Description: Flooring: Concrete
- Level: Basement
- Dimensions: 11.5 x 8.7
Bathroom
- Description: One half bath,Flooring: Tile
- Level: First
- Dimensions: 4.7 x 5.8
Bathroom
- Description: One half bath in garage
- Level: First
- Dimensions: 3 x 7.8
Dining room
- Features: Chandelier, High Ceilings, Natural Woodwork, Window Treatments
- Level: First
- Dimensions: 16.3 x 11.1
Family room
- Description: Flooring: Wood
- Features: Built-in Features, Chandelier, Fireplace, High Ceilings, Natural Woodwork, Window Treatments
- Level: First
- Dimensions: 24 x 22.2
Kitchen
- Description: Flooring: Wood
- Features: Tray Ceiling(s), Granite Counters, High Ceilings, Bar, Natural Woodwork
- Level: First
- Dimensions: 16.9 x 22.2
Laundry
- Description: Flooring: Tile
- Features: Built-in Features
- Level: First
- Dimensions: 13.7 x 7.11
Office
- Description: Flooring: Wood
- Features: Built-in Features, High Ceilings, Natural Woodwork, Window Treatments
- Level: First
- Dimensions: 16.3 x 11.1
Pantry
- Description: Flooring: Wood
- Level: First
- Dimensions: 8.6 x 6
Utility room
- Description: storage room with shelves,Flooring: Concrete
- Level: Basement
- Dimensions: 11 x 8
Heating
- Forced Air, Fireplace(s), Gas
Cooling
- Central Air, Multi Units
Appliances
- Included: Cooktop, Dryer, Dishwasher, Freezer, Disposal, Microwave, Range, Refrigerator, Water Softener, Washer
- Laundry: Electric Dryer Hookup, Main Level, Laundry Room, Laundry Tub, Sink
Features
- Built-in Features, Tray Ceiling(s), Chandelier, Crown Molding, Coffered Ceiling(s), Double Vanity, Entrance Foyer, Granite Counters, High Ceilings, Kitchen Island, Primary Downstairs, Open Floorplan, Pantry, Storage, Natural Woodwork, Walk-In Closet(s)
- Windows: Insulated Windows
- Basement: Full,Interior Entry,Concrete,Partially Finished,Bath/Stubbed,Storage Space
- Number of fireplaces: 2
- Fireplace features: Insert, Family Room, Outside, Gas
Interior area
- Total structure area: 3,951
- Total interior livable area: 3,951 sqft
- Finished area above ground: 3,787
- Finished area below ground: 164
Video & virtual tour
Property
Parking
- Total spaces: 3
- Parking features: Attached, Circular Driveway, Concrete, Direct Access, Driveway, Garage, Garage Door Opener, Heated Garage, Inside Entrance, Kitchen Level, On Site, Oversized, Private, Garage Faces Side
- Attached garage spaces: 3
Features
- Levels: One
- Stories: 1
- Patio & porch: Rear Porch, Covered, Front Porch, Screened
- Exterior features: Sprinkler/Irrigation, Outdoor Kitchen
Lot
- Size: 1.2 Acres
- Features: Back Yard, Dead End, Flat, Front Yard, Near Golf Course, Landscaped, Level
Details
- Additional parcels included: 11
- Parcel number: 10
- Special conditions: Standard
Construction
Type & style
- Home type: SingleFamily
- Architectural style: French Provincial
- Property subtype: Single Family Residence
Materials
- Brick
- Roof: Shingle
Condition
- Year built: 2021
Details
- Builder name: Rick Webb
Utilities & green energy
- Sewer: Public Sewer
- Water: Public
Community & HOA
Community
- Security: Security System, Carbon Monoxide Detector(s), Smoke Detector(s)
HOA
- Has HOA: No
Location
- Region: Saint Marys
Financial & listing details
- Price per square foot: $392/sqft
- Tax assessed value: $801,400
- Annual tax amount: $7,567
- Date on market: 6/16/2026
- Cumulative days on market: 36 days
Estimated market value
Not available
Estimated sales range
Not available
Not available
Price history
| Date | Event | Price |
|---|---|---|
| 6/20/2026 | Price change | $1,550,000+3.3%$392/sqft |
Source:  MLS Now #5219613 Report a problem MLS Now #5219613 Report a problem | ||
| 6/16/2026 | Listed for sale | $1,500,000+971.4%$380/sqft |
Source: MLS Now #5219613 Report a problem | ||
| 12/3/2003 | Sold | $140,000$35/sqft |
Source: Agent Provided Report a problem | ||
Public tax history
| Year | Property taxes | Tax assessment |
|---|---|---|
| 2025 | $7,159 +5.1% | $480,840 +3.3% |
| 2024 | $6,809 +9.5% | $465,660 +9.8% |
| 2023 | $6,219 +1227.8% | $423,960 +1330.4% |
| 2022 | $468 | $29,640 +997.8% |
| 2021 | -- | $2,700 |
| 2020 | -- | $2,700 |
| 2019 | $44 +0.5% | $2,700 |
| 2018 | $44 +3.6% | $2,700 |
| 2017 | $42 +0.1% | $2,700 |
| 2016 | $42 +0.9% | $2,700 |
| 2015 | $42 -1.6% | $2,700 |
| 2014 | $43 -13.3% | $2,700 -13.5% |
| 2013 | $49 | $3,120 |
| 2012 | $49 -1.9% | $3,120 |
| 2011 | $50 +23.3% | $3,120 +8.3% |
| 2010 | $41 | $2,880 |
| 2009 | $41 | $2,880 |
| 2008 | $41 +4.3% | $2,880 +4.3% |
| 2007 | $39 -0.6% | $2,760 |
| 2006 | $39 +57.2% | $2,760 +58.6% |
| 2005 | $25 | $1,740 |
Find assessor info on the county website
Monthly payment
Est. payment
Payment breakdown
Explore the cost of this home by adjusting the details. Changes won't be saved.Climate risks
Neighborhood: 26170
Nearby schools
GreatSchools rating
- 6/10St. Marys Elementary SchoolGrades: PK-4Distance: 2.8 mi
- 5/10Pleasants County Middle SchoolGrades: 5-8Distance: 5.6 mi
- 10/10St. Marys High SchoolGrades: 9-12Distance: 0.1 mi
Schools provided by the listing agent
- District: Pleasants WVCSD
Source: MLS Now. This data may not be complete. We recommend contacting the local school district to confirm school assignments for this home.
- $505,0003 bd3 ba3k sqft42 Mallard Ln, Saint Marys, WV 26170Sold
- $34,900-- bd-- ba-- sqftHeron Dr, Saint marys, WV 26170Off Market
- $518,3003 bd3 ba3.4k sqft96 Heron Dr, Saint Marys, WV 26170Off Market
- $390,8003 bd2 ba2.5k sqft126 Heron Dr, Saint Marys, WV 26170Off Market
- $398,2003 bd2 ba2.1k sqft58 Heron Dr, Saint Marys, WV 26170Off Market
- $423,8003 bd2 ba1.8k sqft75 Heron Dr, Saint Marys, WV 26170Off Market
- $373,6003 bd2 ba2k sqft20 Heron Dr, Saint Marys, WV 26170Off Market
- $534,2004 bd2 ba2.4k sqft150 Heron Dr, Saint Marys, WV 26170Off Market
A local agent can set up tours, give advice and negotiate with sellers.