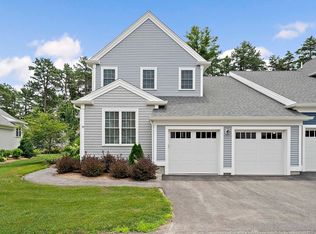
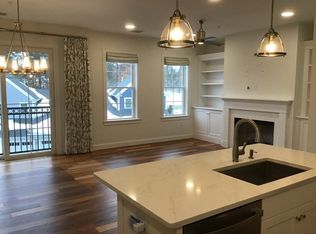
Welcome to Sawyers Reach, Plymouth’s active 55+ community built by award-winning Thorndyke Development. This Beautiful and Elegant townhome features a kitchen with quartz countertops, stainless steel appliances including double oven, and stainless steel cooking hood. Hickory hardwood floors lead to a bright dining room and spacious living room with access to a private patio. The main bedroom is on the first floor and includes a glass-enclosed shower with a built-in bench, double vanity, and a walk-in closet. A cozy den offers a perfect spot for movie nights or quiet relaxation. The second floor has a spacious bedroom with a walk-in closet, a sunny full bathroom, and a loft currently used as an office. Additional features include a 2-car garage, a huge basement, and proximity to shopping, dining, and downtown Plymouth. Too many upgrades from the original model to mention, set up a showing today!
Sold for $685,000
$685,000
55 Mariners Way #55, Plymouth, MA 02360
2beds
1,871sqft
Condominium, Townhouse
Built in 2019
-- sqft lot
$-- Zestimate®
$366/sqft
$-- Estimated rent
Home value
Not available
Estimated sales range
Not available
Not available
Zestimate® history
Owner options
List your home for rent
Find your next renter with Zillow Rental Manager. Plus, with online applications, you can quickly screen prospective tenants – for free.
Refinance and save
$5,163/mo
Est. payment
Refinancing to a lower rate could help reduce your monthly payments and save thousands over the life of the loan.
$5,163/mo
Est. payment
Explore your selling options
Work with a Zillow partner agent
Leverage their expertise and Zillow's premium Showcase listings to get your home seen by more buyers.
Get startedList with your own agent
Get your home in front of millions of buyers by listing it on Zillow.
Learn how to do itSell it yourself
Take full control of how buyers see your home on Zillow by listing For Sale by Owner (FSBO).
List your homeWhat's special
Glass-enclosed showerBright dining roomHickory hardwood floorsKitchen with quartz countertopsStainless steel appliancesDouble vanityWalk-in closet
Zillow last checked:
Listing updated:
Listed by:
Brian Hester 508-577-6879,
Success! Real Estate 781-848-9064,
Catherine Pena 401-408-3649
Bought with:
Elena Meredith
Elena Meredith Real Estate Services
Source: MLS PIN,MLS#: 73265684
Facts & features
Interior
Bedrooms & bathrooms
- Bedrooms: 2
- Bathrooms: 3
- Full bathrooms: 2
- 1/2 bathrooms: 1
Primary bedroom
- Level: First
Bedroom 2
- Level: Second
Primary bathroom
- Features: Yes
Bathroom 1
- Level: First
Bathroom 2
- Level: Second
Bathroom 3
- Level: First
Dining room
- Level: First
Family room
- Level: First
Kitchen
- Level: First
Living room
- Level: First
Heating
- Forced Air, Natural Gas
Cooling
- Central Air
Appliances
- Included: Range, Dishwasher, Disposal, Microwave, Refrigerator, Range Hood
- Laundry: First Floor, In Unit
Features
- Flooring: Hardwood
- Has basement: Yes
- Number of fireplaces: 1
Interior area
- Total structure area: 1,871
- Total interior livable area: 1,871 sqft
Property
Parking
- Total spaces: 4
- Parking features: Attached, Off Street
- Attached garage spaces: 2
- Uncovered spaces: 2
Features
- Pool features: Association, In Ground
Details
- Parcel number: 5119663
- Zoning: MC
Construction
Type & style
- Home type: Townhouse
- Property subtype: Condominium, Townhouse
Materials
- Roof: Shingle
Condition
- Year built: 2019
Utilities & green energy
- Sewer: Public Sewer
- Water: Public
- Utilities for property: for Gas Range
Community & HOA
Community
- Features: Public Transportation, Shopping, Pool, Walk/Jog Trails, Golf, Bike Path, Conservation Area, Highway Access
HOA
- Amenities included: Pool, Fitness Center, Trail(s), Clubhouse
- Services included: Insurance, Maintenance Structure, Road Maintenance, Maintenance Grounds, Snow Removal, Trash, Reserve Funds
- HOA fee: $592 monthly
Location
- Region: Plymouth
Financial & listing details
- Price per square foot: $366/sqft
- Tax assessed value: $586,800
- Annual tax amount: $7,552
- Date on market: 6/7/2026
- Exclusions: Washer/Dryer And Window Treatments Excluded
Price history
| Date | Event | Price |
|---|---|---|
| 12/17/2024 | Sold | $685,000-2%$366/sqft |
Source: MLS PIN #73265684 Report a problem | ||
| 10/25/2024 | Contingent | $699,000$374/sqft |
Source: MLS PIN #73265684 Report a problem | ||
| 10/16/2024 | Price change | $699,000-2.9%$374/sqft |
Source: MLS PIN #73265684 Report a problem | ||
| 9/17/2024 | Price change | $719,900-1.4%$385/sqft |
Source: MLS PIN #73265684 Report a problem | ||
| 9/5/2024 | Price change | $729,900-1.4%$390/sqft |
Source: MLS PIN #73265684 Report a problem | ||
| 8/22/2024 | Price change | $739,900-1.3%$395/sqft |
Source: MLS PIN #73265684 Report a problem | ||
| 7/17/2024 | Listed for sale | $749,900$401/sqft |
Source: MLS PIN #73265684 Report a problem | ||
Public tax history
Tax history is unavailable.
Neighborhood: 02360
Nearby homes
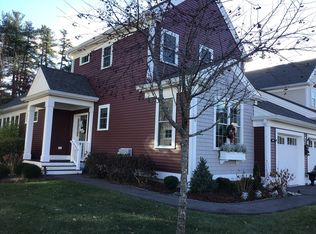
- $760,0002 bd3 ba1.8k sqft59 Mariners Way #59, Plymouth, MA 02360Sold
- $835,0002 bd3 ba1.8k sqft51 Mariners Way #51, Plymouth, MA 02360Sold
- $675,0002 bd2 ba1.3k sqft62 Mariners Way UNIT 301, Plymouth, MA 02360Sold
- $490,0001 bd1 ba804 sqft62 Mariners Way UNIT 305, Plymouth, MA 02360For Sale

- $438,3001 bd1 ba804 sqft45 Plaza Way UNIT 105, Plymouth, MA 02360Off Market
- $610,3002 bd2 ba1.3k sqft45 Plaza Way UNIT 109, Plymouth, MA 02360Off Market
- $692,9002 bd2 ba1.5k sqft45 Plaza Way UNIT 301, Plymouth, MA 02360Off Market
- $493,5001 bd1 ba910 sqft45 Plaza Way UNIT 410, Plymouth, MA 02360Off Market
Nearby schools
GreatSchools rating
- 7/10West Elementary SchoolGrades: K-5Distance: 0.3 mi
- 5/10Plymouth Community Intermediate SchoolGrades: 6-8Distance: 3.8 mi
- 5/10Plymouth North High SchoolGrades: 9-12Distance: 3.7 mi


Get pre-qualified for a loan
At Zillow Home Loans, we can pre-qualify you in as little as 5 minutes with no impact to your credit score.An equal housing lender. NMLS #10287.
- Massachusetts
- Plymouth County
- Plymouth
- 02360
- 55 Mariners Way Unit 55
