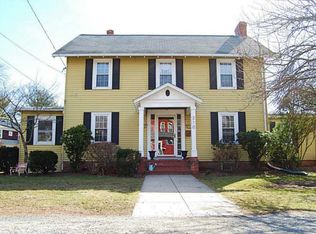
From the cheerful yellow exterior and brand new roof to the classic stone wall, 55 Miller Avenue feels welcoming before you open the door. Set in a desirable Rumford neighborhood just steps from beautiful Bridgham Farm, this charming three-bedroom, one-and-a-half-bath home offers a retreat-like setting where ordinary moments become the highlight of the day. Picture slow mornings with coffee in the window-lined breakfast nook, evenings gathered around the dinner table, and walks along nearby nature trails around the Turner Reservoir Loop and Hunts Mills as the seasons change. Inside, warm wood floors, classic trim, and sunlit living and dining spaces with built-in bookshelves and a cozy window seat bring character and comfort together, creating an inviting place to unwind or welcome friends. Outside, the fully fenced, arborvitae-lined backyard features a deck, patio, and shed. Central air, a working fireplace, and an attached garage add everyday convenience, while the home's timeless charm makes it easy to imagine putting down roots. You can't beat the location: five minutes from the new high school, less than a mile walk to Seven Stars Bakery, Avenue N, the post office, the Tractor Supply/Price Rite plaza, and the Ten Mile Greenway bike path leading to Slater Park. Just minutes from Providence, Pawtucket, Rehoboth, and Seekonk, enjoy a quiet, picturesque setting while staying close to everyday amenities.
For sale
$549,900
55 Miller Ave, Rumford, RI 02916
3beds
1,357sqft
Single Family Residence
Built in 1936
4,791 Square Feet Lot
$-- Zestimate®
$405/sqft
$-- HOA
What's special
- 8 days
- 1,709
- 168
Likely to sell faster than
Zillow last checked:
Listing updated:
Listed by:
The Petreccia Group 401-439-8835,
RE/MAX ADVANTAGE GROUP,
Jennifer Petreccia 401-439-8835,
RE/MAX ADVANTAGE GROUP
Source: StateWide MLS RI,MLS#: 1425379
Facts & features
Interior
Bedrooms & bathrooms
- Bedrooms: 3
- Bathrooms: 2
- Full bathrooms: 1
- 1/2 bathrooms: 1
Bedroom 1
- Level: Second
Bedroom 2
- Level: Second
Bedroom 3
- Level: Second
Bathroom
- Level: Second
Bathroom
- Level: First
Dining area
- Level: First
Other
- Level: First
Kitchen
- Level: First
Other
- Level: Lower
Living room
- Level: First
Heating
- Natural Gas, Forced Air
Cooling
- Central Air
Appliances
- Included: Dishwasher, Dryer, Microwave, Refrigerator, Washer, Gas Water Heater
Features
- Wall (Dry Wall), Wall (Plaster), Plumbing (Copper), Plumbing (Mixed), Plumbing (PEX), Insulation (Cap), Insulation (Ceiling), Insulation (Floors), Insulation (Walls), Ceiling Fan(s)
- Flooring: Ceramic Tile, Hardwood
- Doors: Storm Door(s)
- Windows: Insulated Windows, Storm Window(s), Skylight(s)
- Basement: Full,Interior Entry,Partially Finished,Laundry,Storage Space,Utility
- Attic: Attic Stairs, Attic Storage
- Number of fireplaces: 1
- Fireplace features: Wood Burning
Interior area
- Total structure area: 1,357
- Total interior livable area: 1,357 sqft
- Finished area above ground: 1,357
- Finished area below ground: 0
Video & virtual tour
Property
Parking
- Total spaces: 3
- Parking features: Attached, Driveway
- Attached garage spaces: 1
- Has uncovered spaces: Yes
Features
- Patio & porch: Deck
- Fencing: Fenced
- Waterfront features: Walk to Fresh Water
Lot
- Size: 4,791 Square Feet
Details
- Parcel number: EPROM504B10L005U
- Other equipment: Cable TV
Construction
Type & style
- Home type: SingleFamily
- Architectural style: Colonial
- Property subtype: Single Family Residence
Materials
- Dry Wall, Plaster, Clapboard, Shingles, Wood
- Foundation: Mixed
Condition
- New construction: No
- Year built: 1936
Utilities & green energy
- Electric: 100 Amp Service, 220 Volts, Circuit Breakers
- Utilities for property: Sewer Connected, Water Connected
Community & HOA
Community
- Features: Near Public Transport, Highway Access, Interstate, Private School, Public School, Recreational Facilities, Restaurants, Schools, Near Shopping
HOA
- Has HOA: No
Location
- Region: Rumford
Financial & listing details
- Price per square foot: $405/sqft
- Tax assessed value: $486,700
- Annual tax amount: $5,587
- Date on market: 10/11/2026
- Inclusions: Taxes include homestead exemption
Estimated market value
Not available
Estimated sales range
Not available
Not available
Price history
| Date | Event | Price |
|---|---|---|
| 10/15/2026 | Listed for sale | $549,900+58.2%$405/sqft |
Source:  StateWide MLS RI #1425379 Report a problem | ||
| 5/1/2020 | Sold | $347,500+2.5%$256/sqft |
Source: StateWide MLS RI #1248893 Report a problem | ||
| 3/4/2020 | Listed for sale | $339,000+10.4%$250/sqft |
Source: Residential Properties, Ltd. #1248893 Report a problem | ||
| 5/17/2018 | Sold | $307,000+2.4%$226/sqft |
Source: StateWide MLS RI #1185554 Report a problem | ||
| 3/24/2018 | Listed for sale | $299,800+5.2%$221/sqft |
Source: RE/MAX River's Edge #1185554 Report a problem | ||
| 10/27/2008 | Sold | $285,000-5%$210/sqft |
Source: Public Record Report a problem | ||
| 8/6/2008 | Listed for sale | $299,999+5.3%$221/sqft |
Source: NRT NewEngland #849987 Report a problem | ||
| 12/18/2003 | Sold | $285,000$210/sqft |
Source: Public Record Report a problem | ||
Public tax history
| Year | Property taxes | Tax assessment |
|---|---|---|
| 2025 | $6,361 +2.8% | $486,700 +20.6% |
| 2024 | $6,187 +3.9% | $403,600 |
| 2023 | $5,957 -0.8% | $403,600 +46.9% |
| 2022 | $6,005 +1.7% | $274,700 |
| 2021 | $5,906 +4.4% | $274,700 |
| 2020 | $5,656 +2.9% | $274,700 |
| 2019 | $5,499 -2.2% | $274,700 +11.8% |
| 2018 | $5,622 +2.3% | $245,700 |
| 2017 | $5,496 +0.5% | $245,700 |
| 2016 | $5,469 -0.1% | $245,700 +3% |
| 2015 | $5,476 | $238,600 |
| 2014 | $5,476 +0.8% | $238,600 |
| 2013 | $5,435 +2.5% | $238,600 +832.8% |
| 2012 | $5,305 +3.2% | $25,580 -90% |
| 2011 | $5,139 +3.5% | $255,800 |
| 2010 | $4,965 +16% | $255,800 -7.8% |
| 2009 | $4,282 +3.5% | $277,500 |
| 2008 | $4,138 +3.5% | $277,500 |
| 2007 | $3,999 +4% | $277,500 +20.9% |
| 2006 | $3,846 | $229,500 |
Find assessor info on the county website
Monthly payment
Est. payment
Payment breakdown
Explore the cost of this home by adjusting the details. Changes won't be saved.Climate risks
Neighborhood: Rumford
Similar homes
- $499,9003 bd1 ba1.1k sqft19 Beaumont St, Rumford, RI 02916For Sale
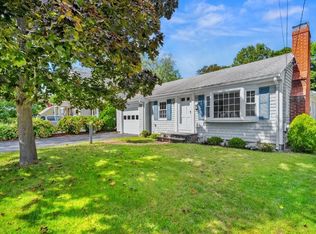
 MLS ID #1426237, Michelle Cartwright, RE/MAX River's Edge. StateWide MLS RI
- $499,0003 bd2 ba1.2k sqft6 Tryon Ave, Rumford, RI 02916For Sale
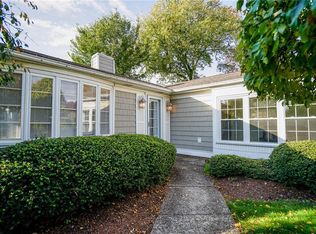 MLS ID #1426064, Matthew Pita, Coldwell Banker Realty. StateWide MLS RI
- $599,0003 bd2 ba1.5k sqft73 Hope St, Rumford, RI 02916For Sale
 MLS ID #1425263, Candace Cally, Coldwell Banker Realty. StateWide MLS RI
- $534,9003 bd2 ba1.3k sqft41 Wildwood Ave, Rumford, RI 02916For Sale
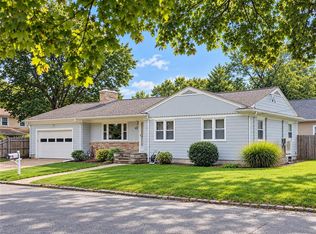 MLS ID #1424792, Kathleen Coutu, CENTURY 21 Stachurski Agency. StateWide MLS RI
- $575,0003 bd2 ba1.5k sqft151 Metacomet Ave E, Rumford, RI 02916For SaleMLS ID #1425014, Jazz Napolitano, Sunstone Real Estate Group. StateWide MLS RI
- $550,0004 bd3 ba1.6k sqft849 Roger Williams Ave, Rumford, RI 02916For SaleMLS ID #1423138, Marie Mauricio, The Mello Group, Inc.. StateWide MLS RI
- $520,0004 bd2 ba1.6k sqft57 Nelson St E, Rumford, RI 02916For SaleMLS ID #1426175, Christina Perry, RE/MAX Host of Homes. StateWide MLS RI
- $439,0003 bd2 ba1.5k sqft33 Linden Ave E, Rumford, RI 02916For SaleMLS ID #1424744, The Jarrod Lewis Group, J. Christopher Real Estate Grp. StateWide MLS RI
- $549,9004 bd2 ba1.9k sqft130 N County St, East Providence, RI 02914For SaleMLS ID #1425465, Milko Ugarte, Realty Center. StateWide MLS RI
- $650,0002 bd2 ba1.6k sqft15 Omega Way, Rumford, RI 02916For SaleMLS ID #1424586, Rachel Wills, Peter M. Scotti & Assoc.,Inc.. StateWide MLS RI
- $540,0003 bd2 ba1.4k sqft156 Putnam St, East Providence, RI 02914For SaleMLS ID #1425288, Albert Hajdaraj, Real Broker, LLC. StateWide MLS RI
- $500,0003 bd2 ba1.8k sqft65 Redland Ave E, Rumford, RI 02916For SaleMLS ID #1412292, Alysandra Nemeth, Redfin Corporation. StateWide MLS RI
- $424,9003 bd3 ba1.2k sqft69 Roger Williams Ave E, Rumford, RI 02916For SaleMLS ID #1420319, Jaine Mitchell, RE/MAX Properties. StateWide MLS RI
- $439,0003 bd3 ba1.8k sqft97 Williams Ave, East Providence, RI 02914For SaleMLS ID #1426183, Giovanna Boscia, Lila Delman Compass. StateWide MLS RI
- $525,0003 bd2 ba1.4k sqft230 Martin St, East Providence, RI 02914For SaleMLS ID #1425343, April Holland, Keller Williams Leading Edge. StateWide MLS RI
- $427,0003 bd1 ba1.7k sqft100 Centre St, Rumford, RI 02916For SaleMLS ID #1419963, Kathryn Hasenjaeger, Realty ONE Group Suburban Life. StateWide MLS RI
- $419,9003 bd1 ba1.4k sqft62 Dunbar Ave, Rumford, RI 02916For SaleMLS ID #1422462, Kyle Seyboth, Century 21 Limitless. StateWide MLS RI
