Skip main navigation
Closed
  • $724,000

    55 Mountain Dean Ln, Middlebrook, VA 24459

    3beds
    3,449sqft
    Single Family Residence
    Built in 2002
    18.72 Acres Lot
    $798,700 Zestimate®
    $210/sqft
    $2,956 Estimated rent

    Home value

    $798,700

    $695,000 - $911,000

    $2,956/mo

    Zestimate® history
    Loading
    Loading...

    Owner options

    List your home for rent

    $2,956/mo

    Rent Zestimate®

    Find your next renter with Zillow Rental Manager. Plus, with online applications, you can quickly screen prospective tenants – for free.

    Learn more

    $2,956/mo

    Rent Zestimate®

    Refinance and save

    $4,097/mo

    Est. payment

    Refinancing to a lower rate could help reduce your monthly payments and save thousands over the life of the loan.

    See today's rates

    $4,097/mo

    Est. payment

    Explore your selling options

    Work with a Zillow partner agent

    Leverage their expertise and Zillow's premium Showcase listings to get your home seen by more buyers.

    Get started

    List with your own agent

    Get your home in front of millions of buyers by listing it on Zillow.

    Learn how to do it

    Sell it yourself

    Take full control of how buyers see your home on Zillow by listing For Sale by Owner (FSBO).

    List your home

    What's special

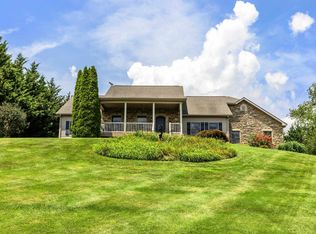
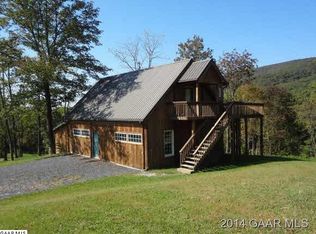
    Fantastic Post & Beam Log home on 18+ acres located just outside of Middlebrook, VA. The Big beefy log exterior, sturdy steel roof & gorgeous stone chimney are highlighted by a porch that frames endless mountain views. Inside a living area w/cathedral ceiling tall enough for a 20ft Christmas tree is spacious yet sensible & accommodating for gatherings AND everyday living. A gas log fireplace is surrounded by a large stone hearth & topped w/a beautiful wood mantle. The large plank wood floors run throughout the main living areas of the home while bedroom floors are carpeted. The kitchen has a GENEROUS amount of counter space, abundant cabinet storage & a breakfast bar overlooking the prep area making quick meals easy to manage. Main level also has your primary bedroom & bathroom & half bath/laundry combo. Upstairs is a loft great for office; another full bathroom; a bedroom & a bonus room currently used as a 3rd bedroom. As you enter the basement, on the left is a room w/a beautiful wooden bar while the unfinished area has a huge amt of space for all kinds of uses & a large wood stove for more toasty winter warmth. The hot tub is behind the house & an oversized 2 car det. garage has electric.

    Zillow last checked:

    Listing updated:

    Listed by:

    MONICA WHITE 540-292-1485,

    KW COMMONWEALTH

    Bought with:

    BEN HALTERMAN, 225193898

    NEST REALTY GROUP STAUNTON

    Source: CAAR,MLS#: 659117MLS LogoOriginating MLS: Greater Augusta Association of Realtors Inc

    Facts & features

    Interior

    Bedrooms & bathrooms
    • Bedrooms: 3
    • Bathrooms: 3
    • Full bathrooms: 2
    • 1/2 bathrooms: 1
    • Main level bathrooms: 2
    • Main level bedrooms: 1
    Heating
    • Central, Electric, Heat Pump
    Cooling
    • Central Air, Heat Pump
    Appliances
    • Included: Dishwasher, Electric Range, Microwave, Refrigerator
    • Laundry: Washer Hookup, Dryer Hookup
    Features
    • Hot Tub/Spa, Primary Downstairs, Sitting Area in Primary, Breakfast Bar, Entrance Foyer, Loft
    • Flooring: Carpet, Vinyl, Wood
    • Windows: Tilt-In Windows
    • Basement: Interior Entry,Partially Finished,Walk-Out Access
    • Has fireplace: Yes
    • Fireplace features: Gas Log, Wood Burning Stove
    Interior area
    • Total structure area: 4,830
    • Total interior livable area: 3,449 sqft
    • Finished area above ground: 2,883
    • Finished area below ground: 566

    Property

    Parking
    • Total spaces: 2
    • Parking features: Detached, Electricity, Garage Faces Front, Garage, Gravel
    • Garage spaces: 2
    Features
    • Levels: Two
    • Stories: 2
    • Patio & porch: Front Porch, Porch, Side Porch
    • Exterior features: Hot Tub/Spa
    • Has spa: Yes
    • Spa features: Hot Tub, OutdoorHot Tub
    • Has view: Yes
    • View description: Mountain(s), Rural
    Lot
    • Size: 18.72 Acres
    • Features: Native Plants, Partially Cleared, Wooded
    Details
    • Parcel number: 063/11
    • Zoning description: A-1 Agricultural

    Construction

    Type & style
    • Home type: SingleFamily
    • Architectural style: Log Home
    • Property subtype: Single Family Residence
    Materials
    • Log, Stick Built
    • Foundation: Poured, Slab
    • Roof: Metal
    Condition
    • New construction: No
    • Year built: 2002

    Utilities & green energy

    • Sewer: Conventional Sewer
    • Water: Private, Well
    • Utilities for property: Satellite Internet Available

    Community & neighborhood

    Location
    • Region: Middlebrook
    • Subdivision: NONE

    Price history

    DateEventPrice
    1/30/2025Sold$724,000-3.3%$210/sqft
    Source: CAAR #659117 Report a problem
    12/5/2024Pending sale$749,000$217/sqft
    Source: GASAOR #659117 Report a problem
    11/29/2024Listed for sale$749,000+49.1%$217/sqft
    Source: GASAOR #659117 Report a problem
    5/1/2019Sold$502,500+0.5%$146/sqft
    Source: Public Record Report a problem
    4/2/2019Pending sale$499,900$145/sqft
    Source: Old Dominion Realty #587870 Report a problem
    3/26/2019Listed for sale$499,900+35.1%$145/sqft
    Source: OLD DOMINION REALTY INC - AUGUSTA #587870 Report a problem
    8/1/2016Sold$370,000-7.5%$107/sqft
    Source: Public Record Report a problem
    6/17/2016Pending sale$399,900$116/sqft
    Source: LONG & FOSTER REAL ESTATE INC FISHERSVILLE #541837 Report a problem
    10/16/2015Listed for sale$399,900$116/sqft
    Source: Charity Cox #311904864 Report a problem

    Public tax history

    YearProperty taxesTax assessment
    2025$2,370 +0%$540,200 +0%
    2024$2,369 +8.2%$540,100 +23.3%
    2023$2,190 $437,980
    2022$2,190 0%$437,980 +0%
    2021$2,190 $437,935 0%
    2020$2,190 $438,100
    2019$2,190 -31.5%$438,100 +5.8%
    2018$3,197 +72.4%$414,102
    2017$1,854 -0.1%$414,102 -8%
    2016$1,857 $450,102
    2015$1,857 $450,102
    2014$1,857 $450,102 -2.2%
    2013$1,857 $460,400 -41.6%
    2012-- $787,800
    2010-- $787,800
    2009-- $787,800

    Find assessor info on the county website

    Neighborhood: 24459

    Nearby schools

    GreatSchools rating
    Schools provided by the listing agent
    • Elementary: Riverheads
    • Middle: Riverheads
    • High: Riverheads

    Source: CAAR. This data may not be complete. We recommend contacting the local school district to confirm school assignments for this home.

    Get pre-qualified for a loan
    At Zillow Home Loans, we can pre-qualify you in as little as 5 minutes with no impact to your credit score.

    An equal housing lender. NMLS #10287.