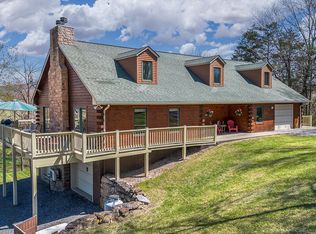
"Windemere Croft"~ Old European English Tudor in Summerdean, Constructed by the Personal Stonemason to a well-known California Actor. One owner home on 6.7 manicured acres with Creek and Springs. 5500 Square feet offering 3 Bedrooms, 3.5 Baths, Family Room with Stone Fireplace, Living Room with Fireplace, Formal Dining, Designer Kitchen with Granite and Woodstove, 2 Almost New Bosch Heat Pumps, All rooms are Oversized Perfect for Entertaining, Stone Patios, Too many Amenities to list, Ask for a Detailed description, Perfect for a Vineyard and B&B. Concrete block construction. Bottom floor is faced in 8” thick natural stone from the property. Inner walls are 2 X 4 insulated sheet rock, making downstairs walls 22” thick. ,Plat and Description under paperclip. Manifold control panel plumbing system w/ hot water on demand.
Pending
Price cut: $40K (8/10)
$695,000
229 Summerdean Rd, Middlebrook, VA 24459
3beds
5,508sqft
Single Family Residence
Built in 1989
6.76 Acres Lot
$682,000 Zestimate®
$126/sqft
$-- HOA
What's special
Stone patiosFormal diningDesigner kitchen with granite
- 91 days
- 924
- 43
Zillow last checked:
Listing updated:
Listed by:
DANNY MORRIS 540-480-1090,
REAL ESTATE PLUS 540-248-7587
Source: CAAR,MLS#: 678432 Originating MLS: Greater Augusta Association of Realtors Inc
Originating MLS: Greater Augusta Association of Realtors IncFacts & features
Interior
Bedrooms & bathrooms
- Bedrooms: 3
- Bathrooms: 4
- Full bathrooms: 3
- 1/2 bathrooms: 1
- Main level bathrooms: 1
Rooms
- Room types: Bathroom, Bonus Room, Bedroom, Dining Room, Family Room, Full Bath, Foyer, Half Bath, Kitchen, Laundry, Living Room, Primary Bedroom
Primary bedroom
- Level: Second
Bedroom
- Level: Second
Bedroom
- Level: Second
Bathroom
- Level: Second
Bathroom
- Level: Second
Bathroom
- Level: Second
Bonus room
- Level: Second
Dining room
- Level: First
Family room
- Level: First
Foyer
- Level: First
Half bath
- Level: First
Kitchen
- Level: First
Laundry
- Level: First
Living room
- Level: First
Heating
- Heat Pump, Propane, Multi-Fuel, Wall Furnace
Cooling
- Central Air
Appliances
- Included: Built-In Oven, Dishwasher, Gas Range, Microwave, Refrigerator
- Laundry: Washer Hookup, Dryer Hookup
Features
- Entrance Foyer
- Flooring: Ceramic Tile, Hardwood
- Windows: Double Pane Windows, Tilt-In Windows, Vinyl
- Basement: Crawl Space
- Number of fireplaces: 2
- Fireplace features: Two, Wood Burning, Wood BurningStove
Interior area
- Total structure area: 5,908
- Total interior livable area: 5,508 sqft
- Finished area above ground: 5,508
- Finished area below ground: 0
Property
Parking
- Total spaces: 1
- Parking features: Attached, Garage, Garage Faces Side
- Attached garage spaces: 1
Features
- Levels: Two
- Stories: 2
- Patio & porch: Patio
- Exterior features: Courtyard, Fence, Landscape Lights
- Fencing: Partial
Lot
- Size: 6.76 Acres
- Features: Landscaped, Private
- Topography: Rolling
Details
- Parcel number: 6310
- Zoning description: GA General Agricultural
Construction
Type & style
- Home type: SingleFamily
- Architectural style: Mansion
- Property subtype: Single Family Residence
Materials
- Stick Built, Stone, Stucco
- Foundation: Block
- Roof: Composition,Shingle
Condition
- New construction: No
- Year built: 1989
Utilities & green energy
- Sewer: Conventional Sewer
- Water: Private, Well
- Utilities for property: Other
Community & HOA
Community
- Features: Stream
- Subdivision: NONE
HOA
- Has HOA: No
Location
- Region: Middlebrook
Financial & listing details
- Price per square foot: $126/sqft
- Tax assessed value: $769,100
- Annual tax amount: $3,999
- Date on market: 6/12/2026
- Cumulative days on market: 94 days
Estimated market value
$682,000
$648,000 - $716,000
Not available
Price history
| Date | Event | Price |
|---|---|---|
| 9/3/2026 | Pending sale | $695,000$126/sqft |
Source:  CAAR #678432 Report a problem CAAR #678432 Report a problem | ||
| 8/10/2026 | Price change | $695,000-5.4%$126/sqft |
Source: CAAR #678432 Report a problem | ||
| 7/14/2026 | Price change | $735,000-5.2%$133/sqft |
Source: CAAR #678432 Report a problem | ||
| 6/15/2026 | Listed for sale | $775,000+8.4%$141/sqft |
Source: CAAR #678432 Report a problem | ||
| 5/12/2022 | Listing removed | -- |
Source:  GASAOR Report a problem GASAOR Report a problem | ||
| 1/12/2022 | Listed for sale | $715,000+11.7%$130/sqft |
Source: GASAOR #619315 Report a problem | ||
| 7/6/2021 | Listing removed | -- |
Source: GASAOR Report a problem | ||
| 6/29/2021 | Listed for sale | $640,000+16.4%$116/sqft |
Source: CAAR #619315 Report a problem | ||
| 8/2/2019 | Listing removed | $550,000$100/sqft |
Source: REAL ESTATE PLUS #580681 Report a problem | ||
| 4/18/2019 | Price change | $550,000-7.6%$100/sqft |
Source: REAL ESTATE PLUS #580681 Report a problem | ||
| 11/14/2018 | Price change | $595,000-9.2%$108/sqft |
Source: REAL ESTATE PLUS #580681 Report a problem | ||
| 9/10/2018 | Price change | $655,000-4.9%$119/sqft |
Source: REAL ESTATE PLUS #580681 Report a problem | ||
| 8/23/2018 | Listed for sale | $689,000+88.8%$125/sqft |
Source: REAL ESTATE PLUS #580681 Report a problem | ||
| 11/8/2016 | Listing removed | $365,000-7.6%$66/sqft |
Source: Owner Report a problem | ||
| 6/10/2016 | Listed for sale | $395,000$72/sqft |
Source: Owner Report a problem | ||
Public tax history
| Year | Property taxes | Tax assessment |
|---|---|---|
| 2025 | $3,999 -1.1% | $769,100 -1.1% |
| 2024 | $4,046 +44% | $778,000 +74.5% |
| 2023 | $2,809 | $445,800 |
| 2022 | $2,809 | $445,800 |
| 2021 | $2,809 | $445,800 |
| 2020 | $2,809 +7.3% | $445,800 |
| 2019 | $2,617 -33.4% | $445,800 -30.1% |
| 2018 | $3,928 +72.4% | $638,106 |
| 2017 | $2,278 +21.4% | $638,106 |
| 2016 | $1,876 | $638,106 |
| 2015 | $1,876 | $638,106 |
| 2014 | $1,876 | $638,106 -5.7% |
| 2013 | $1,876 | $676,900 |
| 2012 | -- | $676,900 |
| 2010 | -- | $676,900 |
| 2009 | -- | $676,900 |
Find assessor info on the county website
Monthly payment
Est. payment
Payment breakdown
Explore the cost of this home by adjusting the details. Changes won't be saved.Climate risks
Neighborhood: 24459
Nearby schools
Schools provided by the listing agent
- Elementary: Riverheads
- Middle: Beverley Manor
- High: Riverheads
Source: CAAR. This data may not be complete. We recommend contacting the local school district to confirm school assignments for this home.
Similar homes
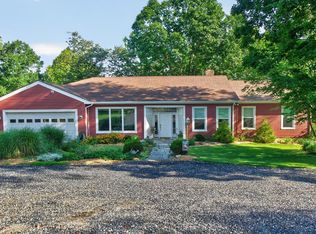
- $724,9004 bd3 ba3.8k sqft1769 Parkersburg Tpke, Swoope, VA 24479For Sale
 MLS ID #681515, CHARLIE WARD, OLD DOMINION REALTY INC - AUGUSTA. CAAR
 - $699,0003 bd4 ba2.9k sqft325 Bellevue Ln, Rockbridge Baths, VA 24473For Sale
 MLS ID #139923, Hunter McClung, J.F. Brown Real Estate Services. Rockbridge Highlands REALTORS®
 - $659,0004 bd4 ba4.5k sqft150 Fairfield Estates Dr, Raphine, VA 24472For Sale
 MLS ID #140152, Karen Little, J.F. Brown Real Estate Services. Rockbridge Highlands REALTORS®
 - $565,0003 bd3 ba2.8k sqft143 McClure Blvd, Fairfield, VA 24435For Sale
 MLS ID #681474, PAULA MARTIN, LEXINGTON REAL ESTATE CONNECTION. CAAR
 - $800,0004 bd3 ba3.4k sqft190 Ridgemore Dr, Raphine, VA 24472For Sale
 MLS ID #VARB2000190, Gordon Cowan, Weichert Realtors - Nancy Beahm Real Estate. Bright MLS
 - $850,0003 bd4 ba3.7k sqft1431 Dogwood Rd, Staunton, VA 24401For SaleMLS ID #681834, KK HOMES TEAM, PAUL WESLEY REAL ESTATE. CAAR
- $895,0005 bd5 ba5.4k sqft1370 Middlebrook Rd, Staunton, VA 24401For SaleMLS ID #679487, JoJo Bucher, Cottonwood Commercial LLC. CAAR
- $525,0003 bd4 ba3k sqft40 Bradford St, Swoope, VA 24479For SaleMLS ID #679754, KK HOMES TEAM, PAUL WESLEY REAL ESTATE. CAAR
- $759,0004 bd4 ba3.8k sqft200 Forest Ridge Rd, Staunton, VA 24401For SaleMLS ID #681456, DREAMA ANDERSON, EXP REALTY LLC. CAAR
- $799,9004 bd3 ba3.2k sqft374 Finley Rd, Raphine, VA 24472For SaleMLS ID #680665, Kimberly Hostetter, eXp Realty LLC. CAAR
- $799,0004 bd5 ba3k sqft190 Henry Hill Dr, Fairfield, VA 24435For Sale
 MLS ID #930357, PAULA J MARTIN. RVAR
 - $940,0004 bd4 ba4.6k sqft508 Wakefield Cir, Staunton, VA 24401For SaleMLS ID #VASC2000910, Patrick Burns, RE/MAX Realty Specialists. Bright MLS
- $790,0006 bd5 ba5k sqft61 Meadow Glen Dr, Staunton, VA 24401For SaleMLS ID #680533, KK HOMES TEAM, PAUL WESLEY REAL ESTATE. CAAR
- $499,0003 bd2 ba3.5k sqft1312 Raphine Rd, Raphine, VA 24472For SaleMLS ID #677149, DANNY MORRIS, REAL ESTATE PLUS. CAAR
- $699,9005 bd4 ba3.1k sqft30 Trap Ln, Staunton, VA 24401For SaleMLS ID #675506, TERESA ELLIOTT, REAL ESTATE PLUS. CAAR
- $525,0004 bd3 ba4.2k sqft120 Spring Ridge Ln, Fairfield, VA 24435For SaleMLS ID #925172, PAULA J MARTIN. RVAR
- $625,0005 bd4 ba3.2k sqft104 Pelham Woods Cir, Waynesboro, VA 22980For SaleMLS ID #673644, AJ BECERRA, LONG & FOSTER REAL ESTATE INC STAUNTON/WAYNESBORO. CAAR
- $620,2504 bd4 ba3.5k sqft287 Kensington Dr, Fishersville, VA 22939For SaleMLS ID #679130, THE A TEAM ., NEST REALTY GROUP STAUNTON. CAAR
